
211 Alabama Avenue, Rossville, GA 30741
Local realty services provided by:Better Homes and Gardens Real Estate Signature Brokers
211 Alabama Avenue,Rossville, GA 30741
$409,995
- 3 Beds
- 2 Baths
- 1,700 sq. ft.
- Single family
- Active
Listed by: tonjia landreth, blake harmon
Office: bridge city realty, llc.
MLS#:1541933
Source:TN_CAR
Price summary
- Price:$409,995
- Price per sq. ft.:$241.17
About this home
Welcome home to this beautifully designed 3 bedroom, 2 bathroom, Hardie board and vinyl-sided home offering comfortable one-level living with plenty of additional space. Situated on nearly half an acre, this property combines quality construction, thoughtful details, and room to grow.
The inviting exterior features a covered front porch and back porch, creating the perfect spaces to relax and enjoy the outdoors. Step inside to find an open and functional layout featuring a breakfast area, separate dining area, and spacious living spaces designed for everyday living and entertaining.
The primary suite offers a private retreat with a double tray ceiling and a beautifully appointed bathroom featuring a tile shower. The shared full bathroom includes a tile surround for a clean, modern finish.
A 2-car attached garage in the basement provides convenient parking, while the approximately 1,500 square foot unfinished basement offers endless possibilities for additional living space, storage, a workshop, or future expansion. Outside, enjoy the added benefit of additional garage/storage space in the backyard, perfect for hobbies, equipment, or extra storage needs.
With its durable exterior, quality finishes, generous lot size, and abundant storage options, this home offers the perfect blend of comfort, functionality, and opportunity. Professional Photos coming soon....
Contact an agent
Home facts
- Year built:2026
- Subdivision & Development:None
- Listing ID #:1541933
- Added:6 day(s) ago
- Updated:October 06, 2026 at 02:37 PM
Rooms and interior
- Bedrooms:3
- Total bathrooms:2
- Full bathrooms:2
- Flooring:Luxury Vinyl, Tile
- Dining Description:Breakfast Nook, Eat-in Kitchen, Separate Dining Room
- Bathrooms Description:Double Vanity
- Kitchen Description:Eat-in Kitchen, Kitchen Island
- Basement:Yes
- Living area:1,700 sq. ft.
Heating and cooling
- Cooling:Electric
- Heating:Electric, Heating
Structure and exterior
- Roof:Shingle
- Year built:2026
- Building area:1,700 sq. ft.
- Lot area:0.48 Acres
- Construction Materials:Brick, HardiPlank Type, Vinyl Siding
- Exterior Features:Rain Gutters, Storage
- Foundation Description:Block, Brick/Mortar
- Levels:One
Utilities
- Water:Public, Water Connected
- Sewer:Public Sewer, Sewer Connected
Finances and disclosures
- Price:$409,995
- Price per sq. ft.:$241.17
- Tax amount:$380
Features and amenities
- Amenities:Ceiling Fan(s), Chandelier, Crown Molding, High Ceilings, Open Floorplan, Pantry, Storage, Tray Ceiling(s), Vaulted Ceiling(s)
Parking
- Parking description:Attached Garage, Concrete, Driveway, Garage, Garage Door Opener, Garage Faces Side
- Garage:Yes
New listings near 211 Alabama Avenue
- New
 $312,000Active3 beds 3 baths1,964 sq. ft.
734 Crestridge Drive, Rossville, GA 30741
MLS# 1543969Listed by: COLDWELL BANKER PRYOR REALTY - New
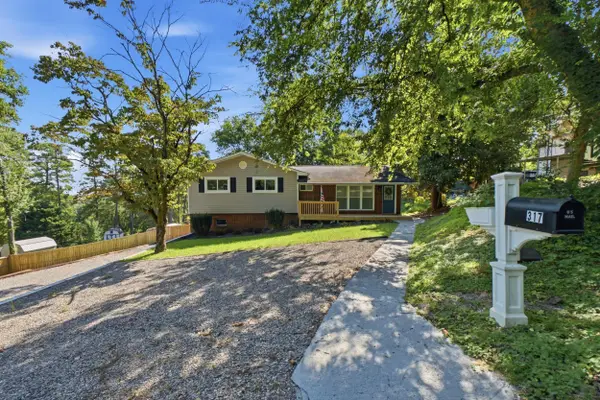 $276,900Active4 beds 3 baths1,700 sq. ft.
317 Signal Drive, Rossville, GA 30741
MLS# 1543951Listed by: THE CHATTANOOGA HOME TEAM - New
 $185,000Active2 beds 1 baths804 sq. ft.
3451 Georgia 341, Rossville, GA 30741
MLS# 1543954Listed by: KELLER WILLIAMS REALTY - New
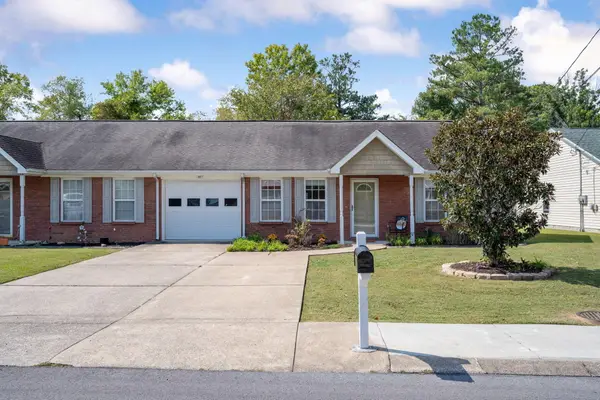 $212,900Active2 beds 1 baths1,040 sq. ft.
678 Flagstone Drive, Rossville, GA 30741
MLS# 1543947Listed by: KELLER WILLIAMS REALTY - New
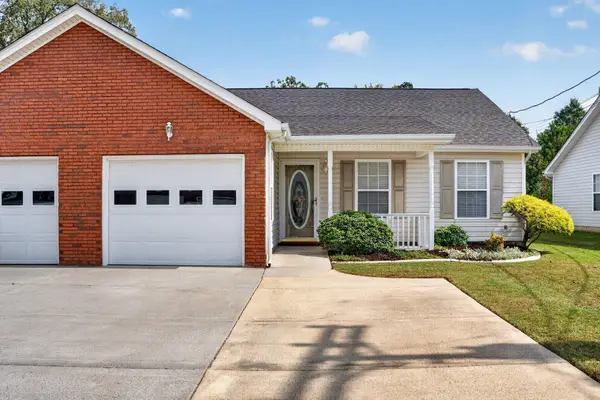 $249,000Active2 beds 2 baths1,416 sq. ft.
653 Flagstone Drive #22d, Rossville, GA 30741
MLS# 1543907Listed by: KELLER WILLIAMS REALTY - New
 $175,000Active2 beds 2 baths926 sq. ft.
406 Chambers Street, Rossville, GA 30741
MLS# 1543926Listed by: REAL ESTATE PARTNERS CHATTANOOGA LLC - New
 $235,000Active4 beds 2 baths1,225 sq. ft.
1321 Raydine Lane, Rossville, GA 30741
MLS# 1543876Listed by: CENTURY 21 PRIME SOUTH - New
 $289,380Active4 beds 3 baths1,821 sq. ft.
81 Hawks Drive, Rossville, GA 30741
MLS# 1543855Listed by: D R HORTON REALTY OF GEORGIA - New
 $294,560Active3 beds 2 baths1,618 sq. ft.
100 Hawks Drive, Rossville, GA 30741
MLS# 1543857Listed by: D R HORTON REALTY OF GEORGIA - New
 $299,005Active4 beds 2 baths1,764 sq. ft.
108 Hawks Drive, Rossville, GA 30741
MLS# 1543863Listed by: D R HORTON REALTY OF GEORGIA


Protect your home and budget from life's surprises with an Assurant Home Warranty, backed by a partner that supports you through every step of homeownership. Explore Plans.
© 2026 Better Homes and Gardens Real Estate LLC. An Anywhere Real Estate company. All rights reserved. Better Homes and Gardens® Real Estate is a registered trademark owned by Meredith Operations Corporation, licensed to Better Homes and Gardens Real Estate LLC and used with permission. Better Homes and Gardens Real Estate LLC fully supports the principles of the Fair Housing Act and the Equal Opportunity Act. Listing information is deemed reliable but is not guaranteed accurate.
Each office is independently owned and operated.
Any services or products provided by third parties are not provided by, affiliated with or related to Better Homes and Gardens Real Estate LLC, or its affiliated companies.