
28 Paddock Circle #113, Rossville, GA 30741
Local realty services provided by:Better Homes and Gardens Real Estate Jackson Realty
28 Paddock Circle #113,Rossville, GA 30741
$324,900
- 4 Beds
- 2 Baths
- 2,000 sq. ft.
- Single family
- Active
Upcoming open houses
- Sun, Nov 2201:00 pm - 05:00 pm
Listed by: cyndi burge, emily berryman
Office: zach taylor - chattanooga
MLS#:1546358
Source:TN_CAR
Price summary
- Price:$324,900
- Price per sq. ft.:$162.45
- Monthly HOA dues:$65
About this home
Welcome to the Calvin at The Stables Phase II, a single-level Lennar home in Rossville, Georgia, just steps from the community pool. With approximately 1,999 square feet, 4 bedrooms, 2 baths and a flex space, the Calvin puts everything on one floor, making it an ideal home for aging in place. There are no stairs to climb, and the level homesite makes the yard easy to enjoy and maintain.
At the center of the home, an open great room connects to a kitchen with a large center island, giving you plenty of room to cook, gather and entertain. The flex space adapts as your needs change, whether you want a home office, a hobby room, a reading nook or a place for visiting family to relax. Four bedrooms leave room for overnight guests, and both the front and rear covered porches give you shaded outdoor living for morning coffee or quiet evenings.
Phase II homes are built with upgraded finishes, along with Lennar's Everything's Included® approach, which brings sought-after features at no extra cost. Phase II is a build-to-order release, so you choose your homesite and make the Calvin your own from the start.
The Stables Phase II is a walkable community with very level homesites and a circular roadway made for morning walks and evening strolls with neighbors. The community pool and cabana are under construction and expected to open for the summer 2027 season, just a short walk from your front door. You'll also enjoy distant views of the surrounding mountain ridges, plus a convenient location just minutes from Chattanooga's dining, shopping and outdoor recreation.
Visit the Welcome Home Center to explore the Calvin and tour available homesites....
Contact an agent
Home facts
- Year built:2027
- Subdivision & Development:The Stables
- Listing ID #:1546358
- Added:7 day(s) ago
- Updated:November 22, 2026 at 06:02 PM
Rooms and interior
- Bedrooms:4
- Total bathrooms:2
- Full bathrooms:2
- Flooring:Carpet, Luxury Vinyl
- Bathrooms Description:Tub/shower Combo
- Kitchen Description:Kitchen Island
- Bedroom Description:Primary Downstairs, Split Bedrooms
- Living area:2,000 sq. ft.
Heating and cooling
- Cooling:Central Air, Dual, Zoned
- Central air:Yes
Structure and exterior
- Year built:2027
- Building area:2,000 sq. ft.
- Lot area:0.15 Acres
- Construction Materials:Cement Siding, Fiber Cement
- Exterior Features:Rain Gutters, Smart Lock(s)
- Foundation Description:Slab
- Levels:Two
Utilities
- Water:Public, Water Connected
- Sewer:Public Sewer, Sewer Connected
Finances and disclosures
- Price:$324,900
- Price per sq. ft.:$162.45
Features and amenities
- Amenities:Open Floorplan, Pantry, Recessed Lighting, Smart Thermostat, Walk-In Closet(s)
- Pool features:Community
Parking
- Parking description:Attached Garage, Community Structure, Driveway, Garage, Garage Door Opener, Garage Faces Front, On Street
- Garage:Yes
New listings near 28 Paddock Circle #113
- New
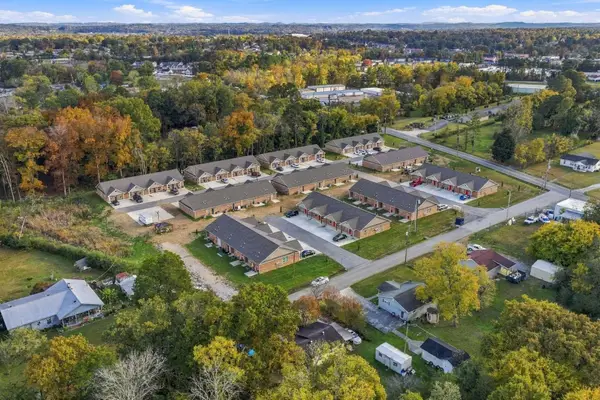 $825,000Active-- beds -- baths995 sq. ft.
102 Golden Embers Lane, Rossville, GA 30741
MLS# 3639422Listed by: ZACH TAYLOR CHATTANOOGA - New
 $825,000Active8 beds 8 baths995 sq. ft.
102 Golden Embers Lane #402, Rossville, GA 30741
MLS# 1546679Listed by: ZACH TAYLOR - CHATTANOOGA - New
 $270,000Active4 beds 3 baths1,224 sq. ft.
145 Lillian Drive, Rossville, GA 30741
MLS# 1546372Listed by: REAL ESTATE PARTNERS CHATTANOOGA LLC - New
 $120,000Active2 beds 1 baths817 sq. ft.
102 Mt. View Drive, Rossville, GA 30741
MLS# 1546616Listed by: KELLER WILLIAMS REALTY - New
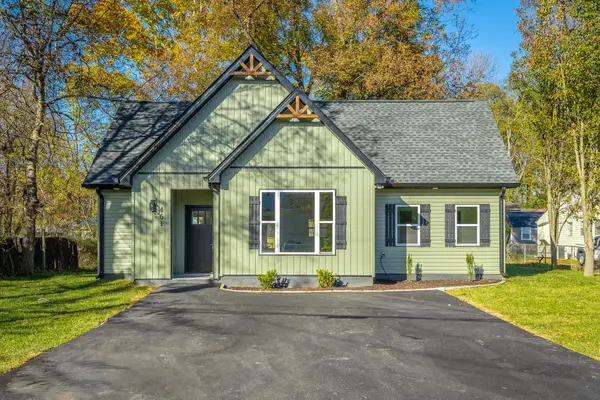 $249,900Active2 beds 2 baths967 sq. ft.
461 French Street, Rossville, GA 30741
MLS# 1546606Listed by: BENCHMARK REALTY LLC 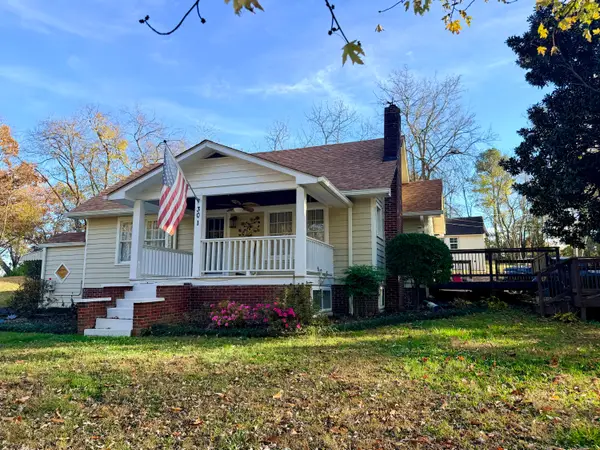 $225,000Pending3 beds 2 baths1,344 sq. ft.
301 Alabama Avenue, Rossville, GA 30741
MLS# 1546597Listed by: DK REAL ESTATE LLC- New
 $326,000Active4 beds 2 baths1,680 sq. ft.
120 Sweet Birch Drive, Rossville, GA 30741
MLS# 1546590Listed by: OPENDOOR BROKERAGE LLC - New
 $165,000Active3 beds 2 baths1,344 sq. ft.
162 Adams Run Lane, Rossville, GA 30741
MLS# 1546560Listed by: KELLER WILLIAMS REALTY - New
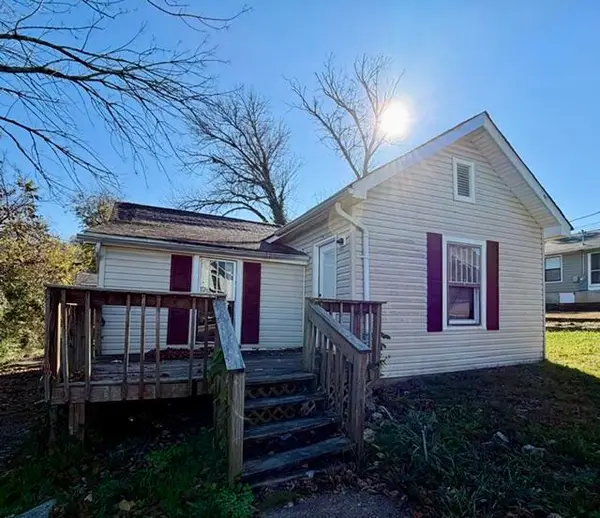 $74,700Active3 beds 1 baths1,104 sq. ft.
108 Elm Street, Rossville, GA 30741
MLS# 1546485Listed by: ZACH TAYLOR - CHATTANOOGA - New
 $215,000Active3 beds 2 baths1,132 sq. ft.
103 Cedar Street, Rossville, GA 30741
MLS# 1546434Listed by: KELLER WILLIAMS REALTY


Protect your home and budget from life's surprises with an Assurant Home Warranty, backed by a partner that supports you through every step of homeownership. Explore Plans.
© 2026 Better Homes and Gardens Real Estate LLC. An Anywhere Real Estate company. All rights reserved. Better Homes and Gardens® Real Estate is a registered trademark owned by Meredith Operations Corporation, licensed to Better Homes and Gardens Real Estate LLC and used with permission. Better Homes and Gardens Real Estate LLC fully supports the principles of the Fair Housing Act and the Equal Opportunity Act. Listing information is deemed reliable but is not guaranteed accurate.
Each office is independently owned and operated.
Any services or products provided by third parties are not provided by, affiliated with or related to Better Homes and Gardens Real Estate LLC, or its affiliated companies.