
332 Rainbow Drive, Rossville, GA 30741
Local realty services provided by:Better Homes and Gardens Real Estate Signature Brokers
332 Rainbow Drive,Rossville, GA 30741
$185,000
- 4 Beds
- 2 Baths
- 1,880 sq. ft.
- Single family
- Active
Listed by: angela m fowler
Office: angela fowler real estate, llc.
MLS#:1544165
Source:TN_CAR
Price summary
- Price:$185,000
- Price per sq. ft.:$98.4
About this home
Unlock endless potential in this spacious, one story home on over an acre level lot! No subdivision=no restrictions! Enjoy the spacious back yard that backs up to a wet weather creek! Four beds, two baths, eat in kitchen, laundry area off kitchen, large living room, split bed floor plan. Covered carport in rear. Fenced front yard. Home needs cosmetic work, all kitchen appliances need to be replaced, some wall damage present, and roof is older in age. HVAC about 12-13 years old and regularly serviced. Huge master suite was added on by current owner and needs doorway opened up going into kitchen to close off the walk between the nursery bedroom. Lots of closet space and pantries in this home 1Investors/builders take note!! You could build more homes on this lot! On sewer with a grinder pump. Seller needs to sell as is with time in the property after closing until probably mid Jan. No FHA loans please unless its a rehab loan product.
Contact an agent
Home facts
- Year built:1979
- Subdivision & Development:None
- Listing ID #:1544165
- Added:1 day(s) ago
- Updated:October 07, 2026 at 10:11 PM
Rooms and interior
- Bedrooms:4
- Total bathrooms:2
- Full bathrooms:2
- Rooms Total:7
- Flooring:Laminate, Luxury Vinyl
- Dining Description:Eat-in Kitchen
- Bathrooms Description:Double Vanity, Separate Shower, Tub/shower Combo
- Kitchen Description:Eat-in Kitchen
- Bedroom Description:Primary Downstairs, Split Bedrooms
- Living area:1,880 sq. ft.
Heating and cooling
- Cooling:Central Air, Electric
- Heating:Central, Heating, Natural Gas
- Central air:Yes
Structure and exterior
- Roof:Shingle
- Year built:1979
- Building area:1,880 sq. ft.
- Lot area:1.13 Acres
- Construction Materials:Wood Siding
- Exterior Features:Private Yard
- Foundation Description:Block
- Levels:One
Utilities
- Water:Public, Water Connected
- Sewer:Public Sewer, Sewer Connected
Finances and disclosures
- Price:$185,000
- Price per sq. ft.:$98.4
- Tax amount:$1,254
Features and amenities
- Amenities:Pantry, Sitting Area, Walk-In Closet(s)
Parking
- Parking description:Driveway, Kitchen Level, Off Street, RV Access/Parking, Unpaved
- Carport spaces:1
New listings near 332 Rainbow Drive
 $273,130Pending3 beds 2 baths1,183 sq. ft.
100 Evergreen Circle, Rossville, GA 30741
MLS# 1544116Listed by: D R HORTON REALTY OF GEORGIA- New
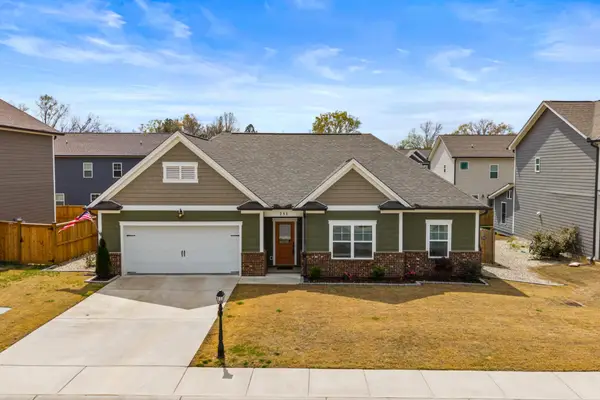 $363,900Active3 beds 2 baths1,793 sq. ft.
231 Winchester Drive, Rossville, GA 30741
MLS# 3612273Listed by: GREATER DOWNTOWN REALTY DBA KELLER WILLIAMS REALTY - New
 $312,000Active3 beds 3 baths1,964 sq. ft.
734 Crestridge Drive, Rossville, GA 30741
MLS# 1543969Listed by: COLDWELL BANKER PRYOR REALTY - New
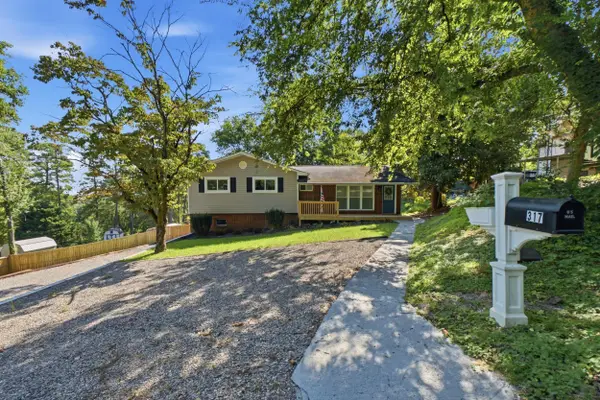 $276,900Active4 beds 3 baths1,700 sq. ft.
317 Signal Drive, Rossville, GA 30741
MLS# 1543951Listed by: THE CHATTANOOGA HOME TEAM - New
 $185,000Active2 beds 1 baths804 sq. ft.
3451 Georgia 341, Rossville, GA 30741
MLS# 1543954Listed by: KELLER WILLIAMS REALTY - New
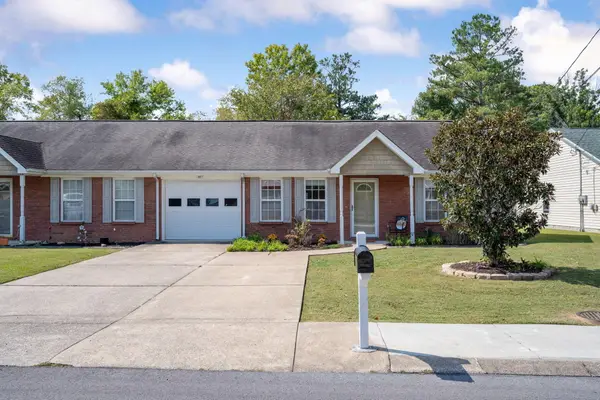 $212,900Active2 beds 1 baths1,040 sq. ft.
678 Flagstone Drive, Rossville, GA 30741
MLS# 1543947Listed by: KELLER WILLIAMS REALTY - New
 $175,000Active2 beds 2 baths926 sq. ft.
406 Chambers Street, Rossville, GA 30741
MLS# 3610947Listed by: REAL ESTATE PARTNERS CHATTANOOGA, LLC - New
 $249,000Active2 beds 2 baths1,416 sq. ft.
653 Flagstone Drive #22D, Rossville, GA 30741
MLS# 3610830Listed by: GREATER DOWNTOWN REALTY DBA KELLER WILLIAMS REALTY - New
 $235,000Active4 beds 2 baths1,225 sq. ft.
1321 Raydine Lane, Rossville, GA 30741
MLS# 1543876Listed by: CENTURY 21 PRIME SOUTH


Protect your home and budget from life's surprises with an Assurant Home Warranty, backed by a partner that supports you through every step of homeownership. Explore Plans.
© 2026 Better Homes and Gardens Real Estate LLC. An Anywhere Real Estate company. All rights reserved. Better Homes and Gardens® Real Estate is a registered trademark owned by Meredith Operations Corporation, licensed to Better Homes and Gardens Real Estate LLC and used with permission. Better Homes and Gardens Real Estate LLC fully supports the principles of the Fair Housing Act and the Equal Opportunity Act. Listing information is deemed reliable but is not guaranteed accurate.
Each office is independently owned and operated.
Any services or products provided by third parties are not provided by, affiliated with or related to Better Homes and Gardens Real Estate LLC, or its affiliated companies.