
455 Warren Street, Rossville, GA 30741
Local realty services provided by:Better Homes and Gardens Real Estate Metro Brokers
455 Warren Street,Rossville, GA 30741
$239,000
- 2 Beds
- 1 Baths
- 910 sq. ft.
- Single family
- Active
Listed by: jessica diviccaro
Office: hardy realty & development company
MLS#:10841758
Source:METROMLS
Price summary
- Price:$239,000
- Price per sq. ft.:$262.64
About this home
**PREFERRED LENDER OFFERING UP TO $2,300 IN CREDITS/INCENTIVES FOR QUALIFIED BUYERS!** This beautifully maintained home seamlessly blends classic character, modern updates, and high-value infrastructure. The heart of the home features dark hardwood floors and an updated kitchen complete with sleek quartz countertops, a retro-inspired refrigerator, and stainless steel appliances. Outstanding big-ticket upgrades include a fully waterproofed basement with a $12,000 sump pump and drainage system (2025)-offering total peace of mind and an easy path to doubling your living space. Outside, enjoy a fully fenced backyard, a charming front porch, and dual driveways for effortless parking, all located just minutes from Chattanooga and Lookout Mountain.
Contact an agent
Home facts
- Year built:1955
- Subdivision & Development:Lawrence Addition
- Listing ID #:10841758
- Updated:October 23, 2026 at 11:44 AM
Rooms and interior
- Bedrooms:2
- Total bathrooms:1
- Full bathrooms:1
- Flooring:Hardwood, Laminate, Tile
- Kitchen Description:Breakfast Area, Country Kitchen, Dishwasher, Microwave, Oven/Range (Combo), Pantry, Refrigerator, Solid Surface Counters
- Bedroom Description:Master On Main Level
- Basement Description:Concrete, Exterior Entry, Full, Interior Entry
- Living area:910 sq. ft.
Heating and cooling
- Cooling:Central Air, Electric
- Heating:Central, Electric
- Central air:Yes
Structure and exterior
- Roof:Composition
- Year built:1955
- Building area:910 sq. ft.
- Lot area:0.24 Acres
- Lot Features:Private
- Architectural Style:Contemporary, Craftsman
- Construction Materials:Block, Wood Siding
- Foundation Description:Block
- Levels:1 Story
Schools
- High school:Lakeview Fort Oglethorpe
- Middle school:Lakeview
- Elementary school:Cloud Springs
Utilities
- Water:Public, Water Available
- Sewer:Public Sewer, Sewer Connected
Finances and disclosures
- Price:$239,000
- Price per sq. ft.:$262.64
- Tax amount:$1,200 (24)
Features and amenities
- Appliances:Dishwasher, Dryer, Electric Water Heater, Microwave, Oven/Range (Combo), Refrigerator, Washer
- Laundry features:Dryer, In Basement, Washer
- Amenities:Electric Water Heater, Window Treatments
Parking
- Parking description:Off Street Parking, Parking Pad
 2026 Georgia MLS. All rights reserved. Information Deem Reliable But Not Guaranteed October 23, 2026
New listings near 455 Warren Street
- Coming Soon
 $359,000Coming Soon3 beds 3 baths1,568 sq. ft.
402 Dempsey Lane, Rossville, GA 30741
MLS# 3623164Listed by: EXP REALTY LLC - Coming Soon
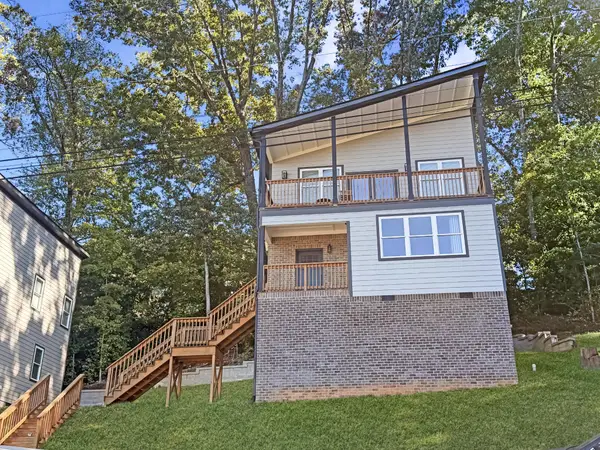 $359,000Coming Soon3 beds 3 baths1,568 sq. ft.
406 Dempsey Lane, Rossville, GA 30741
MLS# 3623181Listed by: EXP REALTY LLC - Coming Soon
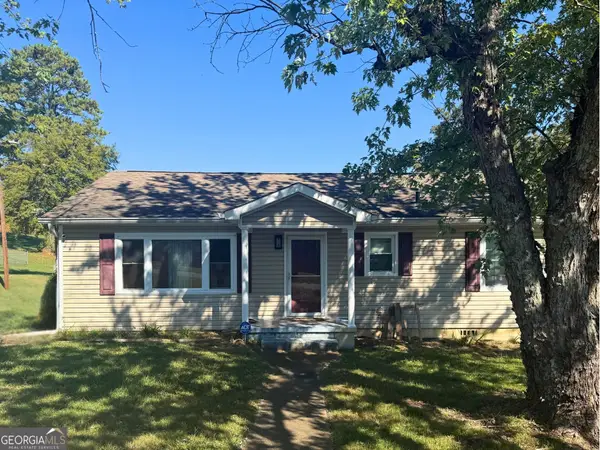 $222,900Coming Soon3 beds 1 baths1,218 sq. ft.
108 Ensign Road, Rossville, GA 30741
MLS# 10871571Listed by: Keller Williams Realty - New
 $225,000Active2 beds 2 baths1,200 sq. ft.
74 Flagstone Drive, Rossville, GA 30741
MLS# 1544554Listed by: EXP REALTY, LLC - New
 $349,000Active4 beds 3 baths2,870 sq. ft.
18 Draft Street, Rossville, GA 30741
MLS# 10877054Listed by: Zach Taylor Real Estate - New
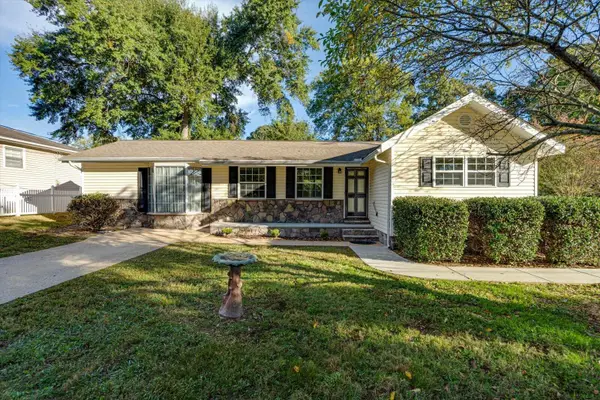 $229,900Active3 beds 1 baths1,334 sq. ft.
70 Lawrence Drive, Rossville, GA 30741
MLS# 1544440Listed by: REAL ESTATE PARTNERS CHATTANOOGA LLC - Open Sat, 2 to 4pmNew
 $229,995Active3 beds 2 baths1,200 sq. ft.
730 Indian Avenue, Rossville, GA 30741
MLS# 1544908Listed by: REAL ESTATE PARTNERS CHATTANOOGA LLC - Open Fri, 1 to 5pmNew
 $326,900Active4 beds 4 baths2,342 sq. ft.
16 Paddock Circle #114, Rossville, GA 30741
MLS# 1544897Listed by: ZACH TAYLOR - CHATTANOOGA - Open Fri, 11am to 5pmNew
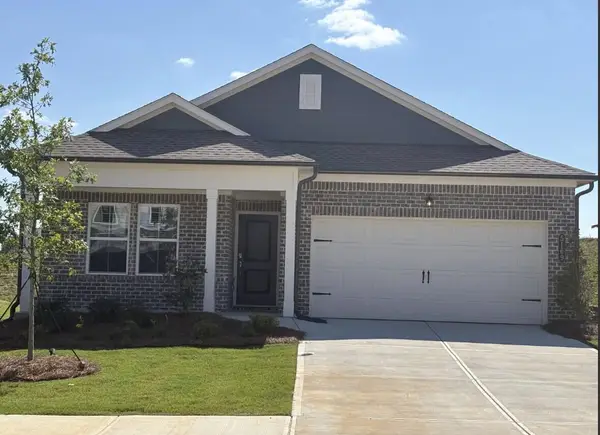 $276,900Active3 beds 2 baths1,453 sq. ft.
36 Paddock Circle #111, Rossville, GA 30741
MLS# 1544900Listed by: ZACH TAYLOR - CHATTANOOGA - New
 $265,000Active3 beds 2 baths1,421 sq. ft.
319 Farmland Drive, Rossville, GA 30741
MLS# 10875665Listed by: Benchmark Realty LLC


Protect your home and budget from life's surprises with an Assurant Home Warranty, backed by a partner that supports you through every step of homeownership. Explore Plans.
© 2026 Better Homes and Gardens Real Estate LLC. An Anywhere Real Estate company. All rights reserved. Better Homes and Gardens® Real Estate is a registered trademark owned by Meredith Operations Corporation, licensed to Better Homes and Gardens Real Estate LLC and used with permission. Better Homes and Gardens Real Estate LLC fully supports the principles of the Fair Housing Act and the Equal Opportunity Act. Listing information is deemed reliable but is not guaranteed accurate.
Each office is independently owned and operated.
Any services or products provided by third parties are not provided by, affiliated with or related to Better Homes and Gardens Real Estate LLC, or its affiliated companies.