
653 Flagstone Drive #22d, Rossville, GA 30741
Local realty services provided by:Better Homes and Gardens Real Estate Signature Brokers
653 Flagstone Drive #22d,Rossville, GA 30741
$230,000
- 2 Beds
- 2 Baths
- 1,402 sq. ft.
- Townhouse
- Active
Listed by: jay robinson
Office: keller williams realty
MLS#:1543907
Source:TN_CAR
Price summary
- Price:$230,000
- Price per sq. ft.:$164.05
- Monthly HOA dues:$40
About this home
Come home for the Holidays and enjoy all of the benefits of this desirable end-unit townhome listed $10,000 below appraised value! Fantastic opportunity to own a beautifully maintained 2 bedroom, 2 bath townhome in the established Dogwood Place neighborhood of Rossville. Conveniently located just minutes from downtown Chattanooga, East Ridge shopping and dining, schools, hospitals, and everyday amenities, this end unit offers comfortable one-level living with a one car garage.
Inside, you'll find an open-concept floor plan filled with natural light thanks to the abundance of windows throughout the home. Recent updates include brand new Central Heat and air unit replaced October 2026, fresh paint inside and outside, and the home features a combination of carpet and tile flooring for comfort and easy maintenance.
A covered front porch welcomes you into a dedicated foyer, providing access to the guest bedroom, full hall bath, laundry room, garage, and the main living areas. The spacious kitchen offers ample cabinetry and countertop space, a pantry, double sink, electric range, microwave, and dishwasher. The adjoining dining and living areas create an ideal space for everyday living and entertaining.
The inviting living room features a cozy gas fireplace and French doors leading to a versatile sunroom/den with a closet. This additional living space opens to the rear patio and backyard, perfect for relaxing or enjoying outdoor gatherings.
The private primary suite is conveniently located off the living room and includes a large walk-in closet and an ensuite bath featuring an extended vanity with a makeup area and a separate shower.
Residents of Dogwood Place enjoy a flat, walkable neighborhood with sidewalks, making it easy to take daily walks, get exercise, or visit with neighbors.
Information is deemed reliable but not guaranteed. Buyer to verify all information deemed important....
Contact an agent
Home facts
- Year built:2002
- Subdivision & Development:Dogwood Place
- Listing ID #:1543907
- Added:50 day(s) ago
- Updated:November 22, 2026 at 03:38 PM
Rooms and interior
- Bedrooms:2
- Total bathrooms:2
- Full bathrooms:2
- Rooms Total:6
- Flooring:Carpet, Tile
- Bathrooms Description:Separate Shower, Tub/shower Combo
- Bedroom Description:Primary Downstairs, Split Bedrooms
- Basement:Yes
- Living area:1,402 sq. ft.
Heating and cooling
- Cooling:Central Air, Electric
- Heating:Central, Electric, Heating
- Central air:Yes
Structure and exterior
- Roof:Asphalt, Shingle
- Year built:2002
- Building area:1,402 sq. ft.
- Lot area:0.12 Acres
- Construction Materials:Brick, Vinyl Siding
- Exterior Features:Rain Gutters
- Foundation Description:Slab
- Levels:One
Utilities
- Water:Public, Water Connected
- Sewer:Public Sewer, Sewer Connected
Finances and disclosures
- Price:$230,000
- Price per sq. ft.:$164.05
- Tax amount:$2,244
Features and amenities
- Amenities:Ceiling Fan(s), Chandelier, Entrance Foyer, Open Floorplan, Pantry, Walk-In Closet(s)
Parking
- Parking description:Attached Garage, Garage, Garage Door Opener, Garage Faces Front, Kitchen Level, Off Street
- Garage:Yes
New listings near 653 Flagstone Drive #22d
- New
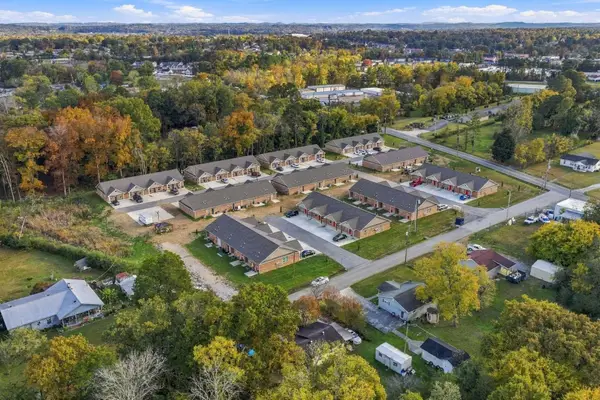 $825,000Active-- beds -- baths995 sq. ft.
102 Golden Embers Lane, Rossville, GA 30741
MLS# 3639422Listed by: ZACH TAYLOR CHATTANOOGA - New
 $825,000Active8 beds 8 baths995 sq. ft.
102 Golden Embers Lane #402, Rossville, GA 30741
MLS# 1546679Listed by: ZACH TAYLOR - CHATTANOOGA - New
 $270,000Active4 beds 3 baths1,224 sq. ft.
145 Lillian Drive, Rossville, GA 30741
MLS# 1546372Listed by: REAL ESTATE PARTNERS CHATTANOOGA LLC - New
 $120,000Active2 beds 1 baths817 sq. ft.
102 Mt. View Drive, Rossville, GA 30741
MLS# 1546616Listed by: KELLER WILLIAMS REALTY - New
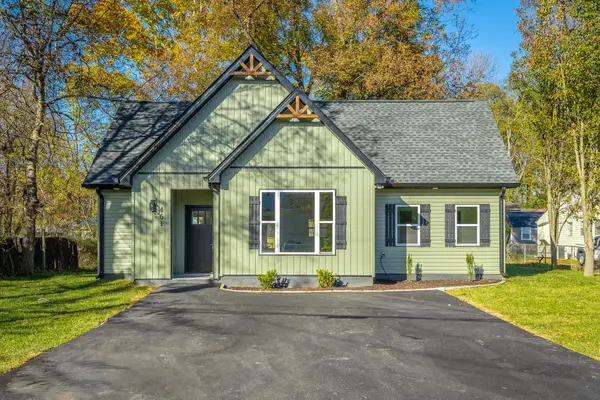 $249,900Active2 beds 2 baths967 sq. ft.
461 French Street, Rossville, GA 30741
MLS# 1546606Listed by: BENCHMARK REALTY LLC 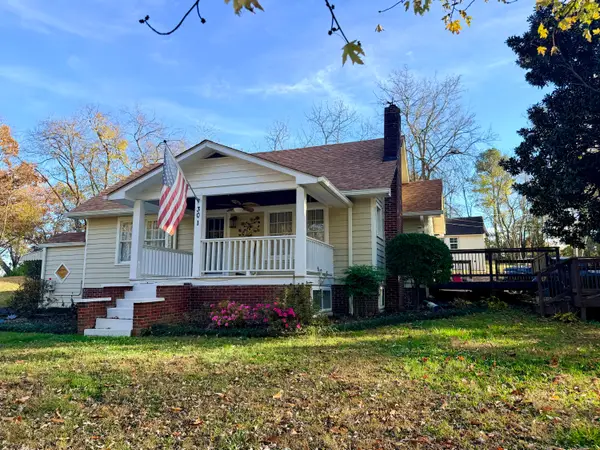 $225,000Pending3 beds 2 baths1,344 sq. ft.
301 Alabama Avenue, Rossville, GA 30741
MLS# 1546597Listed by: DK REAL ESTATE LLC- New
 $326,000Active4 beds 2 baths1,680 sq. ft.
120 Sweet Birch Drive, Rossville, GA 30741
MLS# 1546590Listed by: OPENDOOR BROKERAGE LLC - New
 $165,000Active3 beds 2 baths1,344 sq. ft.
162 Adams Run Lane, Rossville, GA 30741
MLS# 1546560Listed by: KELLER WILLIAMS REALTY - New
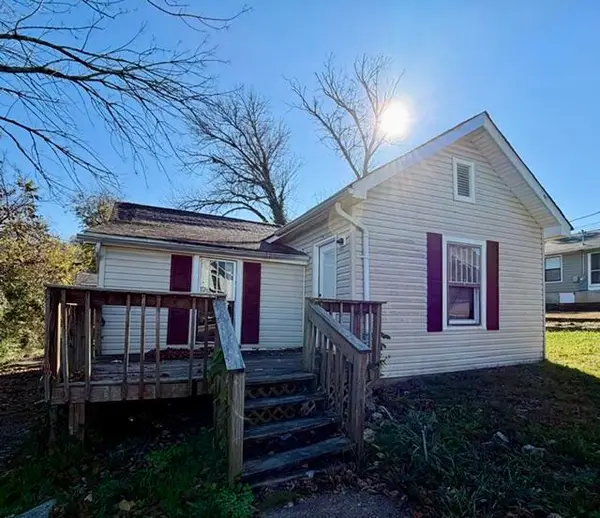 $74,700Active3 beds 1 baths1,104 sq. ft.
108 Elm Street, Rossville, GA 30741
MLS# 1546485Listed by: ZACH TAYLOR - CHATTANOOGA - New
 $215,000Active3 beds 2 baths1,132 sq. ft.
103 Cedar Street, Rossville, GA 30741
MLS# 1546434Listed by: KELLER WILLIAMS REALTY


Protect your home and budget from life's surprises with an Assurant Home Warranty, backed by a partner that supports you through every step of homeownership. Explore Plans.
© 2026 Better Homes and Gardens Real Estate LLC. An Anywhere Real Estate company. All rights reserved. Better Homes and Gardens® Real Estate is a registered trademark owned by Meredith Operations Corporation, licensed to Better Homes and Gardens Real Estate LLC and used with permission. Better Homes and Gardens Real Estate LLC fully supports the principles of the Fair Housing Act and the Equal Opportunity Act. Listing information is deemed reliable but is not guaranteed accurate.
Each office is independently owned and operated.
Any services or products provided by third parties are not provided by, affiliated with or related to Better Homes and Gardens Real Estate LLC, or its affiliated companies.