
72 Limestone Dr, Rossville, GA 30741
Local realty services provided by:Better Homes and Gardens Real Estate Signature Brokers
72 Limestone Dr,Rossville, GA 30741
$255,000
- 2 Beds
- 2 Baths
- 1,428 sq. ft.
- Townhouse
- Active
Listed by: jennifer hannah
Office: realty one group experts
MLS#:1542361
Source:TN_CAR
Price summary
- Price:$255,000
- Price per sq. ft.:$178.57
- Monthly HOA dues:$40
About this home
Welcome to easy, comfortable living in this inviting one-level condo offering 2 bedrooms, 2 full baths, and a versatile flex space designed to fit your lifestyle. Whether you envision it as a cozy sitting area, sunroom, reading nook, or home office, this additional space adds valuable flexibility to the floor plan. The living room provides a warm and welcoming gathering space centered around a fireplace--perfect for relaxing evenings at home. The primary bedroom features a private en-suite bath, while the spacious layout offers plenty of storage to keep everything organized and out of sight. Step outside to enjoy your own back patio and yard area, an ideal spot for morning coffee, unwinding after a long day, or simply enjoying a little fresh air. And one of the best parts? The yard maintenance is taken care of for you! With convenient one-level living, comfortable spaces, abundant storage, a flexible bonus area off the living room, and low-maintenance outdoor living, this condo offers an easygoing lifestyle without sacrificing comfort. Come see how much easier--and more enjoyable--life can be when you have more time to live and less time to maintain. Less than 15 minutes to downtown Chattanooga and Ringgold and although it has a Rossville address, it's in the Fort Oglethorpe district. Don't let this one get away, call today for your private tour!...
Contact an agent
Home facts
- Year built:2004
- Subdivision & Development:Dogwood Place
- Listing ID #:1542361
- Added:45 day(s) ago
- Updated:October 23, 2026 at 03:18 PM
Rooms and interior
- Bedrooms:2
- Total bathrooms:2
- Full bathrooms:2
- Flooring:Laminate, Tile
- Bathrooms Description:Double Vanity
- Bedroom Description:Split Bedrooms
- Living area:1,428 sq. ft.
Heating and cooling
- Cooling:Ceiling Fan(s), Central Air, Electric
- Heating:Central, Electric, Heating
- Central air:Yes
Structure and exterior
- Roof:Shingle
- Year built:2004
- Building area:1,428 sq. ft.
- Lot area:0.1 Acres
- Construction Materials:Vinyl Siding
- Exterior Features:Rain Gutters
- Foundation Description:Slab
- Levels:One
Utilities
- Water:Public, Water Connected
- Sewer:Public Sewer, Sewer Connected
Finances and disclosures
- Price:$255,000
- Price per sq. ft.:$178.57
- Tax amount:$2,277
Features and amenities
- Amenities:Ceiling Fan(s), Pantry, Sitting Area, Walk-In Closet(s)
Parking
- Parking description:Attached Garage, Concrete, Driveway, Garage, Garage Door Opener, Garage Faces Front, Off Street
- Garage:Yes
New listings near 72 Limestone Dr
- Coming Soon
 $359,000Coming Soon3 beds 3 baths1,568 sq. ft.
402 Dempsey Lane, Rossville, GA 30741
MLS# 3623164Listed by: EXP REALTY LLC - Coming Soon
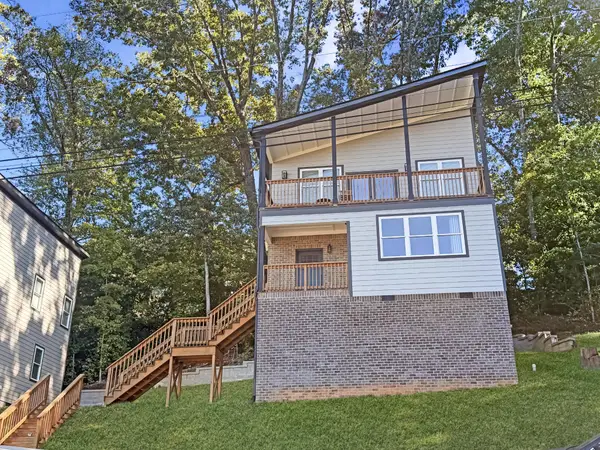 $359,000Coming Soon3 beds 3 baths1,568 sq. ft.
406 Dempsey Lane, Rossville, GA 30741
MLS# 3623181Listed by: EXP REALTY LLC - Coming Soon
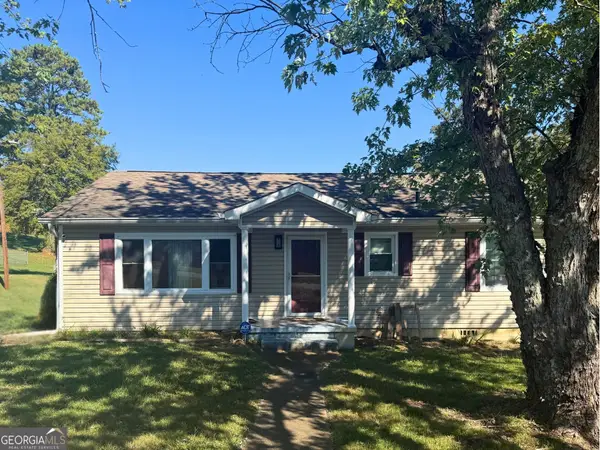 $222,900Coming Soon3 beds 1 baths1,218 sq. ft.
108 Ensign Road, Rossville, GA 30741
MLS# 10871571Listed by: Keller Williams Realty
- New
 $279,900Active4 beds 3 baths1,824 sq. ft.
131 Ridgecrest Circle, Rossville, GA 30741
MLS# 1545064Listed by: CRYE-LEIKE, REALTORS - New
 $225,000Active2 beds 2 baths1,200 sq. ft.
74 Flagstone Drive, Rossville, GA 30741
MLS# 1544554Listed by: EXP REALTY, LLC - Open Sun, 2 to 4pmNew
 $349,000Active4 beds 3 baths2,870 sq. ft.
18 Draft Street, Rossville, GA 30741
MLS# 1544992Listed by: ZACH TAYLOR - CHATTANOOGA 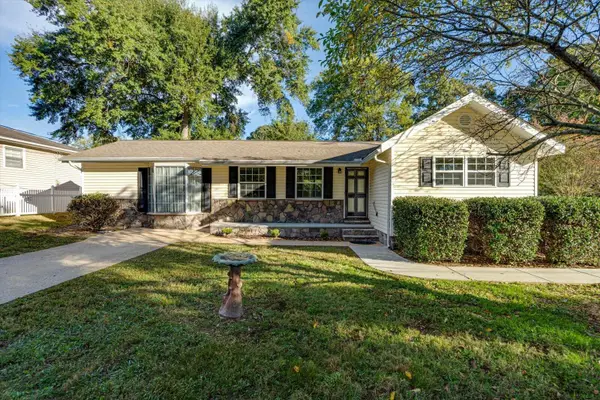 $229,900Active3 beds 1 baths1,334 sq. ft.
70 Lawrence Drive, Rossville, GA 30741
MLS# 1544440Listed by: REAL ESTATE PARTNERS CHATTANOOGA LLC- Open Sat, 2 to 4pmNew
 $229,995Active3 beds 2 baths1,200 sq. ft.
730 Indian Avenue, Rossville, GA 30741
MLS# 1544908Listed by: REAL ESTATE PARTNERS CHATTANOOGA LLC - Open Fri, 1 to 5pmNew
 $326,900Active4 beds 4 baths2,342 sq. ft.
16 Paddock Circle #114, Rossville, GA 30741
MLS# 1544897Listed by: ZACH TAYLOR - CHATTANOOGA - Open Sat, 10am to 5pmNew
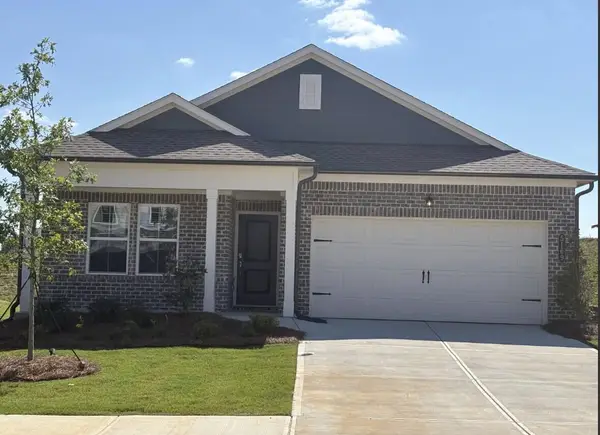 $276,900Active3 beds 2 baths1,453 sq. ft.
36 Paddock Circle #111, Rossville, GA 30741
MLS# 1544900Listed by: ZACH TAYLOR - CHATTANOOGA


Protect your home and budget from life's surprises with an Assurant Home Warranty, backed by a partner that supports you through every step of homeownership. Explore Plans.
© 2026 Better Homes and Gardens Real Estate LLC. An Anywhere Real Estate company. All rights reserved. Better Homes and Gardens® Real Estate is a registered trademark owned by Meredith Operations Corporation, licensed to Better Homes and Gardens Real Estate LLC and used with permission. Better Homes and Gardens Real Estate LLC fully supports the principles of the Fair Housing Act and the Equal Opportunity Act. Listing information is deemed reliable but is not guaranteed accurate.
Each office is independently owned and operated.
Any services or products provided by third parties are not provided by, affiliated with or related to Better Homes and Gardens Real Estate LLC, or its affiliated companies.