
73 Buck Creek Lane #34, Rossville, GA 30741
Local realty services provided by:Better Homes and Gardens Real Estate Jackson Realty
73 Buck Creek Lane #34,Rossville, GA 30741
$295,000
- 3 Beds
- 2 Baths
- 1,676 sq. ft.
- Single family
- Pending
Listed by: cyndi burge, emily berryman
Office: zach taylor - chattanooga
MLS#:1537857
Source:TN_CAR
Price summary
- Price:$295,000
- Price per sq. ft.:$176.01
- Monthly HOA dues:$65
About this home
** For a limited time*** Get your closing costs paid by Seller and Move in this Month!! Lennar will buy down your rate to 3.99% to those who qualify!!
Come see this stunning new 1 level home by Lennar in the sought-after Summit View community, where resort-style living meets the breathtaking beauty of the Chattanooga area.
From the moment you arrive, you'll feel the difference. Summit View offers a lifestyle as impressive as the views -- with a gorgeous community pool and cabana that make every day feel like a getaway. Whether you're unwinding poolside, soaking in the sweeping natural vistas, or simply enjoying the peaceful surroundings, this community delivers the elevated everyday you've been looking for.
Inside, the Alan floor plan is designed to impress. Thoughtfully laid out with spacious living areas, a chef-ready kitchen, and well-appointed bedrooms, this home checks every box -- and then some. The open-concept design flows effortlessly, perfect for entertaining or simply relaxing in style.
Best of all? This home comes with Lennar's signature Everything's Included® package -- so the features you actually want are already there. Expect designer finishes, stainless steel appliances, smart home technology, and so much more -- all at no extra cost, no negotiating, no surprises.
This home is move-in ready, so you can skip the wait and start living. No build timeline. No delays. Just keys in hand and a beautiful new chapter ahead.
Don't miss your opportunity to own in Summit View -- one of the area's most desirable new communities. Schedule your private tour today and see why Lennar homeowners love where they live....
Contact an agent
Home facts
- Year built:2026
- Subdivision & Development:The Stables
- Listing ID #:1537857
- Added:67 day(s) ago
- Updated:September 07, 2026 at 08:07 AM
Rooms and interior
- Bedrooms:3
- Total bathrooms:2
- Full bathrooms:2
- Rooms Total:9
- Flooring:Carpet, Luxury Vinyl, Tile
- Bathrooms Description:Double Vanity, Tub/shower Combo
- Living area:1,676 sq. ft.
Heating and cooling
- Cooling:Central Air
- Heating:Central, Heating
- Central air:Yes
Structure and exterior
- Roof:Shingle
- Year built:2026
- Building area:1,676 sq. ft.
- Lot area:0.14 Acres
- Architectural Style:Ranch
- Construction Materials:HardiPlank Type
- Exterior Features:Rain Gutters, Smart Lock(s)
- Foundation Description:Slab
- Levels:One
Utilities
- Water:Public, Water Connected
- Sewer:Public Sewer, Sewer Connected
Finances and disclosures
- Price:$295,000
- Price per sq. ft.:$176.01
- Tax amount:$215
Features and amenities
- Amenities:Open Floorplan, Pantry, Walk-In Closet(s)
- Smart home:Yes
Parking
- Parking description:Attached Garage, Driveway, Garage, Garage Door Opener, Garage Faces Front
- Garage:Yes
New listings near 73 Buck Creek Lane #34
- New
 $389,900Active3 beds 2 baths1,300 sq. ft.
323 Idle Place Circle #Lot 39, Rossville, GA 30741
MLS# 1542297Listed by: NU VISION REALTY - New
 $329,900Active2 beds 2 baths1,086 sq. ft.
299 Idle Place Circle #Lot 34, Rossville, GA 30741
MLS# 1542298Listed by: NU VISION REALTY - New
 $339,900Active3 beds 3 baths1,650 sq. ft.
627 Idle Place Circle #Lot 104, Rossville, GA 30741
MLS# 1542299Listed by: NU VISION REALTY - New
 $290,000Active3 beds 3 baths1,749 sq. ft.
19 Quarter Street, Rossville, GA 30741
MLS# 1542239Listed by: KELLER WILLIAMS REALTY - New
 $150,000Active11.35 Acres
526 Schmidt Road, Rossville, GA 30741
MLS# 1542236Listed by: UNITED REAL ESTATE EXPERTS - New
 $277,500Active4 beds 3 baths1,700 sq. ft.
317 Signal Drive, Rossville, GA 30741
MLS# 1542169Listed by: THE CHATTANOOGA HOME TEAM - New
 $329,900Active2 beds 2 baths1,086 sq. ft.
202 Idle Place Circle #Lot 74, Rossville, GA 30741
MLS# 1542130Listed by: NU VISION REALTY - New
 $239,900Active2 beds 2 baths828 sq. ft.
138 Idle Place Circle #Lot 84, Rossville, GA 30741
MLS# 1542131Listed by: NU VISION REALTY - New
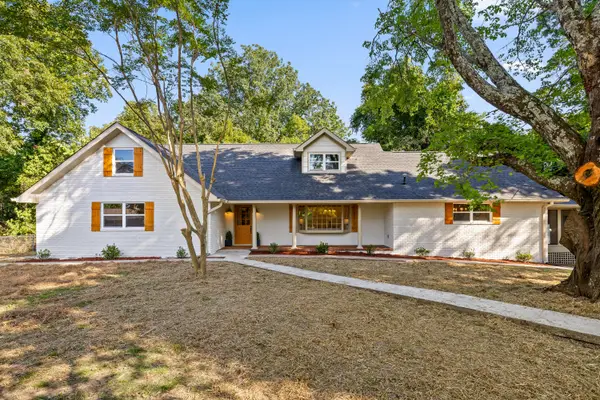 $545,000Active4 beds 3 baths4,180 sq. ft.
10 Terry Street, Rossville, GA 30741
MLS# 1542119Listed by: EXP REALTY LLC - New
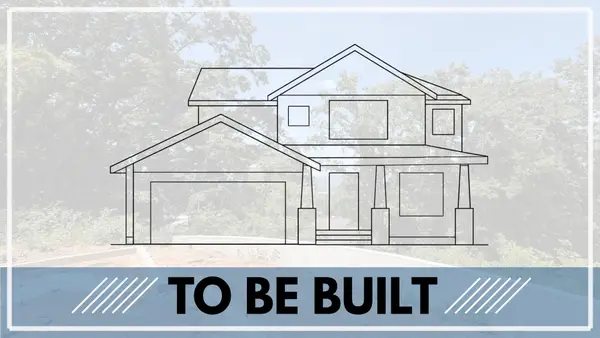 $499,900Active3 beds 3 baths2,200 sq. ft.
14 Clift Trail, Rossville, GA 30741
MLS# 1542074Listed by: EXP REALTY LLC


Protect your home and budget from life's surprises with an Assurant Home Warranty, backed by a partner that supports you through every step of homeownership. Explore Plans.
© 2026 Better Homes and Gardens Real Estate LLC. An Anywhere Real Estate company. All rights reserved. Better Homes and Gardens® Real Estate is a registered trademark owned by Meredith Operations Corporation, licensed to Better Homes and Gardens Real Estate LLC and used with permission. Better Homes and Gardens Real Estate LLC fully supports the principles of the Fair Housing Act and the Equal Opportunity Act. Listing information is deemed reliable but is not guaranteed accurate.
Each office is independently owned and operated.
Any services or products provided by third parties are not provided by, affiliated with or related to Better Homes and Gardens Real Estate LLC, or its affiliated companies.