
317 Signal Drive, Rossville, GA 30741
Local realty services provided by:Better Homes and Gardens Real Estate Jackson Realty
317 Signal Drive,Rossville, GA 30741
$277,000
- 4 Beds
- 3 Baths
- 1,700 sq. ft.
- Single family
- Active
Listed by: lorry aslinger
Office: the chattanooga home team
MLS#:1542169
Source:TN_CAR
Price summary
- Price:$277,000
- Price per sq. ft.:$162.94
About this home
This beautifully renovated home offers an incredible investment opportunity with a full downstairs apartment featuring its own private entrance, driveway, one bedroom, a full bath, living room, kitchen, and dedicated laundry. This would be perfect for extended family, guests, or rental income.
The main living area includes 3 spacious bedrooms and 2 full bathrooms, and a laundry room with a wash/dryer included.
Enjoy the convenience of a 50+ ft second driveway, ideal for an RV, multiple vehicles, or extra storage. Located in Beverly Hills with a double lot and newly fenced yard, offering both space and privacy.
Updates include: New plumbing, wiring, and insulation, updated HVAC system, water heater, windows, and roof.
First-time connection to sewer with a new French drain system.
Relax on the back deck and take in the beautiful mountain views, all while being only 10 minutes from downtown Chattanooga with no city taxes!
Owner/agent
Contact an agent
Home facts
- Year built:1957
- Subdivision & Development:Bev Hills
- Listing ID #:1542169
- Added:27 day(s) ago
- Updated:October 02, 2026 at 04:04 AM
Rooms and interior
- Bedrooms:4
- Total bathrooms:3
- Full bathrooms:3
- Rooms Total:9
- Dining Description:Breakfast Bar, Eat-in Kitchen
- Bathrooms Description:Tub/shower Combo
- Kitchen Description:Eat-in Kitchen
- Basement:Yes
- Living area:1,700 sq. ft.
Heating and cooling
- Cooling:Central Air, Electric
- Heating:Central, Electric, Heating
- Central air:Yes
Structure and exterior
- Roof:Shingle
- Year built:1957
- Building area:1,700 sq. ft.
- Lot area:0.32 Acres
- Construction Materials:Brick, Vinyl Siding
- Exterior Features:Rain Gutters
- Foundation Description:Block
Utilities
- Water:Public, Water Connected
- Sewer:Public Sewer, Sewer Connected
Finances and disclosures
- Price:$277,000
- Price per sq. ft.:$162.94
- Tax amount:$1,779
Features and amenities
- Amenities:Ceiling Fan(s), High Speed Internet, In-Law Floorplan, Walk-In Closet(s)
Parking
- Parking description:Basement, Driveway, Kitchen Level, RV Access/Parking
New listings near 317 Signal Drive
- New
 $304,900Active4 beds 2 baths1,766 sq. ft.
314 Century Drive, Rossville, GA 30741
MLS# 1543752Listed by: SHAPIRO PROPERTIES, LLC - New
 $184,900Active3 beds 2 baths1,232 sq. ft.
11 Gail Circle, Rossville, GA 30741
MLS# 1543761Listed by: SOUTHERN PROPERTY SHOP - New
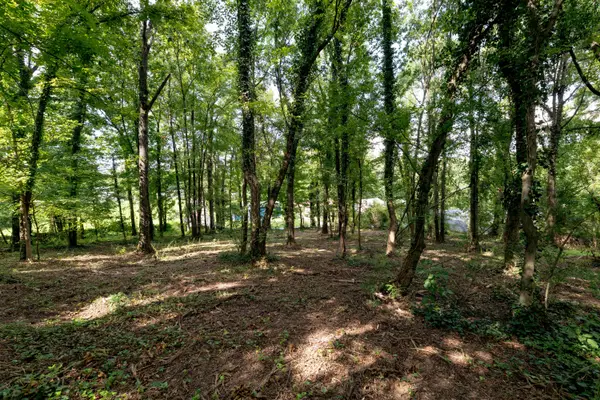 $60,000Active0.97 Acres
0 Bragg Circle, Rossville, GA 30741
MLS# 1543767Listed by: KELLER WILLIAMS REALTY - New
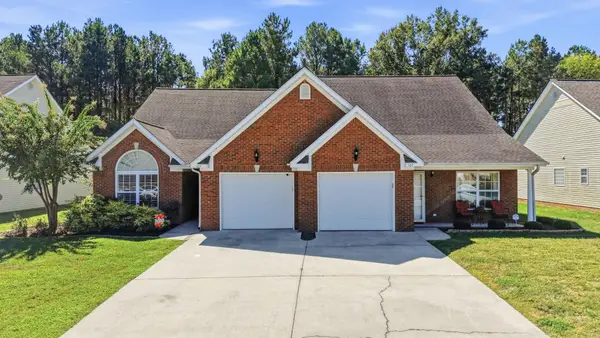 $245,000Active2 beds 2 baths1,156 sq. ft.
163 Briarstone Drive, Rossville, GA 30741
MLS# 3603610Listed by: GREATER DOWNTOWN REALTY DBA KELLER WILLIAMS REALTY - New
 $120,000Active3 beds 2 baths1,904 sq. ft.
144 Betsy Lane, Rossville, GA 30741
MLS# 1543530Listed by: EXP REALTY, LLC - New
 $195,500Active2 beds 1 baths864 sq. ft.
511 W Gordon Avenue, Rossville, GA 30741
MLS# 1543698Listed by: KELLER WILLIAMS REALTY - New
 $226,000Active3 beds 1 baths1,124 sq. ft.
345 Lawrence Drive, Rossville, GA 30741
MLS# 1543696Listed by: NU VISION REALTY - Open Sat, 12 to 2pmNew
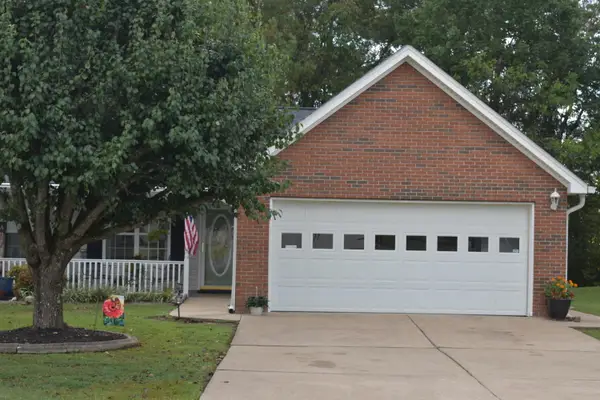 $284,900Active3 beds 2 baths1,560 sq. ft.
84 Yellow Brick Road, Rossville, GA 30741
MLS# 1543671Listed by: RED BARN REALTY GROUP, LLC - New
 $225,000Active3 beds 2 baths1,112 sq. ft.
472 Glenn Wade Drive, Rossville, GA 30741
MLS# 1543679Listed by: TEEMS & TEEMS REALTY  $409,995Active3 beds 2 baths1,700 sq. ft.
211 Alabama Avenue, Rossville, GA 30741
MLS# 1541933Listed by: BRIDGE CITY REALTY, LLC


Protect your home and budget from life's surprises with an Assurant Home Warranty, backed by a partner that supports you through every step of homeownership. Explore Plans.
© 2026 Better Homes and Gardens Real Estate LLC. An Anywhere Real Estate company. All rights reserved. Better Homes and Gardens® Real Estate is a registered trademark owned by Meredith Operations Corporation, licensed to Better Homes and Gardens Real Estate LLC and used with permission. Better Homes and Gardens Real Estate LLC fully supports the principles of the Fair Housing Act and the Equal Opportunity Act. Listing information is deemed reliable but is not guaranteed accurate.
Each office is independently owned and operated.
Any services or products provided by third parties are not provided by, affiliated with or related to Better Homes and Gardens Real Estate LLC, or its affiliated companies.