
19 Quarter Street, Rossville, GA 30741
Local realty services provided by:Better Homes and Gardens Real Estate Jackson Realty
19 Quarter Street,Rossville, GA 30741
$286,000
- 3 Beds
- 3 Baths
- 1,749 sq. ft.
- Single family
- Active
Listed by: asher black, nikolai miller
Office: keller williams realty
MLS#:1542239
Source:TN_CAR
Price summary
- Price:$286,000
- Price per sq. ft.:$163.52
- Monthly HOA dues:$29.17
About this home
Better than new and move-in ready, this 2025-built Cape Cod in Rossville's Hawks Ridge community offers 3 bedrooms, 2.5 baths, and 1,749 square feet of thoughtfully designed living space. Step inside to an open-concept main level where the living room flows seamlessly into a gourmet kitchen featuring granite countertops, a large center island, stainless steel appliances, and crisp white cabinetry, perfect for entertaining or everyday living. Luxury vinyl plank flooring runs throughout the main level, while a walk-in pantry adds extra storage. Upstairs, the primary suite offers a private en suite bath with dual vanities and a spacious walk-in closet, alongside two additional bedrooms, a full hall bath, and a dedicated laundry room. Outside, enjoy a covered front porch and back patio overlooking the level backyard, ideal for relaxing or entertaining. A two-car garage provides ample parking and storage. As a bonus, the living room sofa, TV, and dining plates convey with the home, making move-in even easier. Located in a sidewalk-lined community with a neighborhood playground, this home is zoned for Stone Creek Elementary, Rossville Middle, and Ridgeland High School, with easy access to I-75 and I-24. Schedule your showing today and see why new construction living does not get better than this....
Contact an agent
Home facts
- Year built:2025
- Subdivision & Development:Hawks Ridge Subdivision, Phase 4
- Listing ID #:1542239
- Added:25 day(s) ago
- Updated:September 30, 2026 at 03:21 PM
Rooms and interior
- Bedrooms:3
- Total bathrooms:3
- Full bathrooms:2
- Half bathrooms:1
- Flooring:Carpet, Laminate, Luxury Vinyl
- Kitchen Description:Kitchen Island
- Basement:Yes
- Living area:1,749 sq. ft.
Heating and cooling
- Cooling:Central Air, Electric
- Heating:Central, Heating, Natural Gas
- Central air:Yes
Structure and exterior
- Roof:Shingle
- Year built:2025
- Building area:1,749 sq. ft.
- Lot area:0.11 Acres
- Architectural Style:Cape Cod
- Construction Materials:Stone, Vinyl Siding
- Foundation Description:Slab
- Levels:Two
Utilities
- Water:Public, Water Connected
- Sewer:Public Sewer, Sewer Connected
Finances and disclosures
- Price:$286,000
- Price per sq. ft.:$163.52
- Tax amount:$219
Features and amenities
- Amenities:Ceiling Fan(s), High Ceilings, Open Floorplan, Walk-In Closet(s)
Parking
- Parking description:Attached Garage, Driveway, Garage Door Opener, Garage Faces Front, Paved
- Garage:Yes
New listings near 19 Quarter Street
- Coming SoonOpen Thu, 4 to 5:30pm
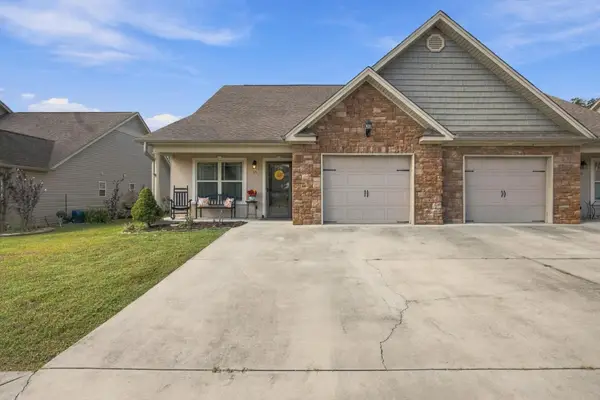 $294,500Coming Soon3 beds 3 baths1,587 sq. ft.
14 Sunset Cove Drive, Rossville, GA 30741
MLS# 3601889Listed by: EXP REALTY LLC - New
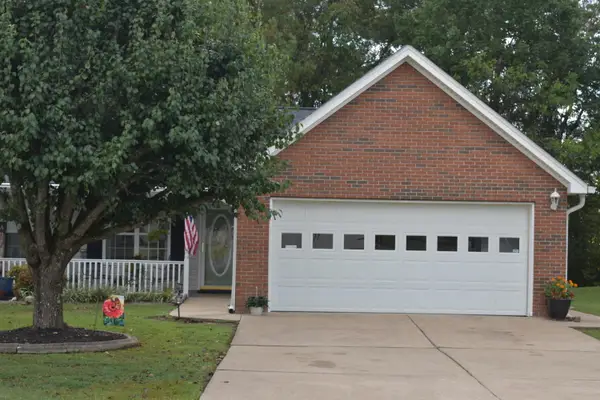 $284,900Active3 beds 2 baths1,560 sq. ft.
84 Yellow Brick Road, Rossville, GA 30741
MLS# 1543671Listed by: RED BARN REALTY GROUP, LLC - New
 $225,000Active3 beds 2 baths1,112 sq. ft.
472 Glenn Wade Drive, Rossville, GA 30741
MLS# 1543679Listed by: TEEMS & TEEMS REALTY  $409,995Active3 beds 2 baths1,700 sq. ft.
211 Alabama Avenue, Rossville, GA 30741
MLS# 1541933Listed by: BRIDGE CITY REALTY, LLC- New
 $145,000Active2 beds 1 baths1,052 sq. ft.
448 W State Line Road, Rossville, GA 30741
MLS# 1543635Listed by: KELLER WILLIAMS REALTY - New
 $309,600Active5 beds 3 baths2,270 sq. ft.
161 Orchard Avenue, Rossville, GA 30741
MLS# 1543511Listed by: REALTY ONE GROUP EXPERTS - New
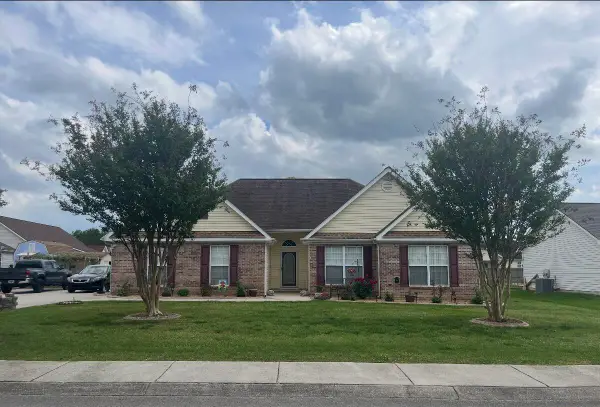 $355,000Active3 beds 2 baths1,682 sq. ft.
306 Century Station Drive, Rossville, GA 30741
MLS# 1543571Listed by: BEYCOME BROKERAGE REALTY LLC - New
 $149,900Active2 beds 1 baths816 sq. ft.
303 Cave Street, Rossville, GA 30741
MLS# 1543575Listed by: SOUTHERN PROPERTY SHOP - New
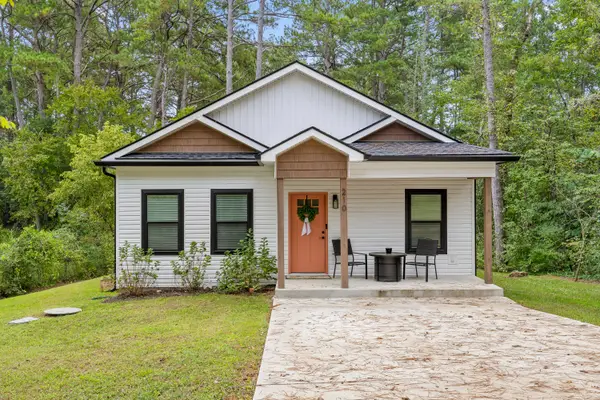 $289,900Active3 beds 2 baths1,170 sq. ft.
210 Neal Drive, Rossville, GA 30741
MLS# 1543554Listed by: REAL ESTATE PARTNERS CHATTANOOGA LLC - New
 $195,000Active3 beds 2 baths1,152 sq. ft.
338 Mcafee Road, Rossville, GA 30741
MLS# 1543545Listed by: KELLER WILLIAMS REALTY


Protect your home and budget from life's surprises with an Assurant Home Warranty, backed by a partner that supports you through every step of homeownership. Explore Plans.
© 2026 Better Homes and Gardens Real Estate LLC. An Anywhere Real Estate company. All rights reserved. Better Homes and Gardens® Real Estate is a registered trademark owned by Meredith Operations Corporation, licensed to Better Homes and Gardens Real Estate LLC and used with permission. Better Homes and Gardens Real Estate LLC fully supports the principles of the Fair Housing Act and the Equal Opportunity Act. Listing information is deemed reliable but is not guaranteed accurate.
Each office is independently owned and operated.
Any services or products provided by third parties are not provided by, affiliated with or related to Better Homes and Gardens Real Estate LLC, or its affiliated companies.