
734 Crestridge Drive, Rossville, GA 30741
Local realty services provided by:Better Homes and Gardens Real Estate Jackson Realty
734 Crestridge Drive,Rossville, GA 30741
$312,000
- 3 Beds
- 3 Baths
- 1,964 sq. ft.
- Single family
- Active
Listed by: heather clark
Office: coldwell banker pryor realty
MLS#:1543969
Source:TN_CAR
Price summary
- Price:$312,000
- Price per sq. ft.:$158.86
About this home
Welcome to 734 Crestridge Dr! This inviting 3-bedroom, 3-bath home sits on over half an acre and offers a great combination of space, updates, and comfortable living. One of the first things you'll notice is the oversized wraparound front porch, which adds so much character and gives you plenty of space to sit and enjoy the outdoors. Inside, the main level offers an easy, functional layout with a spacious living room that opens to the dining area and kitchen. The kitchen has been updated with granite countertops, stainless steel appliances, and plenty of cabinet space. A bright sunroom just off the dining area adds flexible space that could easily work as a home office, playroom, or additional sitting area. Two bedrooms are located on the main level, including a spacious primary en-suite, large walk-in closet, and direct access to the wraparound porch. Both main-level bathrooms have been tastefully updated with granite countertops and beautifully finished showers featuring shower panels with overhead rain showers. Downstairs, you'll find a large bedroom with a full bathroom and walk-in closet, making this space ideal for guests, older children, or anyone looking for a little extra privacy. Outside, there's plenty of room to enjoy the property, with a large back deck that's perfect for grilling and entertaining. The half-acre-plus lot offers room for pets, kids, gardening, or simply enjoying the extra space. In addition to the two-car garage, there's a two-car carport and a spacious driveway for additional parking. If you're looking for a home with a great front porch, flexible living space, and plenty of room inside and out, 734 Crestridge Dr is worth a look! *Seller is offering a $5,000 credit towards closing costs.* Special Financing Incentives available on this property from SIRVA Mortgage....
Contact an agent
Home facts
- Year built:1990
- Subdivision & Development:Mt View
- Listing ID #:1543969
- Added:4 day(s) ago
- Updated:October 06, 2026 at 02:37 PM
Rooms and interior
- Bedrooms:3
- Total bathrooms:3
- Full bathrooms:3
- Rooms Total:9
- Flooring:Laminate, Tile
- Basement:Yes
- Living area:1,964 sq. ft.
Heating and cooling
- Cooling:Central Air, Electric
- Heating:Central, Electric, Heating
- Central air:Yes
Structure and exterior
- Roof:Asphalt, Shingle
- Year built:1990
- Building area:1,964 sq. ft.
- Lot area:0.55 Acres
- Construction Materials:Stone, Vinyl Siding
- Exterior Features:Balcony, Rain Gutters
- Foundation Description:Block
- Levels:One and One Half
Utilities
- Water:Public, Water Connected
- Sewer:Septic Tank
Finances and disclosures
- Price:$312,000
- Price per sq. ft.:$158.86
- Tax amount:$2,264
Features and amenities
- Amenities:Granite Counters, Walk-In Closet(s)
Parking
- Parking description:Attached Garage, Basement, Driveway, Garage, Garage Door Opener, Garage Faces Side, Off Street
- Garage:Yes
- Carport spaces:2
New listings near 734 Crestridge Drive
- New
 $350,000Active4 beds 3 baths2,849 sq. ft.
63 Draft Street, Rossville, GA 30741
MLS# 1544075Listed by: KELLER WILLIAMS REALTY - New
 $185,000Active4 beds 2 baths1,880 sq. ft.
332 Rainbow Drive, Rossville, GA 30741
MLS# 1544165Listed by: ANGELA FOWLER REAL ESTATE, LLC  $273,130Pending3 beds 2 baths1,183 sq. ft.
100 Evergreen Circle, Rossville, GA 30741
MLS# 1544116Listed by: D R HORTON REALTY OF GEORGIA- New
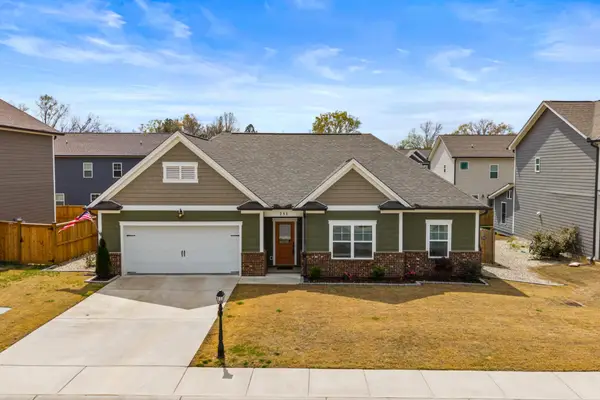 $363,900Active3 beds 2 baths1,793 sq. ft.
231 Winchester Drive, Rossville, GA 30741
MLS# 3612273Listed by: GREATER DOWNTOWN REALTY DBA KELLER WILLIAMS REALTY - New
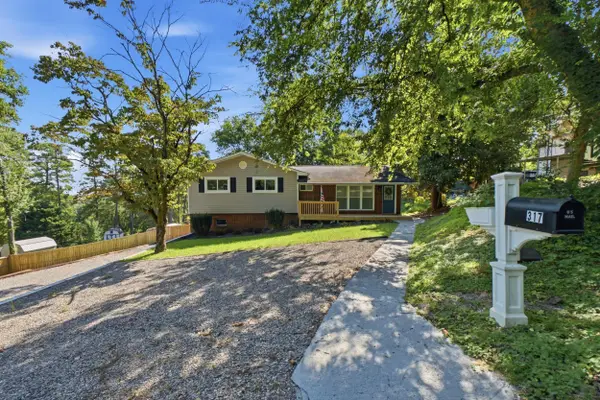 $276,900Active4 beds 3 baths1,700 sq. ft.
317 Signal Drive, Rossville, GA 30741
MLS# 1543951Listed by: THE CHATTANOOGA HOME TEAM - New
 $185,000Active2 beds 1 baths804 sq. ft.
3451 Georgia 341, Rossville, GA 30741
MLS# 1543954Listed by: KELLER WILLIAMS REALTY - New
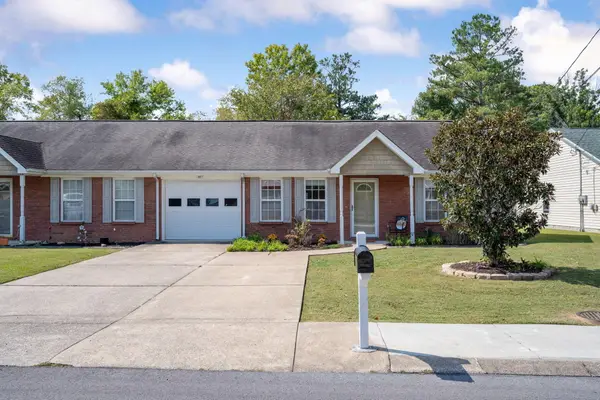 $212,900Active2 beds 1 baths1,040 sq. ft.
678 Flagstone Drive, Rossville, GA 30741
MLS# 1543947Listed by: KELLER WILLIAMS REALTY - New
 $175,000Active2 beds 2 baths926 sq. ft.
406 Chambers Street, Rossville, GA 30741
MLS# 3610947Listed by: REAL ESTATE PARTNERS CHATTANOOGA, LLC - New
 $249,000Active2 beds 2 baths1,416 sq. ft.
653 Flagstone Drive #22D, Rossville, GA 30741
MLS# 3610830Listed by: GREATER DOWNTOWN REALTY DBA KELLER WILLIAMS REALTY


Protect your home and budget from life's surprises with an Assurant Home Warranty, backed by a partner that supports you through every step of homeownership. Explore Plans.
© 2026 Better Homes and Gardens Real Estate LLC. An Anywhere Real Estate company. All rights reserved. Better Homes and Gardens® Real Estate is a registered trademark owned by Meredith Operations Corporation, licensed to Better Homes and Gardens Real Estate LLC and used with permission. Better Homes and Gardens Real Estate LLC fully supports the principles of the Fair Housing Act and the Equal Opportunity Act. Listing information is deemed reliable but is not guaranteed accurate.
Each office is independently owned and operated.
Any services or products provided by third parties are not provided by, affiliated with or related to Better Homes and Gardens Real Estate LLC, or its affiliated companies.