
81 Hawks Drive, Rossville, GA 30741
Local realty services provided by:Better Homes and Gardens Real Estate Signature Brokers
Listed by: dakota price
Office: d r horton realty of georgia
MLS#:1543855
Source:TN_CAR
Price summary
- Price:$289,380
- Price per sq. ft.:$158.91
- Monthly HOA dues:$29.17
About this home
The Edmon floor plan, available at Timber Creek in Rossville, GA, is a charming design that suits any stage of life. The moment you step inside, you will be welcomed by a warm foyer that leads to a spacious open concept living area and kitchen. The kitchen features an island with countertop seating, a pantry, and a breakfast nook, making it ideal for meal preparation and dining. The living and kitchen areas offer a picturesque view of an outdoor patio, perfect for relaxing and entertaining guests. Upstairs, you will find four generously sized bedrooms and two full bathrooms. The primary bedroom boasts a walk-in closet and an en suite bathroom for added privacy and convenience. Moreover, there is a laundry room located upstairs for easy access. *D.R. Horton is an Equal Housing Opportunity Builder. Home and community information, including pricing, included features, terms, availability and amenities, are subject to change and prior sale at any time without notice or obligation. Pictures, photographs, colors, features, and sizes are for illustration purposes only and will vary from the homes as built. Images may contain virtual staging....
Contact an agent
Home facts
- Year built:2026
- Subdivision & Development:Timber Creek
- Listing ID #:1543855
- Added:3 day(s) ago
- Updated:October 06, 2026 at 02:37 PM
Rooms and interior
- Bedrooms:4
- Total bathrooms:3
- Full bathrooms:2
- Half bathrooms:1
- Rooms Total:5
- Living area:1,821 sq. ft.
Heating and cooling
- Cooling:Central Air
- Central air:Yes
Structure and exterior
- Year built:2026
- Building area:1,821 sq. ft.
- Lot area:0.11 Acres
- Construction Materials:Frame
- Exterior Features:Lighting, Rain Gutters
- Foundation Description:Slab
Utilities
- Water:Public
- Sewer:Private Sewer
Finances and disclosures
- Price:$289,380
- Price per sq. ft.:$158.91
- Tax amount:$2,045
Parking
- Parking description:Attached Garage, Concrete, Driveway
- Garage:Yes
New listings near 81 Hawks Drive
- New
 $312,000Active3 beds 3 baths1,964 sq. ft.
734 Crestridge Drive, Rossville, GA 30741
MLS# 1543969Listed by: COLDWELL BANKER PRYOR REALTY - New
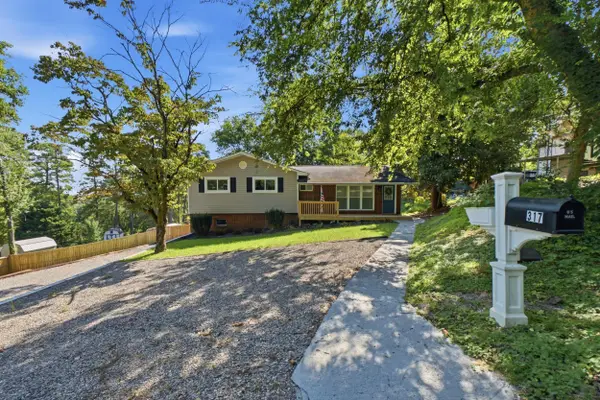 $276,900Active4 beds 3 baths1,700 sq. ft.
317 Signal Drive, Rossville, GA 30741
MLS# 1543951Listed by: THE CHATTANOOGA HOME TEAM - New
 $185,000Active2 beds 1 baths804 sq. ft.
3451 Georgia 341, Rossville, GA 30741
MLS# 1543954Listed by: KELLER WILLIAMS REALTY - New
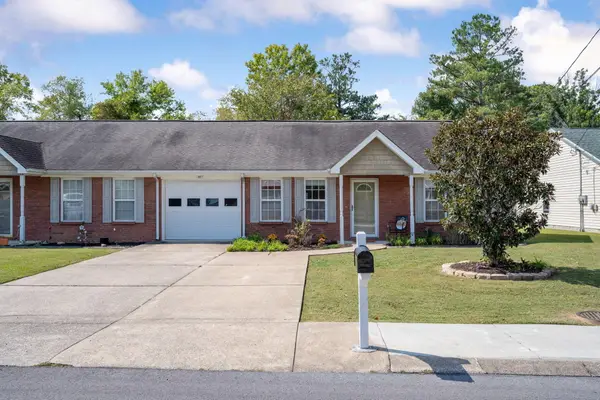 $212,900Active2 beds 1 baths1,040 sq. ft.
678 Flagstone Drive, Rossville, GA 30741
MLS# 1543947Listed by: KELLER WILLIAMS REALTY - New
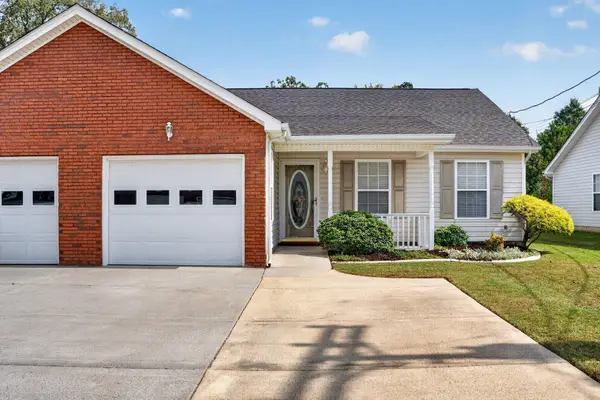 $249,000Active2 beds 2 baths1,416 sq. ft.
653 Flagstone Drive #22d, Rossville, GA 30741
MLS# 1543907Listed by: KELLER WILLIAMS REALTY - New
 $175,000Active2 beds 2 baths926 sq. ft.
406 Chambers Street, Rossville, GA 30741
MLS# 1543926Listed by: REAL ESTATE PARTNERS CHATTANOOGA LLC - New
 $235,000Active4 beds 2 baths1,225 sq. ft.
1321 Raydine Lane, Rossville, GA 30741
MLS# 1543876Listed by: CENTURY 21 PRIME SOUTH - New
 $294,560Active3 beds 2 baths1,618 sq. ft.
100 Hawks Drive, Rossville, GA 30741
MLS# 1543857Listed by: D R HORTON REALTY OF GEORGIA - New
 $299,005Active4 beds 2 baths1,764 sq. ft.
108 Hawks Drive, Rossville, GA 30741
MLS# 1543863Listed by: D R HORTON REALTY OF GEORGIA


Protect your home and budget from life's surprises with an Assurant Home Warranty, backed by a partner that supports you through every step of homeownership. Explore Plans.
© 2026 Better Homes and Gardens Real Estate LLC. An Anywhere Real Estate company. All rights reserved. Better Homes and Gardens® Real Estate is a registered trademark owned by Meredith Operations Corporation, licensed to Better Homes and Gardens Real Estate LLC and used with permission. Better Homes and Gardens Real Estate LLC fully supports the principles of the Fair Housing Act and the Equal Opportunity Act. Listing information is deemed reliable but is not guaranteed accurate.
Each office is independently owned and operated.
Any services or products provided by third parties are not provided by, affiliated with or related to Better Homes and Gardens Real Estate LLC, or its affiliated companies.