
1026 Merrivale Chase Lane, Roswell, GA 30075
Local realty services provided by:Better Homes and Gardens Real Estate Metro Brokers
1026 Merrivale Chase Lane,Roswell, GA 30075
$800,000
- 4 Beds
- 4 Baths
- 3,833 sq. ft.
- Single family
- Active
Upcoming open houses
- Sun, Oct 1802:00 pm - 04:00 pm
Listed by: adelyn bartlett
Office: compass
MLS#:10872895
Source:METROMLS
Price summary
- Price:$800,000
- Price per sq. ft.:$208.71
- Monthly HOA dues:$272.67
About this home
A primary suite on the main level, beautifully refinished hardwood floors, and a private, fenced, walk-out backyard make this Heatherton home an exceptional find in Roswell. Built by Monte Hewett Homes and ideally situated within this sought-after community, 1026 Merrivale Chase combines timeless brick architecture, thoughtful design details, and an unbeatable location just minutes from Historic Roswell's Canton Street. Inside, beautifully refinished hardwood floors in a light, natural stain bring a fresh feel to the main level, complemented by soaring ceilings, abundant natural light, and updated light fixtures throughout. At the heart of the home, the spacious kitchen features a large center island, stainless steel appliances, generous cabinetry, and a large pantry, creating an inviting space for both everyday living and entertaining. The kitchen opens seamlessly to the family room, where high ceilings, a gas fireplace, beautiful built-in bookshelves, and expansive glass doors create a warm and welcoming gathering space. Just beyond, the walk-out backyard is a natural extension of the home's living spaces, offering a covered patio, a separate grilling area, room to garden, and the privacy of a fenced yard. Best of all, the HOA maintains the landscaping, allowing homeowners to enjoy their own private outdoor retreat without the upkeep. Thoughtfully designed to offer the best of both worlds, the floor plan balances open, connected gathering spaces with more intimate, defined rooms. Also on the main level are a formal living room that could easily serve as a home office, mahjong room, playroom, or additional sitting area; a separate dining room with coffered ceilings; a dedicated desk for managing the details of everyday life; a laundry room; powder room; and convenient access to the two-car garage. The crown jewel of the main level is the spacious primary suite, a highly desirable feature that can be difficult to find in Heatherton and throughout Roswell. This sunlit sanctuary features a tray ceiling, a generously sized bedroom, and a luxurious bathroom with an oversized dual vanity, soaking tub, and separate tiled shower. A beautifully designed custom walk-in closet completes the suite, offering an exceptional combination of comfort, style, and convenience. Upstairs, three additional bedrooms and a versatile bonus room provide the right amount of flexible living space. Two bedrooms share a Jack-and-Jill bathroom with separate vanities, while the third enjoys a private ensuite bath. The generous bonus room offers endless possibilities as a media room, home office, fitness studio, playroom, library, or additional gathering space. Heatherton offers a distinctive neighborhood experience with its welcoming atmosphere, community pool, walking labyrinth, dog park, and picturesque pond. Tucked away in a peaceful setting yet just 6-8 minutes from the restaurants, boutiques, and energy of Canton Street, the community enjoys an ideal combination of neighborhood charm and proximity to everything Historic Roswell has to offer. Easy access to GA-400 makes commuting and exploring the greater Atlanta area equally convenient. With its sought-after main-level primary suite, thoughtfully designed living spaces, private yet low-maintenance backyard, and prime location, 1026 Merrivale Chase delivers a rare combination of features in one of Roswell's most desirable communities....
Contact an agent
Home facts
- Year built:2006
- Subdivision & Development:Heatherton
- Listing ID #:10872895
- Updated:October 17, 2026 at 04:26 AM
Rooms and interior
- Bedrooms:4
- Total bathrooms:4
- Full bathrooms:3
- Half bathrooms:1
- Flooring:Hardwood
- Bathrooms Description:Double Vanity
- Kitchen Description:Breakfast Area, Breakfast Bar, Dishwasher, Disposal, Double Oven, Kitchen Island, Microwave, Oven/Range (Combo), Stainless Steel Appliance(s), Walk-in Pantry
- Bedroom Description:Master On Main Level, Walk-In Closet(s)
- Living area:3,833 sq. ft.
Heating and cooling
- Cooling:Ceiling Fan(s), Central Air, Zoned
- Heating:Central, Forced Air, Natural Gas, Zoned
- Central air:Yes
Structure and exterior
- Roof:Composition
- Year built:2006
- Building area:3,833 sq. ft.
- Lot area:0.18 Acres
- Lot Features:Level, Private
- Architectural Style:Brick 3 Side, Traditional
- Construction Materials:Brick
- Exterior Features:Deck/Patio
- Foundation Description:Slab
- Levels:2 Story
Schools
- High school:Centennial
- Middle school:Holcomb Bridge
- Elementary school:Esther Jackson
Utilities
- Water:Public, Water Available
- Sewer:Public Sewer, Sewer Available
Finances and disclosures
- Price:$800,000
- Price per sq. ft.:$208.71
- Tax amount:$4,851 (2025)
Features and amenities
- Appliances:Dishwasher, Disposal, Double Oven, Gas Water Heater, Microwave, Oven/Range (Combo), Stainless Steel Appliance(s)
- Laundry features:Laundry
- Amenities:Carbon Monoxide Detector(s), Double Pane Windows, Gas Water Heater, High Ceilings, Pulldown Attic Stairs, Smoke Detector(s), Tray Ceiling(s)
Parking
- Total parking spaces:2
- Parking description:Attached, Garage, Garage Door Opener, Kitchen Level, Side/Rear Entrance
- Garage:Yes
 2026 Georgia MLS. All rights reserved. Information Deem Reliable But Not Guaranteed October 17, 2026
New listings near 1026 Merrivale Chase Lane
- Coming Soon
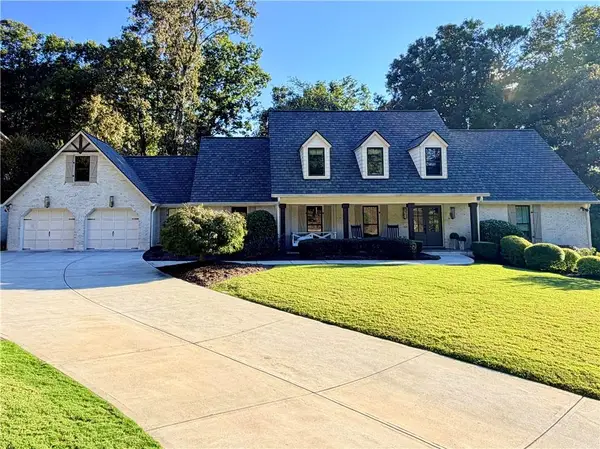 $1,395,000Coming Soon5 beds 4 baths3,227 sq. ft.
785 Oakhaven Drive, Roswell, GA 30075
MLS# 7852948Listed by: NEW CHOICE REAL ESTATE, INC. - Coming Soon
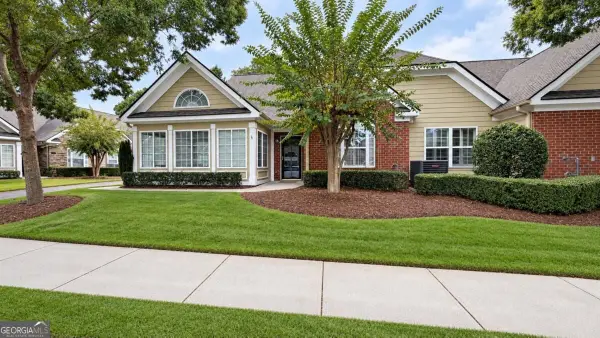 $525,000Coming Soon2 beds 2 baths1,700 sq. ft.
2104 Sweet Apple Circle, Roswell, GA 30004
MLS# 10873849Listed by: Compass - Coming Soon
 $900,000Coming Soon5 beds 4 baths3,101 sq. ft.
565 Hembree Grove Overlook, Roswell, GA 30076
MLS# 7846233Listed by: ATLANTA COMMUNITIES - Coming Soon
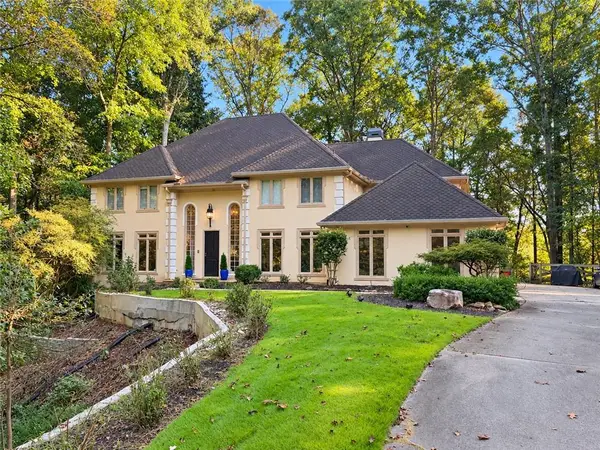 $1,069,000Coming Soon5 beds 5 baths5,888 sq. ft.
120 Stonemist Court, Roswell, GA 30076
MLS# 7854835Listed by: BERKSHIRE HATHAWAY HOMESERVICES GEORGIA PROPERTIES - Coming Soon
 $710,000Coming Soon5 beds 4 baths3,017 sq. ft.
305 Wickerberry Lane, Roswell, GA 30075
MLS# 10867034Listed by: Keller Williams Realty Consultants - Coming Soon
 $710,000Coming Soon5 beds 4 baths3,017 sq. ft.
305 Wickerberry Lane, Roswell, GA 30075
MLS# 7846784Listed by: KELLER WILLIAMS RLTY CONSULTANTS - Coming Soon
 $1,400,000Coming Soon7 beds 6 baths8,528 sq. ft.
8320 Sentinae Chase Drive, Roswell, GA 30076
MLS# 7345670Listed by: MARK SPAIN REAL ESTATE - Coming Soon
 $700,000Coming Soon4 beds 2 baths2,303 sq. ft.
650 Riverside Road, Roswell, GA 30075
MLS# 7317461Listed by: MARK SPAIN REAL ESTATE - Coming Soon
 $1,400,000Coming Soon3 beds 3 baths2,208 sq. ft.
9370 Coleman Road, Roswell, GA 30075
MLS# 7315502Listed by: COLDWELL BANKER REALTY - Coming Soon
 $1,400,000Coming Soon5.01 Acres
9370 Coleman Road, Roswell, GA 30075
MLS# 7315445Listed by: COLDWELL BANKER REALTY


Protect your home and budget from life's surprises with an Assurant Home Warranty, backed by a partner that supports you through every step of homeownership. Explore Plans.
© 2026 Better Homes and Gardens Real Estate LLC. An Anywhere Real Estate company. All rights reserved. Better Homes and Gardens® Real Estate is a registered trademark owned by Meredith Operations Corporation, licensed to Better Homes and Gardens Real Estate LLC and used with permission. Better Homes and Gardens Real Estate LLC fully supports the principles of the Fair Housing Act and the Equal Opportunity Act. Listing information is deemed reliable but is not guaranteed accurate.
Each office is independently owned and operated.
Any services or products provided by third parties are not provided by, affiliated with or related to Better Homes and Gardens Real Estate LLC, or its affiliated companies.