
115 Amberly Place, Roswell, GA 30075
Local realty services provided by:Better Homes and Gardens Real Estate Metro Brokers
115 Amberly Place,Roswell, GA 30075
$1,450,000
- 5 Beds
- 6 Baths
- 6,144 sq. ft.
- Single family
- Active
Upcoming open houses
- Sun, Oct 1802:00 pm - 04:00 pm
Listed by: angela medley
Office: atlanta fine homes sotheby's international
MLS#:7852269
Source:FIRSTMLS
Price summary
- Price:$1,450,000
- Price per sq. ft.:$236
About this home
Ideally located within one mile of Roswell’s beloved Historic Canton Street, this elegant four-sided brick home is tucked within Pine Hurst, an intimate enclave of just 29 homes. Enjoy the best of Roswell living with Roswell Area Park less than half a mile away, offering a scenic 1.5-mile trail loop, sports facilities, and recreational activities. With convenient access to GA-120, GA-92, GA-400, and I-75, this location makes commuting and exploring the greater Atlanta area simple while keeping Roswell’s charm close to home. Inside, thoughtfully designed living spaces offer a welcoming blend of comfort, natural light, and room to entertain. The open concept kitchen flows into the great room, highlighted by soaring two-story coffered ceilings and abundant windows. The kitchen features generous cabinetry, a walk-in pantry, a gas cooktop, and a separate breakfast area. A main-level guest bedroom with a private ensuite provides flexibility for visitors or multigenerational living. Need to mention the dining room and office, which flank each side of the front foyer. Upstairs, the spacious owner's suite offers a cozy fireside sitting area, a bright bathroom with separate vanities, and two walk-in closets. An additional secondary bedroom features its own ensuite bath, while two more bedrooms share a conveniently located bathroom with separate vanities. The finished terrace level expands the home's possibilities with a large media or recreation room, dedicated workout room, sunny office, full bathroom, and kitchenette, ideal for entertaining, extended guest stays, or creating a private retreat. Outdoors, the level fenced backyard provides room to relax, play, or envision a future pool. The deck off the kitchen is a perfect place to grill and entertain. With its generous living spaces, versatile finished basement, and exceptional proximity to parks, dining, shopping, and major commuter routes, this Pine Hurst home offers an opportunity to enjoy the best of the Roswell lifestyle....
Contact an agent
Home facts
- Year built:2005
- Subdivision & Development:Pine Hurst
- Listing ID #:7852269
- Updated:October 16, 2026 at 08:48 PM
Rooms and interior
- Bedrooms:5
- Total bathrooms:6
- Full bathrooms:5
- Half bathrooms:1
- Flooring:Carpet, Ceramic Tile, Hardwood
- Dining Description:Seats 12+
- Bathrooms Description:Double Vanity, Separate His/Hers
- Kitchen Description:Breakfast Bar, Breakfast Room, Dishwasher, Disposal, Gas Cooktop, Kitchen Island, Pantry Walk-In, Stone Counters, View to Family Room
- Bedroom Description:Oversized Master
- Basement Description:Daylight, Exterior Entry, Finished, Finished Bath, Full, Interior Entry
- Living area:6,144 sq. ft.
Heating and cooling
- Cooling:Ceiling Fan(s), Central Air
- Heating:Central
- Central air:Yes
Structure and exterior
- Roof:Composition
- Year built:2005
- Building area:6,144 sq. ft.
- Lot area:0.44 Acres
- Lot Features:Back Yard, Level
- Architectural Style:Traditional
- Construction Materials:Brick 4 Sides
- Exterior Features:Deck, Rear Stairs
- Levels:2 Story
Schools
- High school:Roswell
- Middle school:Crabapple
- Elementary school:Roswell North
Utilities
- Water:Public, Water Available
- Sewer:Public Sewer
Finances and disclosures
- Price:$1,450,000
- Price per sq. ft.:$236
- Tax amount:$9,304 (2025)
Features and amenities
- Appliances:Irrigation Equipment
- Laundry features:Main Level
- Amenities:Cathedral Ceiling(s), Coffered Ceiling(s), Disappearing Attic Stairs, Entrance Foyer 2 Story, His and Hers Closets, Tray Ceiling(s), Walk-In Closet(s)
Parking
- Parking description:Attached, Garage, Garage Door Opener, Garage Faces Side
- Garage spaces:3
 Listings identified with the FMLS IDX logo come from FMLS and are held by brokerage firms other than the owner of this website. The listing brokerage is identified in any listing details. Information is deemed reliable but is not guaranteed. If you believe any FMLS listing contains material that infringes your copyrighted work please click here (https://www.fmls.com/dmca) to review our DMCA policy and learn how to submit a takedown request. ©2026 First Multiple Listing Service, Inc.
New listings near 115 Amberly Place
- Coming Soon
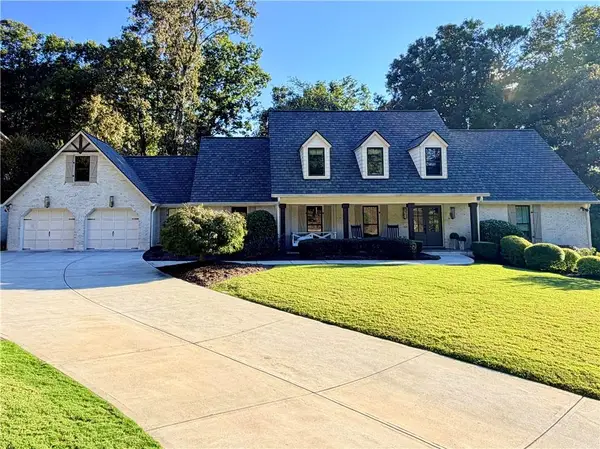 $1,395,000Coming Soon5 beds 4 baths3,227 sq. ft.
785 Oakhaven Drive, Roswell, GA 30075
MLS# 7852948Listed by: NEW CHOICE REAL ESTATE, INC. - Coming Soon
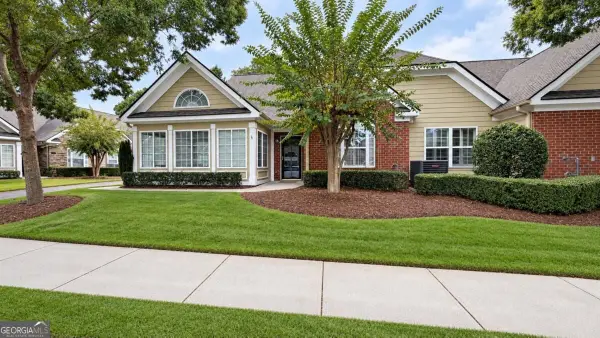 $525,000Coming Soon2 beds 2 baths1,700 sq. ft.
2104 Sweet Apple Circle, Roswell, GA 30004
MLS# 10873849Listed by: Compass - Coming Soon
 $900,000Coming Soon5 beds 4 baths3,101 sq. ft.
565 Hembree Grove Overlook, Roswell, GA 30076
MLS# 7846233Listed by: ATLANTA COMMUNITIES - Coming Soon
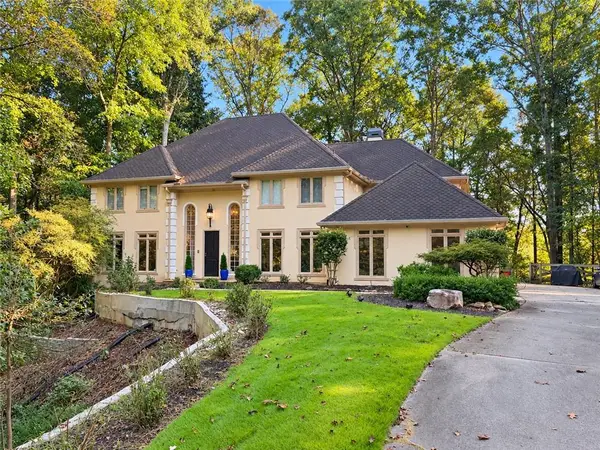 $1,069,000Coming Soon5 beds 5 baths5,888 sq. ft.
120 Stonemist Court, Roswell, GA 30076
MLS# 7854835Listed by: BERKSHIRE HATHAWAY HOMESERVICES GEORGIA PROPERTIES - Coming Soon
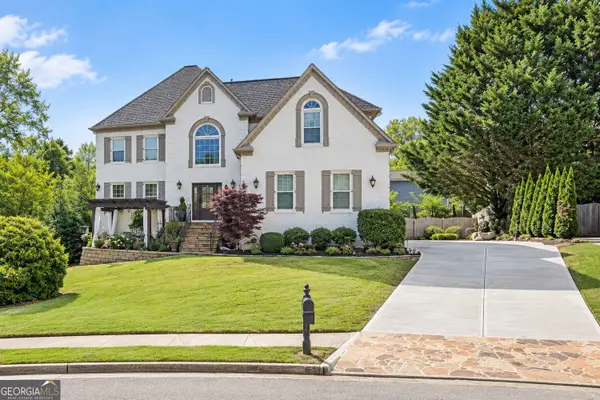 $1,249,000Coming Soon4 beds 4 baths4,719 sq. ft.
225 Arbor Creek Way, Roswell, GA 30076
MLS# 10870756Listed by: eXp Realty - Coming Soon
 $710,000Coming Soon5 beds 4 baths3,017 sq. ft.
305 Wickerberry Lane, Roswell, GA 30075
MLS# 10867034Listed by: Keller Williams Realty Consultants - Coming Soon
 $710,000Coming Soon5 beds 4 baths3,017 sq. ft.
305 Wickerberry Lane, Roswell, GA 30075
MLS# 7846784Listed by: KELLER WILLIAMS RLTY CONSULTANTS - Coming Soon
 $1,400,000Coming Soon7 beds 6 baths8,528 sq. ft.
8320 Sentinae Chase Drive, Roswell, GA 30076
MLS# 7345670Listed by: MARK SPAIN REAL ESTATE - Coming Soon
 $700,000Coming Soon4 beds 2 baths2,303 sq. ft.
650 Riverside Road, Roswell, GA 30075
MLS# 7317461Listed by: MARK SPAIN REAL ESTATE - Coming Soon
 $1,400,000Coming Soon3 beds 3 baths2,208 sq. ft.
9370 Coleman Road, Roswell, GA 30075
MLS# 7315502Listed by: COLDWELL BANKER REALTY


Protect your home and budget from life's surprises with an Assurant Home Warranty, backed by a partner that supports you through every step of homeownership. Explore Plans.
© 2026 Better Homes and Gardens Real Estate LLC. An Anywhere Real Estate company. All rights reserved. Better Homes and Gardens® Real Estate is a registered trademark owned by Meredith Operations Corporation, licensed to Better Homes and Gardens Real Estate LLC and used with permission. Better Homes and Gardens Real Estate LLC fully supports the principles of the Fair Housing Act and the Equal Opportunity Act. Listing information is deemed reliable but is not guaranteed accurate.
Each office is independently owned and operated.
Any services or products provided by third parties are not provided by, affiliated with or related to Better Homes and Gardens Real Estate LLC, or its affiliated companies.