
1275 Oakhaven Drive, Roswell, GA 30075
Local realty services provided by:Better Homes and Gardens Real Estate Jackson Realty
Listed by: the corona team, susie corona
Office: atlanta communities
MLS#:10728300
Source:METROMLS
Price summary
- Price:$1,395,000
- Price per sq. ft.:$349.45
About this home
$25K Price Improvement! Welcome to this Stunning Ranch Home Fully Renovated in 2024, featuring well-appointed updates throughout, and ideally located in the highly sought-after community of Brookfield Country Club! The dream backyard is a true showstopper - designed for both relaxation and year-round entertainment, while also offering seasonal golf course views of Hole #4. Enjoy a newly re-surfaced PebbleTec saltwater pool, a dedicated pool storage house, an expansive new deck, a spacious level lawn perfect for a variety of outdoor activities, a private patio, all surrounded by a an abundance of unique and gorgeous landscaping. From the moment you step into the the front foyer, you will be immediately captivated by a reimagined open and airy floor plan bathed in abundant natural light. At the heart of the home is a gourmet kitchen featuring an abundance of custom cabinetry, a large center island, quartz countertops, GE Cafe appliances, and a generous hidden walk-in pantry. The spacious dining area flows seamlessly into two wonderful living spaces, offering both casual and cozy living. One is a stunning sunroom-style retreat with sliding glass doors that frame picturesque views of the backyard oasis. This space features a gorgeous wood ceiling, a built-in bar, and the perfect ambiance for relaxing or entertaining. The other offers an inviting space centered around a cozy fireplace. Beautiful and warm hardwood flooring complements the main level. Additional highlights include a private office near the entry, a conveniently located half bath with easy access to the backyard, and a thoughtfully designed laundry/mudroom complete with a versatile washing station. On the opposite side of the home, the primary suite provides a serene escape with a spa-like bath and a generously sized closet. Two secondary bedrooms share a well-appointed full bath. The finished terrace level expands the living space even further, featuring a large den/family room with a game area, two additional bedrooms, and another full bath - perfect for guests, recreation, or multi-generational living. Perfectly positioned in highly sought-after Brookfield Country Club with an optional HOA, and located just minutes from fine dining and boutique shopping on Canton Street in downtown Roswell, as well as top-rated schools including Roswell High, Crabapple Middle, Blessed Trinity, Queen of Angels, Fellowship Christian, and Mountain Park Elementary, this unique property offers refined style, elegance and premier location. Don't miss this exceptional opportunity! Convenient to show, schedule your tour today!...
Contact an agent
Home facts
- Year built:1974
- Listing ID #:10728300
- Updated:May 27, 2026 at 10:44 AM
Rooms and interior
- Bedrooms:5
- Total bathrooms:4
- Full bathrooms:3
- Half bathrooms:1
- Flooring:Hardwood
- Bathrooms Description:Double Vanity
- Kitchen Description:Breakfast Area, Dishwasher, Disposal, Double Oven, Kitchen Island, Microwave, Refrigerator, Walk-in Pantry
- Bedroom Description:Master On Main Level, Walk-In Closet(s)
- Basement Description:Daylight, Exterior Entry, Finished, Full, Interior Entry
- Living area:3,992 sq. ft.
Heating and cooling
- Cooling:Ceiling Fan(s), Central Air, Zoned
- Heating:Central, Natural Gas, Zoned
- Central air:Yes
Structure and exterior
- Roof:Composition
- Year built:1974
- Building area:3,992 sq. ft.
- Lot area:1.06 Acres
- Lot Features:Private
- Architectural Style:Brick 3 Side, Ranch
- Construction Materials:Brick
- Exterior Features:Deck
- Foundation Description:Slab
- Levels:2 Story
Schools
- High school:Roswell
- Middle school:Crabapple
- Elementary school:Mountain Park
Utilities
- Water:Public, Water Available
- Sewer:Public Sewer, Sewer Available
Finances and disclosures
- Price:$1,395,000
- Price per sq. ft.:$349.45
- Tax amount:$9,253 (2025)
Features and amenities
- Appliances:Dishwasher, Disposal, Double Oven, Dryer, Microwave, Refrigerator, Tankless Water Heater, Washer
- Laundry features:Dryer, Laundry, Washer
- Amenities:Bookcases, Double Pane Windows, Smoke Detector(s), Tankless Water Heater, Tray Ceiling(s), Vaulted Ceiling(s)
- Pool features:Salt Water
Parking
- Total parking spaces:2
- Parking description:Attached, Garage, Garage Door Opener, Kitchen Level, Side/Rear Entrance
- Garage:Yes
 2026 Georgia MLS. All rights reserved. Information Deem Reliable But Not Guaranteed May 27, 2026
New listings near 1275 Oakhaven Drive
- New
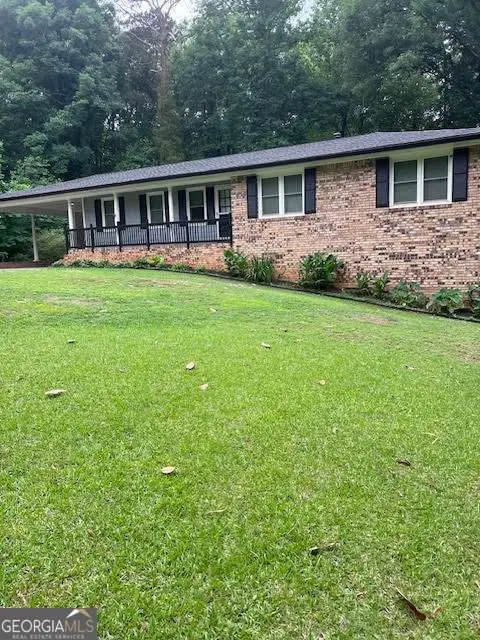 $595,900Active3 beds 2 baths
5041 Fitts Drive, Roswell, GA 30075
MLS# 10771958Listed by: Atlanta Communities - Coming Soon
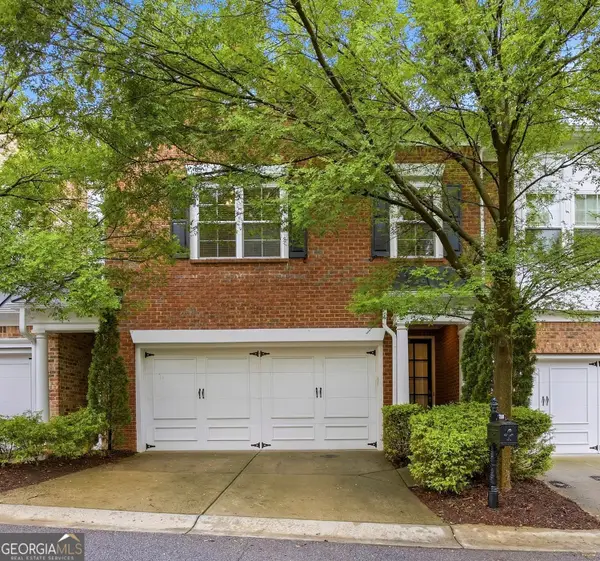 $587,000Coming Soon3 beds 3 baths
7310 Lowery Oak Drive, Roswell, GA 30075
MLS# 10771968Listed by: Harry Norman Realtors - Coming Soon
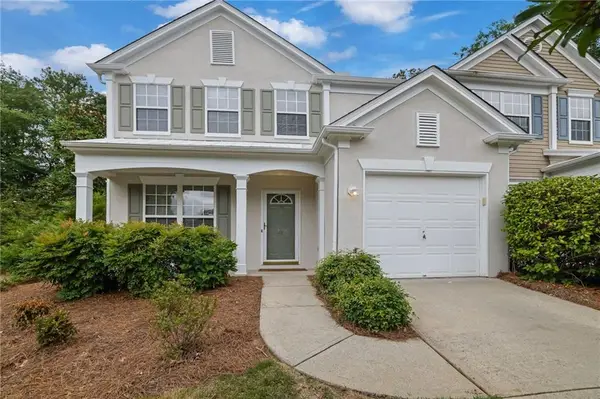 $399,999Coming Soon3 beds 3 baths
7204 Richland Court, Roswell, GA 30076
MLS# 7775949Listed by: KELLER WILLIAMS RLTY CONSULTANTS - New
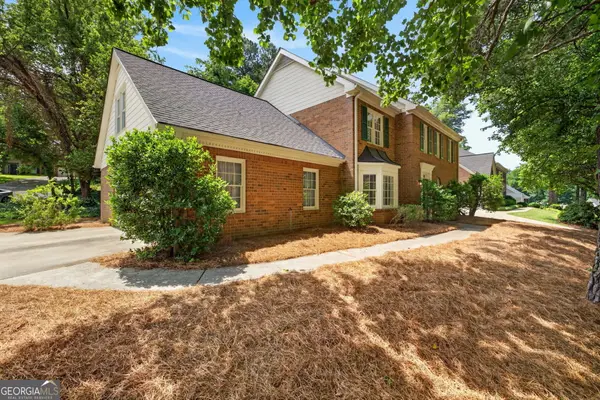 $624,900Active5 beds 3 baths3,022 sq. ft.
4150 Woodlark Court Ne, Roswell, GA 30075
MLS# 10771532Listed by: Engel & Völkers Atlanta - New
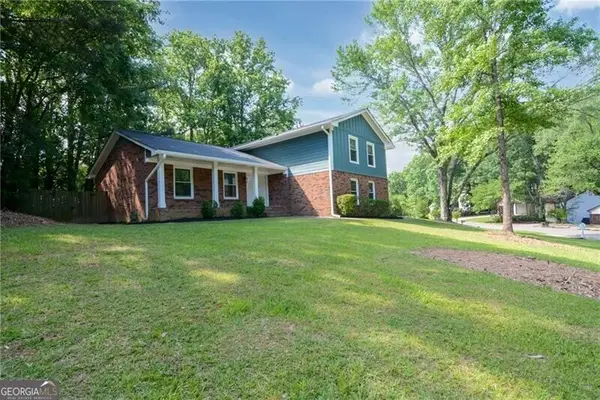 $525,000Active4 beds 2 baths
140 Ansley Court, Roswell, GA 30076
MLS# 10771545Listed by: Ansley RE | Christie's Int'l RE - New
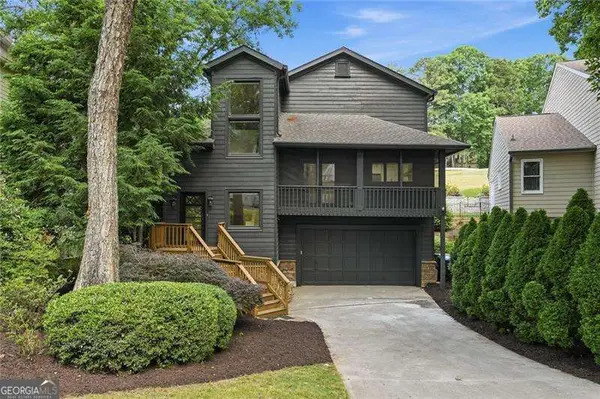 $780,000Active3 beds 3 baths
10210 Kinross Road, Roswell, GA 30076
MLS# 10771452Listed by: Atlanta Communities - Coming Soon
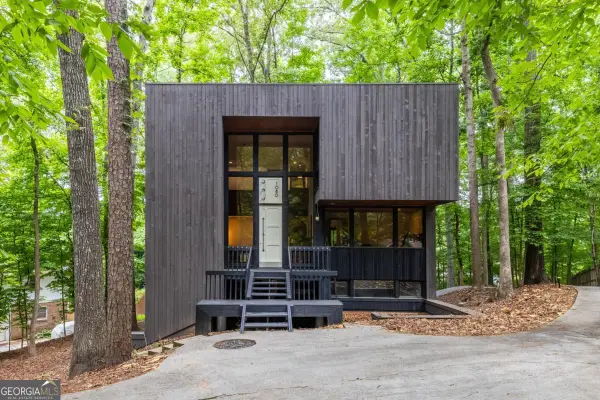 $649,000Coming Soon4 beds 3 baths
1080 Martin Ridge Road, Roswell, GA 30076
MLS# 10771470Listed by: Bolst, Inc. - New
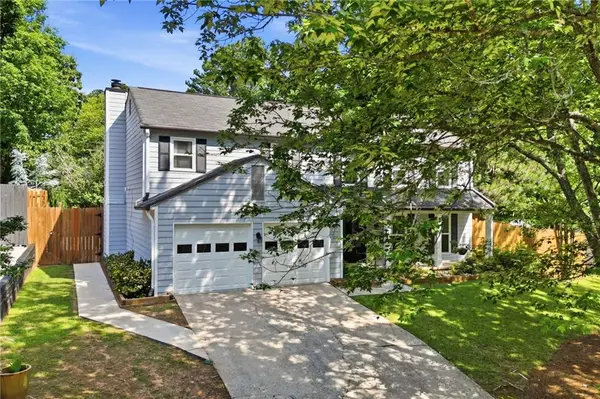 $599,000Active4 beds 3 baths2,204 sq. ft.
325 Ivy Mill Court, Roswell, GA 30076
MLS# 7771756Listed by: REALTY ASSOCIATES OF ATLANTA, LLC. - Coming Soon
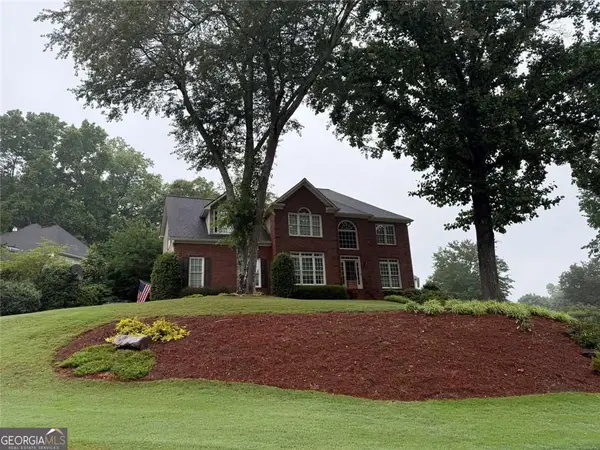 $825,000Coming Soon4 beds 4 baths
505 Estate Club Circle, Roswell, GA 30075
MLS# 10771238Listed by: RE/MAX Town & Country - New
 $219,000Active2 beds 2 baths
472 Teal Court, Roswell, GA 30076
MLS# 10771139Listed by: Bulldog Real Estate Group


Protect your home and budget from life's surprises with an Assurant Home Warranty, backed by a partner that supports you through every step of homeownership. Explore Plans.
© 2026 Better Homes and Gardens Real Estate LLC. An Anywhere Real Estate company. All rights reserved. Better Homes and Gardens® Real Estate is a registered trademark owned by Meredith Operations Corporation, licensed to Better Homes and Gardens Real Estate LLC and used with permission. Better Homes and Gardens Real Estate LLC fully supports the principles of the Fair Housing Act and the Equal Opportunity Act. Listing information is deemed reliable but is not guaranteed accurate.
Each office is independently owned and operated.
Any services or products provided by third parties are not provided by, affiliated with or related to Better Homes and Gardens Real Estate LLC, or its affiliated companies.