
290 Plantation Way, Roswell, GA 30075
Local realty services provided by:Better Homes and Gardens Real Estate Metro Brokers
Listed by: lindsay lanier
Office: ansley real estate
MLS#:7775475
Source:FIRSTMLS
Price summary
- Price:$1,100,000
- Price per sq. ft.:$264.68
- Monthly HOA dues:$90.75
About this home
Tucked away on one of the most desirable lots in Roswell's beloved Lake Charles Plantation swim/tennis/pickleball community, this beautifully updated home offers something rare: privacy, timeless charm, and an unbeatable lifestyle location just a golf cart ride from the restaurants, shops, and energy of Canton Street. The home was designed for both everyday living and unforgettable gatherings. Expansive indoor and outdoor spaces flow seamlessly together, opening directly to a backyard retreat featuring a sparkling pool and newly built pavilion that creates an incredible setting for relaxing and entertaining year-round. Summer pool days, football Saturdays, quiet mornings with coffee, evenings with friends that stretch later than planned. This home was made for making memories in every season. Inside, timeless comfort meets thoughtful modern updates. The completely reimagined kitchen features beautiful new cabinetry, sleek quartz countertops, stainless steel appliances, and a gas range, creating a bright and functional heart of the home for busy mornings and weekend entertaining alike. Spacious living areas, large windows, and peaceful backyard views fill every room with natural light and warmth. A dedicated office adds the flexibility today's buyers are looking for. Thoughtful design details throughout, including custom farmhouse wall features, add warmth and personality that set this home apart from the typical updated listing. Major system updates, including a newer roof, provide real peace of mind. New wood flooring and carpet throughout give the home a fresh, move-in ready feel. Zoned for top-rated Roswell public schools and convenient to Fellowship Christian, Blessed Trinity, and Queen of Angels, all in one of Roswell's most loved communities. From poolside afternoons to golf cart rides into town for dinner, this is the Roswell lifestyle buyers wait for....
Contact an agent
Home facts
- Year built:1988
- Listing ID #:7775475
- Updated:July 12, 2026 at 09:11 AM
Rooms and interior
- Bedrooms:5
- Total bathrooms:4
- Full bathrooms:4
- Flooring:Carpet, Hardwood
- Dining Description:Seats 12+, Separate Dining Room
- Bathrooms Description:Double Vanity, Separate His/Hers, Separate Tub/Shower, Soaking Tub
- Kitchen Description:Breakfast Bar, Breakfast Room, Cabinets White, Dishwasher, Disposal, Eat-in Kitchen, Gas Oven, Gas Range, Kitchen Island, Pantry, Refrigerator, Stone Counters, View to Family Room
- Bedroom Description:Oversized Master, Sitting Room
- Living area:4,156 sq. ft.
Heating and cooling
- Cooling:Ceiling Fan(s), Central Air
- Heating:Central, Natural Gas
- Central air:Yes
Structure and exterior
- Roof:Composition, Shingle
- Year built:1988
- Building area:4,156 sq. ft.
- Lot area:0.49 Acres
- Lot Features:Back Yard, Front Yard, Level, Private
- Architectural Style:Traditional
- Construction Materials:Stucco
- Exterior Features:Covered, Patio, Permeable Paving, Private Yard, Rain Gutters, Rear Porch
- Levels:2 Story
Schools
- High school:Roswell
- Middle school:Crabapple
- Elementary school:Mountain Park - Fulton
Utilities
- Water:Public, Water Available
- Sewer:Public Sewer
Finances and disclosures
- Price:$1,100,000
- Price per sq. ft.:$264.68
- Tax amount:$6,727 (2025)
Features and amenities
- Laundry features:Laundry Room, Main Level, Mud Room
- Amenities:Bookcases, Disappearing Attic Stairs, Entrance Foyer 2 Story, High Ceilings 10 ft Main, His and Hers Closets, Tray Ceiling(s), Walk-In Closet(s)
- Pool features:Gunite, In Ground
Parking
- Parking description:Attached, Driveway, Garage, Garage Faces Side, Kitchen Level, Level Driveway
- Garage spaces:2
 Listings identified with the FMLS IDX logo come from FMLS and are held by brokerage firms other than the owner of this website. The listing brokerage is identified in any listing details. Information is deemed reliable but is not guaranteed. If you believe any FMLS listing contains material that infringes your copyrighted work please click here (https://www.fmls.com/dmca) to review our DMCA policy and learn how to submit a takedown request. ©2026 First Multiple Listing Service, Inc.
New listings near 290 Plantation Way
- New
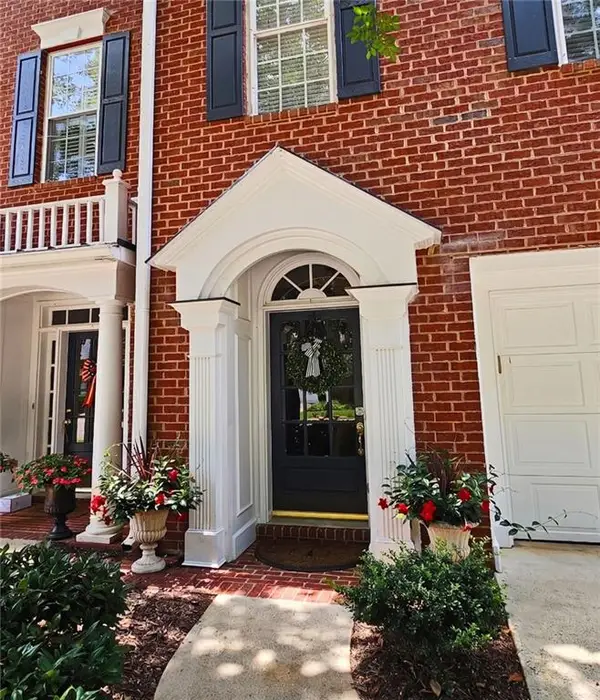 $435,000Active2 beds 3 baths1,824 sq. ft.
1503 Waters Edge Trail #448, Roswell, GA 30075
MLS# 7803098Listed by: BERKSHIRE HATHAWAY HOMESERVICES GEORGIA PROPERTIES - New
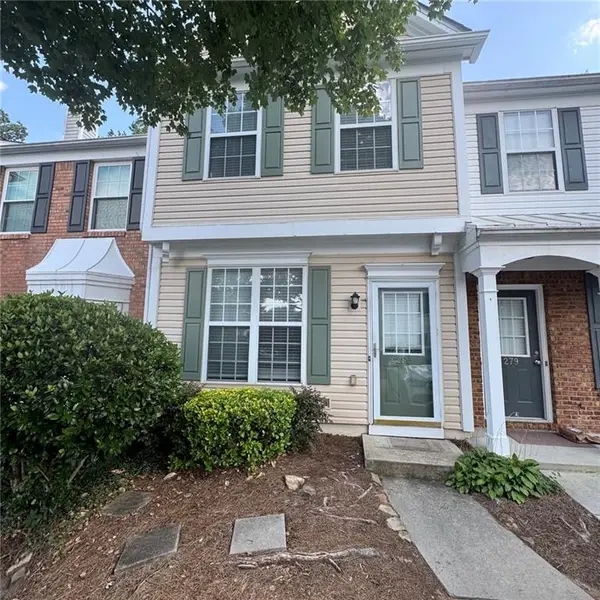 $310,000Active2 beds 3 baths1,216 sq. ft.
280 Devonshire Drive, Alpharetta, GA 30022
MLS# 7803174Listed by: GREAT BROKERS REALTY, LLC. - Coming Soon
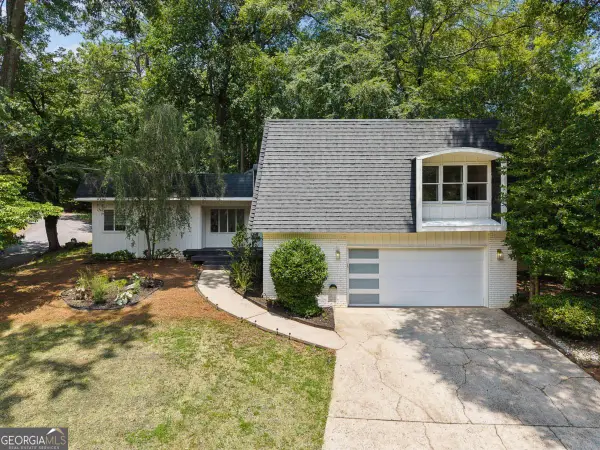 $579,000Coming Soon3 beds 2 baths
700 Cedar Knoll Drive, Roswell, GA 30076
MLS# 10803521Listed by: Compass - New
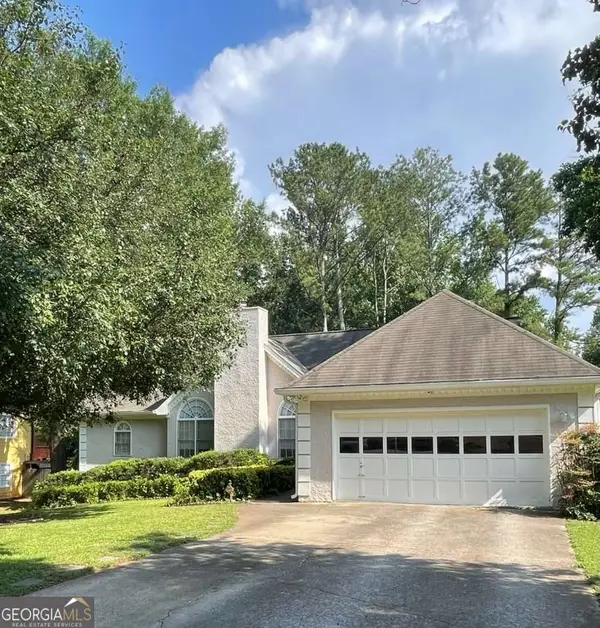 $425,000Active4 beds 3 baths2,648 sq. ft.
705 Birch Ridge Drive, Roswell, GA 30076
MLS# 10803400Listed by: Keller Williams Realty Atl. Partners - New
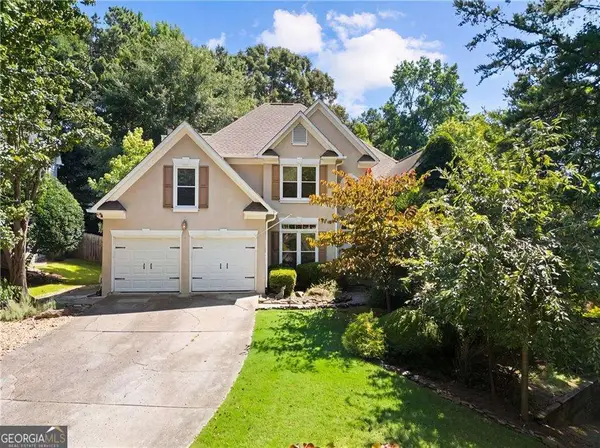 $789,900Active5 beds 4 baths5,163 sq. ft.
135 Nautica Way, Roswell, GA 30076
MLS# 10803079Listed by: Century 21 Connect Realty - Open Sun, 2 to 4pmNew
 $475,000Active2 beds 2 baths
4488 Orchard Trace, Roswell, GA 30076
MLS# 10803099Listed by: Century 21 Connect Realty - New
 $520,000Active3 beds 3 baths
6195 Pattingham Drive, Roswell, GA 30075
MLS# 10803177Listed by: Keller Williams Realty - Open Sun, 1 to 3pmNew
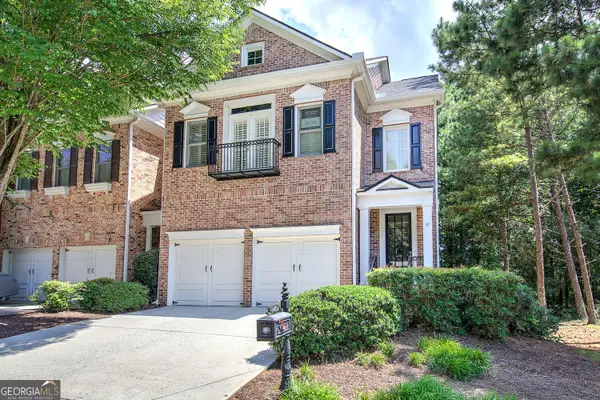 $629,000Active3 beds 4 baths4,002 sq. ft.
5205 Waters Edge Trail, Roswell, GA 30075
MLS# 10803305Listed by: BHHS Georgia Properties - Coming Soon
 $2,250,000Coming Soon6 beds 6 baths
1025 Stonegate Court, Roswell, GA 30075
MLS# 7774939Listed by: ATLANTA FINE HOMES SOTHEBY'S INTERNATIONAL 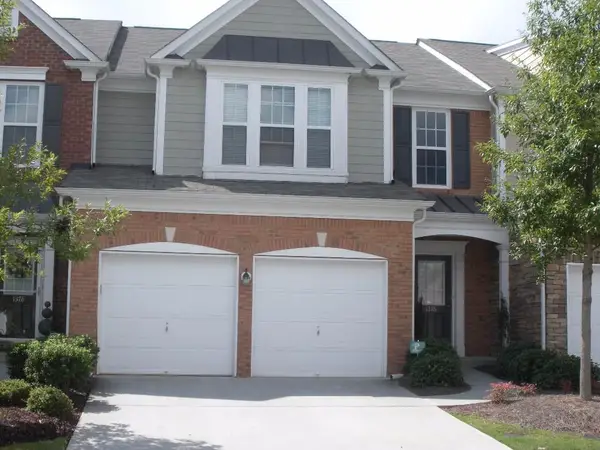 $429,000Active3 beds 3 baths1,908 sq. ft.
1376 Bellsmith Drive, Roswell, GA 30076
MLS# 7771912Listed by: BEST HOME REALTY, INC.


Protect your home and budget from life's surprises with an Assurant Home Warranty, backed by a partner that supports you through every step of homeownership. Explore Plans.
© 2026 Better Homes and Gardens Real Estate LLC. An Anywhere Real Estate company. All rights reserved. Better Homes and Gardens® Real Estate is a registered trademark owned by Meredith Operations Corporation, licensed to Better Homes and Gardens Real Estate LLC and used with permission. Better Homes and Gardens Real Estate LLC fully supports the principles of the Fair Housing Act and the Equal Opportunity Act. Listing information is deemed reliable but is not guaranteed accurate.
Each office is independently owned and operated.
Any services or products provided by third parties are not provided by, affiliated with or related to Better Homes and Gardens Real Estate LLC, or its affiliated companies.