
3450 Nettle Lane Ne, Roswell, GA 30075
Local realty services provided by:Better Homes and Gardens Real Estate Metro Brokers
Listed by: regina samuel
Office: 1 look real estate
MLS#:7747891
Source:FIRSTMLS
Price summary
- Price:$1,499,900
- Price per sq. ft.:$249.94
- Monthly HOA dues:$66.25
About this home
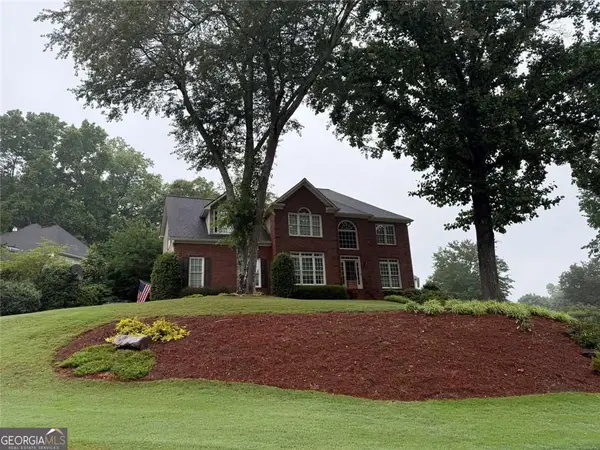
Tucked at the end of a quiet cul-de-sac in the highly sought-after Estates at Hedgerow community, this exceptional home offers 5 bedrooms, 5.5 baths, and over 6,000 square feet of beautifully finished living space on a private half-acre lot with plenty of room for a future pool. A welcoming entry with custom wood ceilings opens to a stunning interior featuring a great room with coffered ceilings, fireplace, built-in bookcases, and rich dark hardwood flooring. A thoughtfully designed mudroom with built-in bench and cubbies adds everyday functionality. The updated kitchen showcases a large island, leathered granite countertops, custom vent hood, butler's pantry, under-cabinet lighting, new backsplash, and a newer stainless steel refrigerator. The adjoining keeping room offers inviting space with wood beams and a floor-to-ceiling brick fireplace with farmhouse-style shelving. Designer lighting updates elevate the home throughout. The main-level primary suite is a true retreat with a wood accent wall, new hardwood floors, and a fully renovated en-suite bath featuring shiplap accents, quartz countertops, soaking tub, and a beautifully updated shower. A custom walk-in closet connects directly to the laundry room for added convenience. Upstairs, a loft with wood accents provides flexible living space, along with three secondary bedrooms-including one with a private en-suite and two connected by a Jack-and-Jill bath. All secondary baths have been updated with new tile, cabinetry, flooring, and quartz counters. The finished basement is built for entertaining and recreation, featuring new flooring throughout, a media room, bar with leathered granite, and a standout golf simulator room complete with projector and screen. A bedroom with full bath completes the terrace level plus extra storage rooms. Step outside to a custom designed backyard, featuring travertine hardscape, a stone fireplace, outdoor kitchen and grilling area, and built-in seating. The expanded deck and covered under-deck patio with fans and lighting create multiple outdoor living spaces, all surrounded by new landscaping, mature privacy trees, and a fenced yard. Additional highlights include a three-car garage with epoxy flooring and two recently replaced HVAC systems. Located in a top-rated school cluster-Shallowford Falls Elementary, Simpson Middle, and Lassiter High, and just minutes from Downtown Roswell and East Cobb's shopping, dining, parks, and commuter routes. The Estates at Hedgerow has access to all Hedgerow amenities, including swim, tennis, pickleball, playground, and year-round community events. Schedule your private tour today!...
Contact an agent
Home facts
- Year built:2015
- Listing ID #:7747891
- Updated:May 27, 2026 at 07:13 AM
Rooms and interior
- Bedrooms:5
- Total bathrooms:6
- Full bathrooms:5
- Half bathrooms:1
- Flooring:Carpet, Ceramic Tile, Hardwood
- Dining Description:Seats 12+, Separate Dining Room
- Bathrooms Description:Double Vanity, Separate Tub/Shower, Soaking Tub, Vaulted Ceiling(s)
- Kitchen Description:Breakfast Bar, Breakfast Room, Cabinets Other, Dishwasher, Disposal, Double Oven, Gas Range, Keeping Room, Kitchen Island, Microwave, Pantry Walk-In, Refrigerator, Stone Counters, View to Family Room
- Bedroom Description:Master on Main, Sitting Room
- Basement Description:Daylight, Finished, Finished Bath, Full, Interior Entry
- Living area:6,001 sq. ft.
Heating and cooling
- Cooling:Ceiling Fan(s), Central Air
- Heating:Forced Air, Natural Gas
- Central air:Yes
Structure and exterior
- Roof:Composition
- Year built:2015
- Building area:6,001 sq. ft.
- Lot area:0.51 Acres
- Lot Features:Back Yard, Cul-De-Sac, Front Yard, Landscaped
- Architectural Style:Craftsman, Traditional
- Construction Materials:Brick 3 Sides, Cement Siding
- Exterior Features:Covered, Deck, Gas Grill, Patio, Rain Gutters, Rear Stairs
- Levels:2 Story
Schools
- High school:Lassiter
- Middle school:Simpson
- Elementary school:Shallowford Falls
Utilities
- Water:Public
- Sewer:Public Sewer
Finances and disclosures
- Price:$1,499,900
- Price per sq. ft.:$249.94
- Tax amount:$12,830 (2025)
Features and amenities
- Laundry features:Laundry Room, Main Level
- Amenities:Beamed Ceilings, Bookcases, Coffered Ceiling(s), Entrance Foyer, Gas Water Heater, High Ceilings 10 ft Main, Tray Ceiling(s), Walk-In Closet(s)
Parking
- Parking description:Attached, Garage, Garage Door Opener, Garage Faces Side, Kitchen Level, Level Driveway
- Garage spaces:3
 Listings identified with the FMLS IDX logo come from FMLS and are held by brokerage firms other than the owner of this website. The listing brokerage is identified in any listing details. Information is deemed reliable but is not guaranteed. If you believe any FMLS listing contains material that infringes your copyrighted work please click here (https://www.fmls.com/dmca) to review our DMCA policy and learn how to submit a takedown request. ©2026 First Multiple Listing Service, Inc.
New listings near 3450 Nettle Lane Ne
- Coming Soon
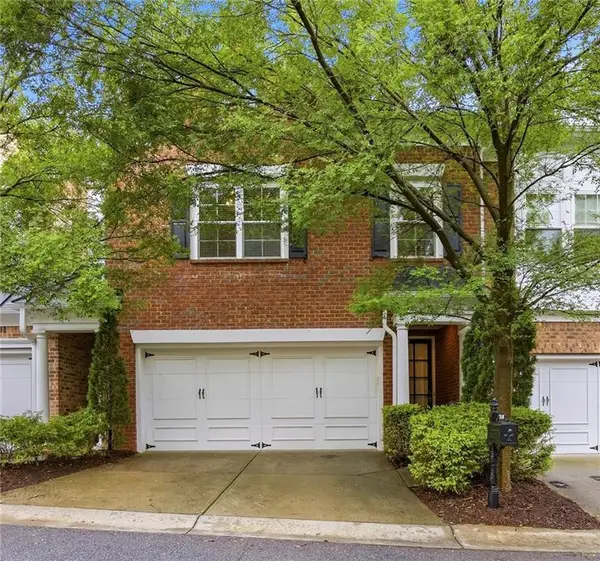 $587,000Coming Soon3 beds 3 baths
7310 Lowery Oak Drive, Roswell, GA 30075
MLS# 7776828Listed by: HARRY NORMAN REALTORS - New
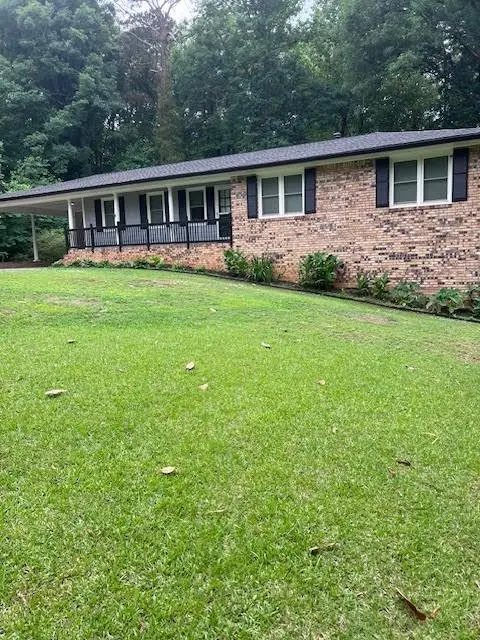 $595,900Active3 beds 2 baths1,836 sq. ft.
5041 Fitts Drive, Roswell, GA 30075
MLS# 7776799Listed by: ATLANTA COMMUNITIES - Coming Soon
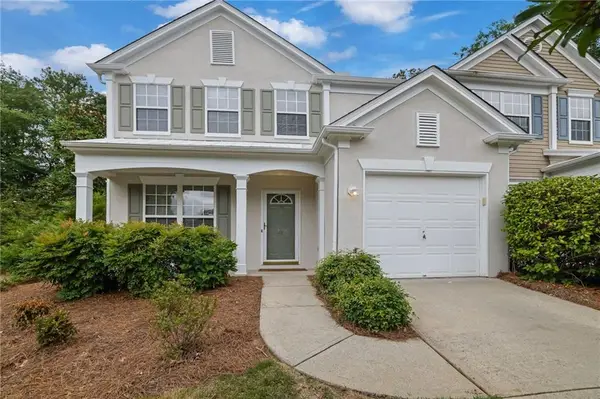 $399,999Coming Soon3 beds 3 baths
7204 Richland Court, Roswell, GA 30076
MLS# 7775949Listed by: KELLER WILLIAMS RLTY CONSULTANTS - New
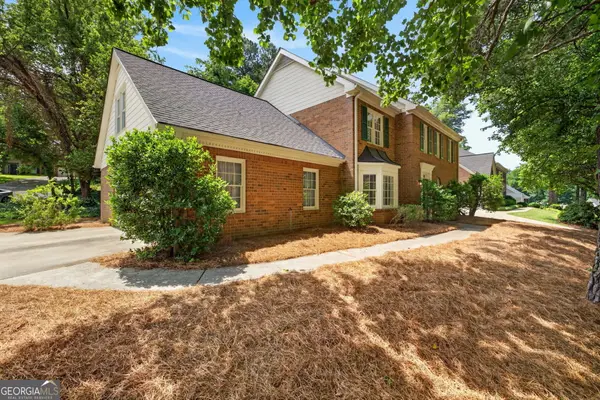 $624,900Active5 beds 3 baths3,022 sq. ft.
4150 Woodlark Court Ne, Roswell, GA 30075
MLS# 10771532Listed by: Engel & Völkers Atlanta - New
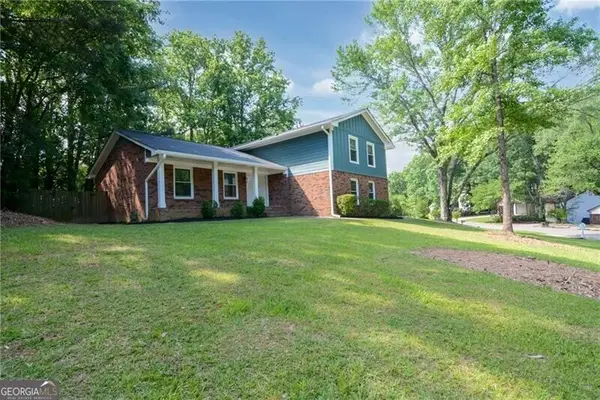 $525,000Active4 beds 2 baths
140 Ansley Court, Roswell, GA 30076
MLS# 10771545Listed by: Ansley RE | Christie's Int'l RE - New
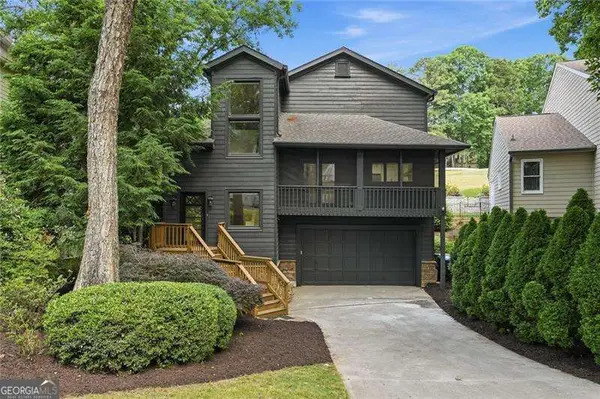 $780,000Active3 beds 3 baths
10210 Kinross Road, Roswell, GA 30076
MLS# 10771452Listed by: Atlanta Communities - Coming Soon
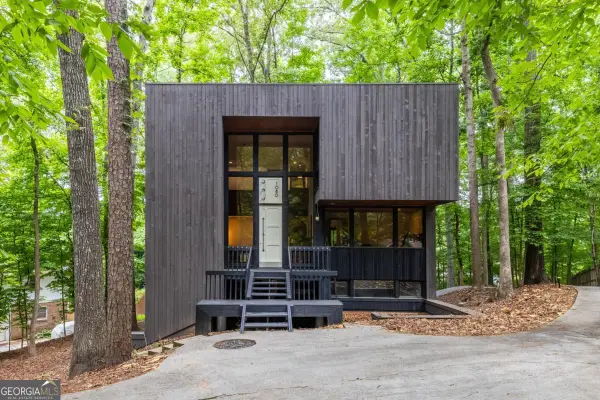 $649,000Coming Soon4 beds 3 baths
1080 Martin Ridge Road, Roswell, GA 30076
MLS# 10771470Listed by: Bolst, Inc. - New
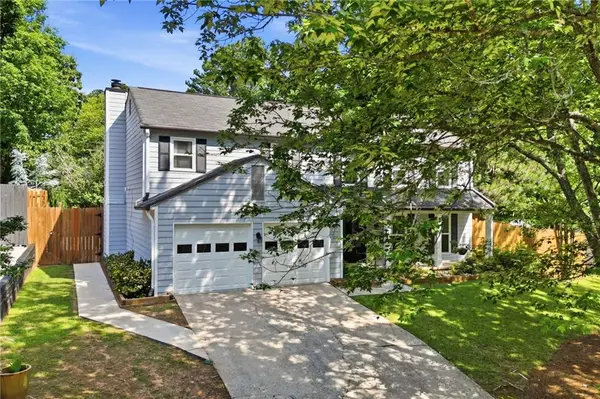 $599,000Active4 beds 3 baths2,204 sq. ft.
325 Ivy Mill Court, Roswell, GA 30076
MLS# 7771756Listed by: REALTY ASSOCIATES OF ATLANTA, LLC. - Coming Soon
 $825,000Coming Soon4 beds 4 baths
505 Estate Club Circle, Roswell, GA 30075
MLS# 10771238Listed by: RE/MAX Town & Country - New
 $219,000Active2 beds 2 baths
472 Teal Court, Roswell, GA 30076
MLS# 10771139Listed by: Bulldog Real Estate Group


Protect your home and budget from life's surprises with an Assurant Home Warranty, backed by a partner that supports you through every step of homeownership. Explore Plans.
© 2026 Better Homes and Gardens Real Estate LLC. An Anywhere Real Estate company. All rights reserved. Better Homes and Gardens® Real Estate is a registered trademark owned by Meredith Operations Corporation, licensed to Better Homes and Gardens Real Estate LLC and used with permission. Better Homes and Gardens Real Estate LLC fully supports the principles of the Fair Housing Act and the Equal Opportunity Act. Listing information is deemed reliable but is not guaranteed accurate.
Each office is independently owned and operated.
Any services or products provided by third parties are not provided by, affiliated with or related to Better Homes and Gardens Real Estate LLC, or its affiliated companies.