
403 Mill Pond Road, Roswell, GA 30076
Local realty services provided by:Better Homes and Gardens Real Estate Metro Brokers
403 Mill Pond Road,Roswell, GA 30076
$310,000
- 2 Beds
- 2 Baths
- - sq. ft.
- Condominium
- Sold
Listed by: kimberly yates
Office: yates estates
MLS#:7699606
Source:FIRSTMLS
Sorry, we are unable to map this address
Price summary
- Price:$310,000
- Monthly HOA dues:$545
About this home
2 Bedroom, 2 bathroom End Main Level Unit Lake-Front Condo! Lake Views from Every Room and Close to Downtown Roswell! Many Recent Renovations/Upgrades and Move-In Ready. New Granite Countertops, Stainless Steel Appliances, LVP Flooring, and Fresh Paint Throughout. Main Level Stepless End Unit offering Water Views and Large Covered Patio Area with Sun Room. Oversized Family Room with Slate Fireplace and View to Separate Dining Area. Bedrooms are Generous with Access to separate Full Bathrooms. Sun Room provides lots of Natural Light to Common Areas and Offers Private Access from Master Bedroom. Private but Convenient Community Minutes from Downtown Roswell, HOA maintains Exterior of Property and Pool/Recreation Area!
Contact an agent
Home facts
- Year built:1985
- Listing ID #:7699606
- Updated:May 27, 2026 at 06:15 AM
Rooms and interior
- Bedrooms:2
- Total bathrooms:2
- Full bathrooms:2
- Flooring:Carpet, Ceramic Tile, Hardwood
- Dining Description:Open Concept, Separate Dining Room
- Bathrooms Description:Double Vanity, Tub/Shower Combo
- Kitchen Description:Breakfast Bar, Cabinets Other, Dishwasher, Disposal, Gas Range, Microwave, Pantry, Refrigerator, Self Cleaning Oven, Stone Counters, View to Family Room
- Bedroom Description:Master on Main, Roommate Floor Plan, Split Bedroom Plan
Heating and cooling
- Cooling:Ceiling Fan(s), Central Air
- Heating:Central, Natural Gas
- Central air:Yes
Structure and exterior
- Roof:Composition
- Year built:1985
- Lot Features:Front Yard, Landscaped, Level
- Architectural Style:Craftsman, Garden (1 Level), Patio Home
- Construction Materials:Cement Siding
- Exterior Features:Covered, Front Porch, Patio, Rain Gutters, Rear Porch, Storage
- Levels:1 Story
Schools
- High school:Roswell
- Middle school:Elkins Pointe
- Elementary school:Vickery Mill
Utilities
- Water:Public, Water Available
- Sewer:Public Sewer, Sewer Available
Finances and disclosures
- Price:$310,000
- Tax amount:$2,845 (2025)
Features and amenities
- Laundry features:In Kitchen, Main Level
- Amenities:Entrance Foyer, Gas Water Heater, High Ceilings 9 ft Main, High Speed Internet, Walk-In Closet(s)
Parking
- Total parking spaces:2
- Parking description:Kitchen Level, Level Driveway, Parking Lot, Unassigned
 Listings identified with the FMLS IDX logo come from FMLS and are held by brokerage firms other than the owner of this website. The listing brokerage is identified in any listing details. Information is deemed reliable but is not guaranteed. If you believe any FMLS listing contains material that infringes your copyrighted work please click here (https://www.fmls.com/dmca) to review our DMCA policy and learn how to submit a takedown request. ©2026 First Multiple Listing Service, Inc.
New listings near 403 Mill Pond Road
- Coming Soon
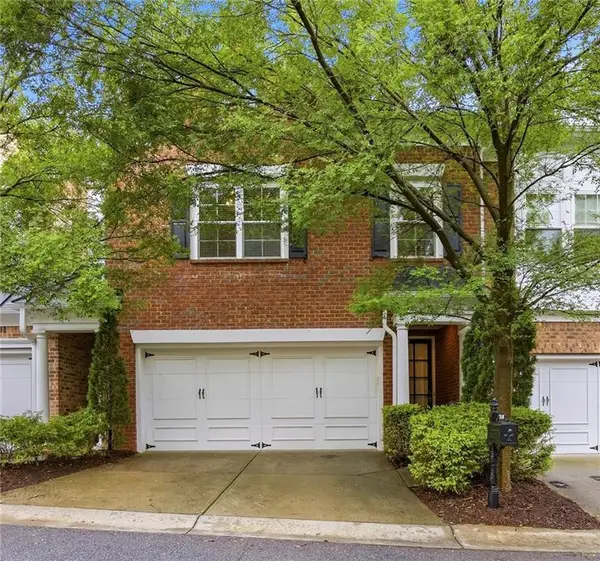 $587,000Coming Soon3 beds 3 baths
7310 Lowery Oak Drive, Roswell, GA 30075
MLS# 7776828Listed by: HARRY NORMAN REALTORS - New
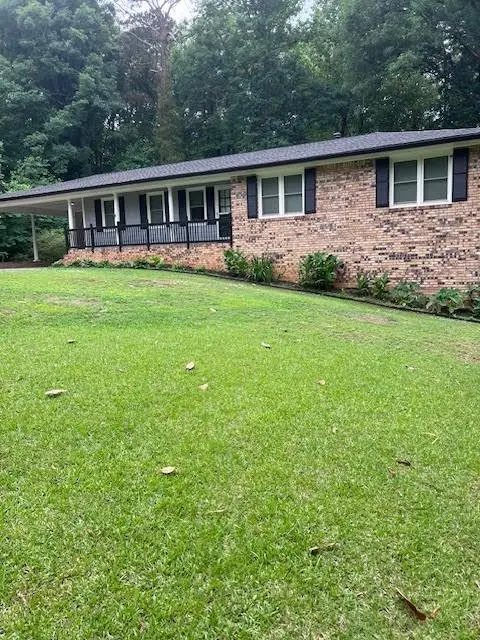 $595,900Active3 beds 2 baths1,836 sq. ft.
5041 Fitts Drive, Roswell, GA 30075
MLS# 7776799Listed by: ATLANTA COMMUNITIES - Coming Soon
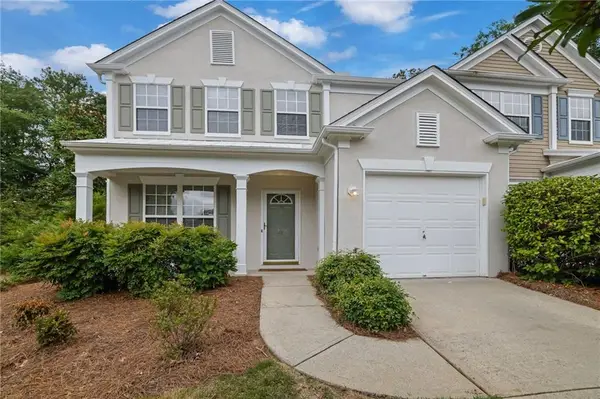 $399,999Coming Soon3 beds 3 baths
7204 Richland Court, Roswell, GA 30076
MLS# 7775949Listed by: KELLER WILLIAMS RLTY CONSULTANTS - New
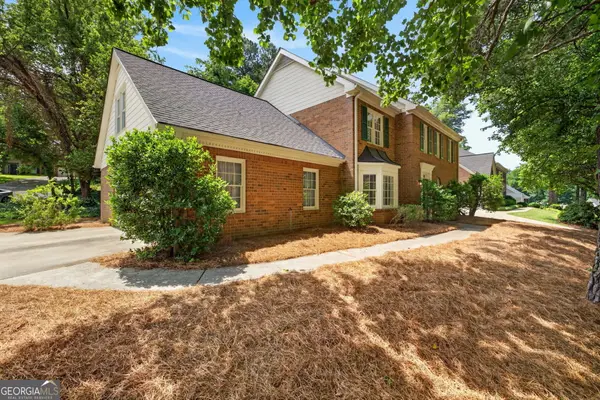 $624,900Active5 beds 3 baths3,022 sq. ft.
4150 Woodlark Court Ne, Roswell, GA 30075
MLS# 10771532Listed by: Engel & Völkers Atlanta - New
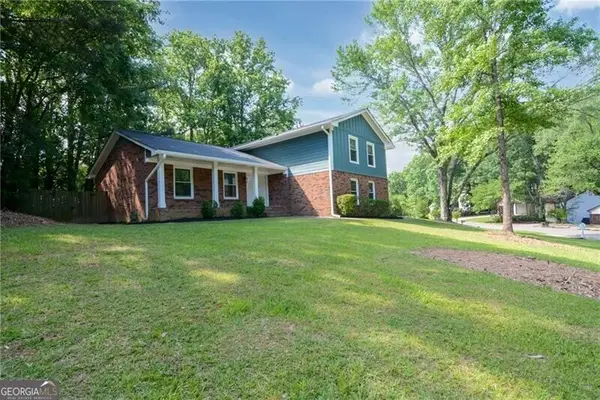 $525,000Active4 beds 2 baths
140 Ansley Court, Roswell, GA 30076
MLS# 10771545Listed by: Ansley RE | Christie's Int'l RE - New
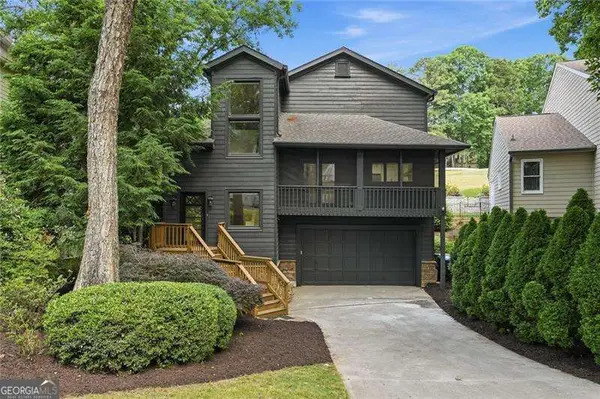 $780,000Active3 beds 3 baths
10210 Kinross Road, Roswell, GA 30076
MLS# 10771452Listed by: Atlanta Communities - Coming Soon
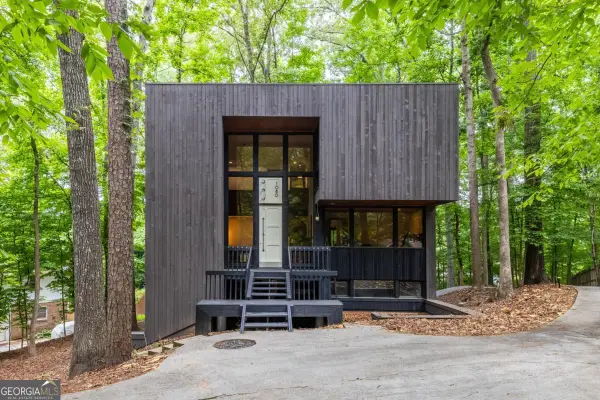 $649,000Coming Soon4 beds 3 baths
1080 Martin Ridge Road, Roswell, GA 30076
MLS# 10771470Listed by: Bolst, Inc. - New
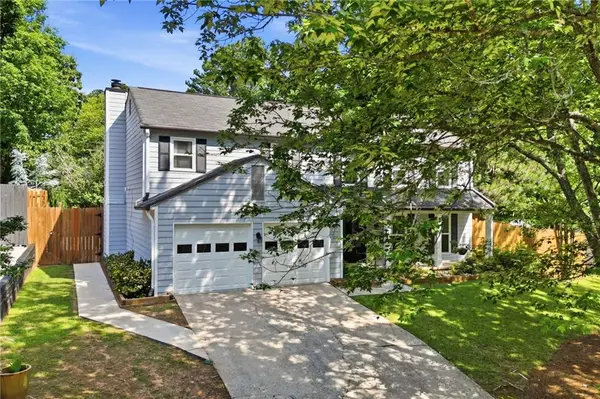 $599,000Active4 beds 3 baths2,204 sq. ft.
325 Ivy Mill Court, Roswell, GA 30076
MLS# 7771756Listed by: REALTY ASSOCIATES OF ATLANTA, LLC. - Coming Soon
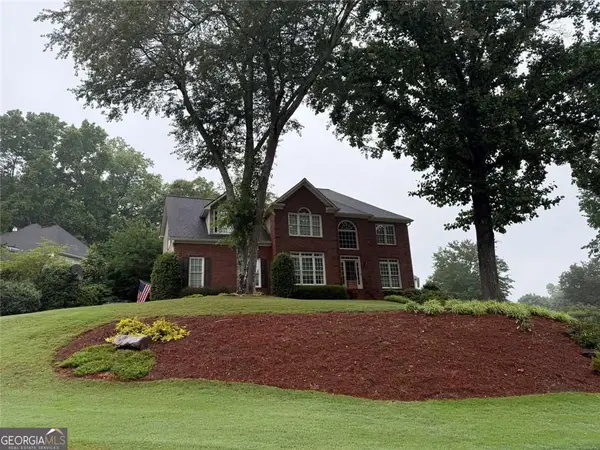 $825,000Coming Soon4 beds 4 baths
505 Estate Club Circle, Roswell, GA 30075
MLS# 10771238Listed by: RE/MAX Town & Country - New
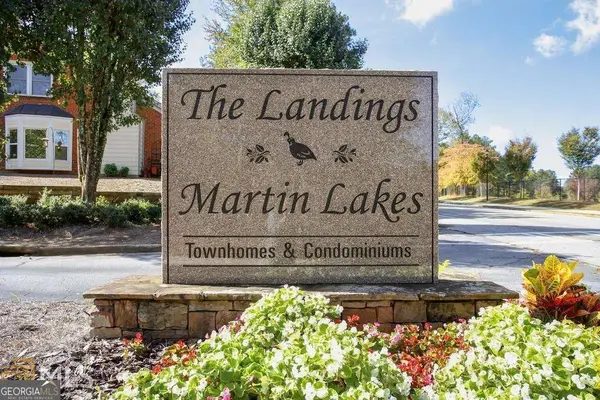 $219,000Active2 beds 2 baths
472 Teal Court, Roswell, GA 30076
MLS# 10771139Listed by: Bulldog Real Estate Group


Protect your home and budget from life's surprises with an Assurant Home Warranty, backed by a partner that supports you through every step of homeownership. Explore Plans.
© 2026 Better Homes and Gardens Real Estate LLC. An Anywhere Real Estate company. All rights reserved. Better Homes and Gardens® Real Estate is a registered trademark owned by Meredith Operations Corporation, licensed to Better Homes and Gardens Real Estate LLC and used with permission. Better Homes and Gardens Real Estate LLC fully supports the principles of the Fair Housing Act and the Equal Opportunity Act. Listing information is deemed reliable but is not guaranteed accurate.
Each office is independently owned and operated.
Any services or products provided by third parties are not provided by, affiliated with or related to Better Homes and Gardens Real Estate LLC, or its affiliated companies.