
4136 Westchester Crossing Ne, Roswell, GA 30075
Local realty services provided by:Better Homes and Gardens Real Estate Jackson Realty
4136 Westchester Crossing Ne,Roswell, GA 30075
$720,000
- 4 Beds
- 3 Baths
- - sq. ft.
- Single family
- Pending
Listed by: debbie mclaughlin
Office: remax around atlanta
MLS#:10730209
Source:METROMLS
Price summary
- Price:$720,000
- Monthly HOA dues:$58.33
About this home
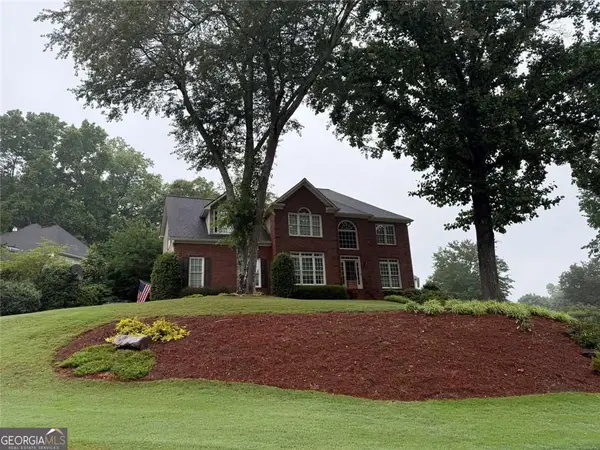
Back on the market and better than ever with a brand new roof! Welcome to 4136 Westchester Crossing NE, a beautifully maintained home nestled in the sought-after Westchester community of East Cobb. Ideally located in Roswell with the benefit of Cobb County taxes and top-rated schools, this home offers the perfect blend of convenience, comfort, and timeless appeal. This charming home has an abundance of natural light. The main floor interior has a flowing floor plan designed for both everyday living and effortless entertaining. Features spacious living areas, updated finishes, and an inviting atmosphere that instantly feels like home. The kitchen is thoughtfully designed with ample cabinetry, generous counter space, breakfast area overlooking the tranquil backyard and a seamless connection to the living and dining areas. Upstairs, the primary suite provides a peaceful retreat with a well-appointed ensuite bath and generous closet space. Additional bedrooms offer flexibility for family, guests, or a home office. The fully finished basement expands the living space and is ideal for a playroom, game room, office, gym, or media area, while also offering abundant storage. Enjoy outdoor living in the private backyard-perfect for relaxing evenings, weekend gatherings, or simply enjoying the serene surroundings. Located just minutes from downtown Roswell, shopping, dining, parks, and major commuter routes, this home offers both tranquility and accessibility in one of East Cobb's most desirable neighborhoods. Don't miss the opportunity to call this exceptional property home. Join us for a Twilight Open House this Thursday, May 7th from 6-8 PM-perfect timing to stop by after work!...
Contact an agent
Home facts
- Year built:1984
- Listing ID #:10730209
- Updated:May 27, 2026 at 10:16 AM
Rooms and interior
- Bedrooms:4
- Total bathrooms:3
- Full bathrooms:2
- Half bathrooms:1
- Flooring:Hardwood
- Dining Description:Seats 12+
- Kitchen Description:Breakfast Area, Breakfast Room, Dishwasher, Disposal, Kitchen Island, Microwave, Refrigerator
- Basement Description:Daylight, Finished
Structure and exterior
- Year built:1984
- Lot area:0.73 Acres
- Lot Features:Level, Private
- Architectural Style:Colonial
- Exterior Features:Deck
- Levels:3+ Story
Schools
- High school:Lassiter
- Middle school:Mabry
- Elementary school:Garrison Mill
Utilities
- Water:Public, Water Available
- Sewer:Public Sewer, Sewer Available
Finances and disclosures
- Price:$720,000
- Tax amount:$5,095 (2025)
Features and amenities
- Appliances:Dishwasher, Disposal, Dryer, Microwave, Refrigerator, Washer
- Laundry features:Dryer, Washer
- Amenities:Bookcases, Smoke Detector(s)
Parking
- Total parking spaces:2
- Parking description:Garage, Kitchen Level, Side/Rear Entrance
- Garage:Yes
 2026 Georgia MLS. All rights reserved. Information Deem Reliable But Not Guaranteed May 27, 2026
New listings near 4136 Westchester Crossing Ne
- New
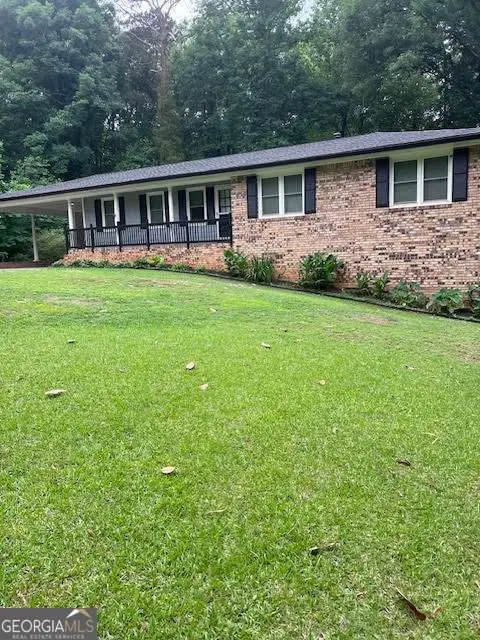 $595,900Active3 beds 2 baths
5041 Fitts Drive, Roswell, GA 30075
MLS# 10771958Listed by: Atlanta Communities - Coming Soon
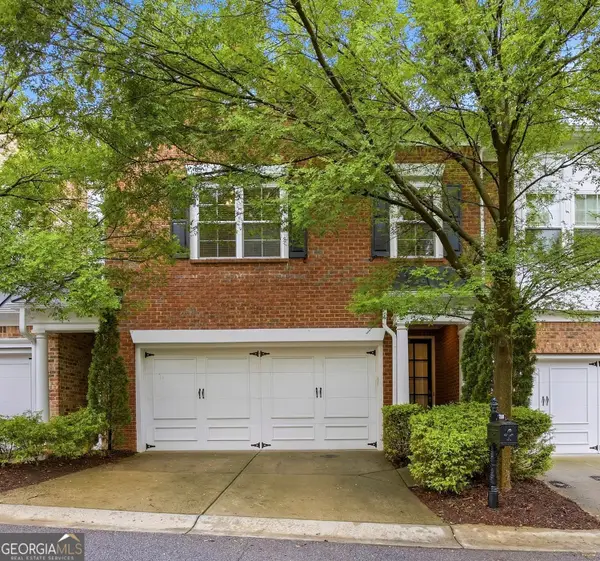 $587,000Coming Soon3 beds 3 baths
7310 Lowery Oak Drive, Roswell, GA 30075
MLS# 10771968Listed by: Harry Norman Realtors - Coming Soon
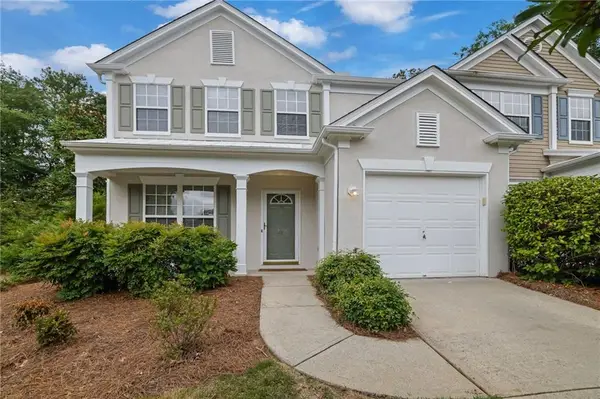 $399,999Coming Soon3 beds 3 baths
7204 Richland Court, Roswell, GA 30076
MLS# 7775949Listed by: KELLER WILLIAMS RLTY CONSULTANTS - New
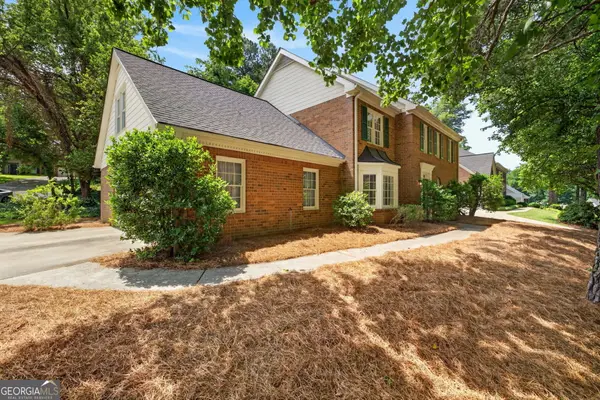 $624,900Active5 beds 3 baths3,022 sq. ft.
4150 Woodlark Court Ne, Roswell, GA 30075
MLS# 10771532Listed by: Engel & Völkers Atlanta - New
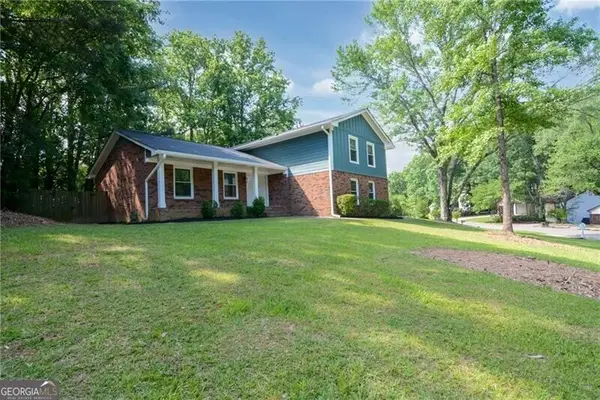 $525,000Active4 beds 2 baths
140 Ansley Court, Roswell, GA 30076
MLS# 10771545Listed by: Ansley RE | Christie's Int'l RE - New
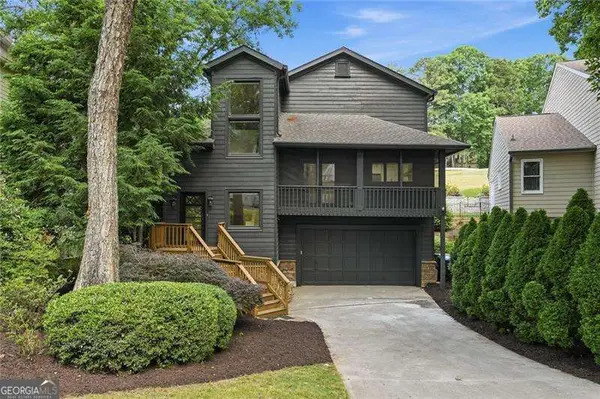 $780,000Active3 beds 3 baths
10210 Kinross Road, Roswell, GA 30076
MLS# 10771452Listed by: Atlanta Communities - Coming Soon
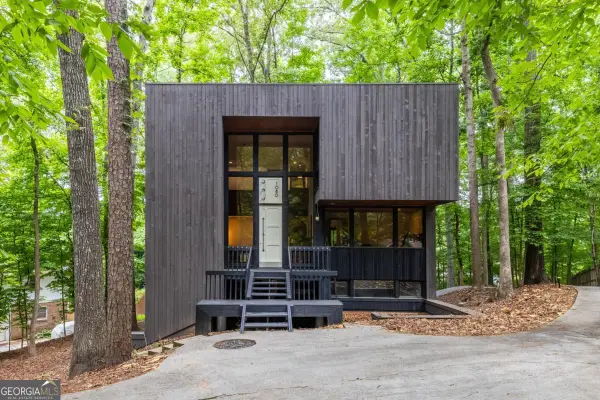 $649,000Coming Soon4 beds 3 baths
1080 Martin Ridge Road, Roswell, GA 30076
MLS# 10771470Listed by: Bolst, Inc. - New
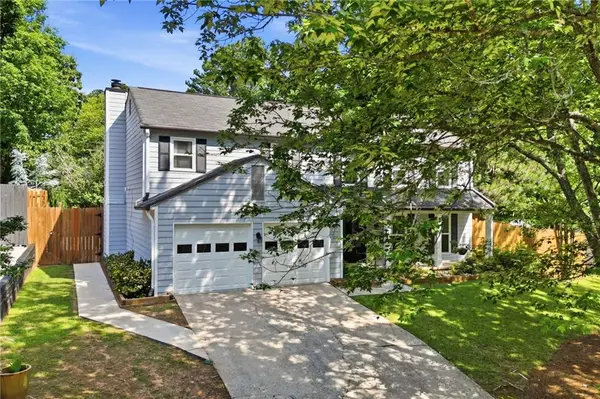 $599,000Active4 beds 3 baths2,204 sq. ft.
325 Ivy Mill Court, Roswell, GA 30076
MLS# 7771756Listed by: REALTY ASSOCIATES OF ATLANTA, LLC. - Coming Soon
 $825,000Coming Soon4 beds 4 baths
505 Estate Club Circle, Roswell, GA 30075
MLS# 10771238Listed by: RE/MAX Town & Country - New
 $219,000Active2 beds 2 baths
472 Teal Court, Roswell, GA 30076
MLS# 10771139Listed by: Bulldog Real Estate Group


Protect your home and budget from life's surprises with an Assurant Home Warranty, backed by a partner that supports you through every step of homeownership. Explore Plans.
© 2026 Better Homes and Gardens Real Estate LLC. An Anywhere Real Estate company. All rights reserved. Better Homes and Gardens® Real Estate is a registered trademark owned by Meredith Operations Corporation, licensed to Better Homes and Gardens Real Estate LLC and used with permission. Better Homes and Gardens Real Estate LLC fully supports the principles of the Fair Housing Act and the Equal Opportunity Act. Listing information is deemed reliable but is not guaranteed accurate.
Each office is independently owned and operated.
Any services or products provided by third parties are not provided by, affiliated with or related to Better Homes and Gardens Real Estate LLC, or its affiliated companies.