
420 Fawn Glen Drive, Roswell, GA 30075
Local realty services provided by:Better Homes and Gardens Real Estate Metro Brokers
420 Fawn Glen Drive,Roswell, GA 30075
$1,395,000
- 7 Beds
- 7 Baths
- 7,459 sq. ft.
- Single family
- Pending
Listed by: julie m martin
Office: atlanta fine homes sotheby's international
MLS#:7747163
Source:FIRSTMLS
Price summary
- Price:$1,395,000
- Price per sq. ft.:$187.02
- Monthly HOA dues:$75
About this home
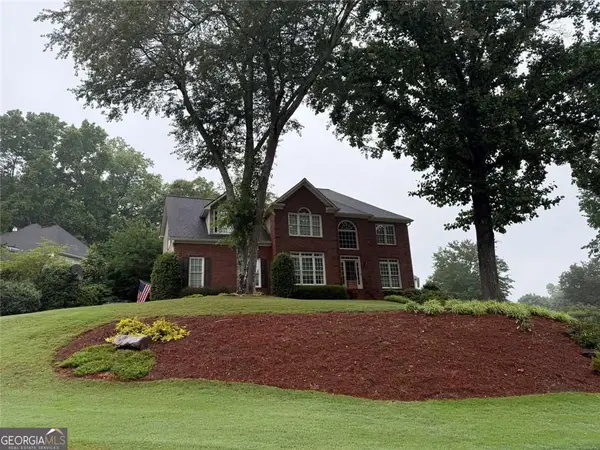
Set on over two acres of private, wooded grounds, this timeless Colonial-style estate, modeled after the Wythe House in Williamsburg, offers a rare blend of classic architecture, modern comfort, and serene natural surroundings within a vibrant neighborhood setting.
A picturesque exterior, enhanced by a circular driveway, creates a striking first impression. Inside, 11-foot ceilings, wide-plank heart of pine floors, six fireplaces, fresh interior paint, and new carpet on the upper level add warmth, character, and architectural richness throughout.
Designed for both everyday living and effortless entertaining, multiple French doors open to a stunning 64-foot flagstone patio spanning the rear of the home, creating seamless indoor-outdoor flow and peaceful views of the surrounding landscape. The fully fenced backyard offers both privacy and functionality, while a side yard provides the perfect setting for sports or play.
The upper level features a true primary retreat with a private sitting room or office complete with French doors and its own fireplace, a generous walk-in closet, and a spa-inspired renovated bath.
Flexible living spaces abound, including a private suite in the left wing with two bedrooms, a full bath, and a rear staircase, ideal for guests or multigenerational living. The fourth-floor bonus level adds exceptional versatility with a flex room and multiple walk-in cedar closets.
Filled with natural light, the finished terrace level includes a family room, bedroom, full bath, and a wall of windows overlooking the tranquil grounds.
With four finished levels, this home offers the best of both worlds: peaceful privacy and natural beauty paired with the benefits of a sought-after neighborhood. Enjoy swim, tennis, pickleball, a playground, and clubhouse, all just minutes from Historic Roswell’s dining, shopping, and active community life....
Contact an agent
Home facts
- Year built:1990
- Listing ID #:7747163
- Updated:May 27, 2026 at 07:13 AM
Rooms and interior
- Bedrooms:7
- Total bathrooms:7
- Full bathrooms:6
- Half bathrooms:1
- Flooring:Carpet, Hardwood
- Dining Description:Seats 12+, Separate Dining Room
- Bathrooms Description:Double Vanity, Separate Tub/Shower, Soaking Tub
- Kitchen Description:Breakfast Room, Cabinets White, Dishwasher, Disposal, Eat-in Kitchen, Gas Cooktop, Gas Range, Keeping Room, Kitchen Island, Microwave, Pantry Walk-In, Refrigerator, Stone Counters
- Bedroom Description:Oversized Master, Sitting Room
- Basement Description:Daylight, Exterior Entry, Finished, Finished Bath, Full, Interior Entry
- Living area:7,459 sq. ft.
Heating and cooling
- Cooling:Ceiling Fan(s), Central Air, Zoned
- Heating:Natural Gas, Zoned
- Central air:Yes
Structure and exterior
- Roof:Composition
- Year built:1990
- Building area:7,459 sq. ft.
- Lot area:2.06 Acres
- Lot Features:Back Yard, Front Yard, Landscaped, Wooded
- Architectural Style:Colonial, Traditional
- Construction Materials:Brick 4 Sides, Cement Siding
- Exterior Features:Deck, Patio, Private Yard, Rear Stairs
- Levels:3+ Story
Schools
- High school:Roswell
- Middle school:Elkins Pointe
- Elementary school:Sweet Apple
Utilities
- Water:Public, Water Available
- Sewer:Septic Tank
Finances and disclosures
- Price:$1,395,000
- Price per sq. ft.:$187.02
- Tax amount:$8,921 (2025)
Features and amenities
- Appliances:Generator, Irrigation Equipment
- Laundry features:Dryer, Laundry Room, Upper Level, Washer
- Amenities:Bookcases, Central Vacuum, Entrance Foyer 2 Story, Gas Water Heater, High Speed Internet, Permanent Attic Stairs, Walk-In Closet(s), Wet Bar
Parking
- Total parking spaces:2
- Parking description:Attached, Driveway, Garage, Garage Faces Side, Kitchen Level, Parking Pad
- Garage spaces:3
 Listings identified with the FMLS IDX logo come from FMLS and are held by brokerage firms other than the owner of this website. The listing brokerage is identified in any listing details. Information is deemed reliable but is not guaranteed. If you believe any FMLS listing contains material that infringes your copyrighted work please click here (https://www.fmls.com/dmca) to review our DMCA policy and learn how to submit a takedown request. ©2026 First Multiple Listing Service, Inc.
New listings near 420 Fawn Glen Drive
- New
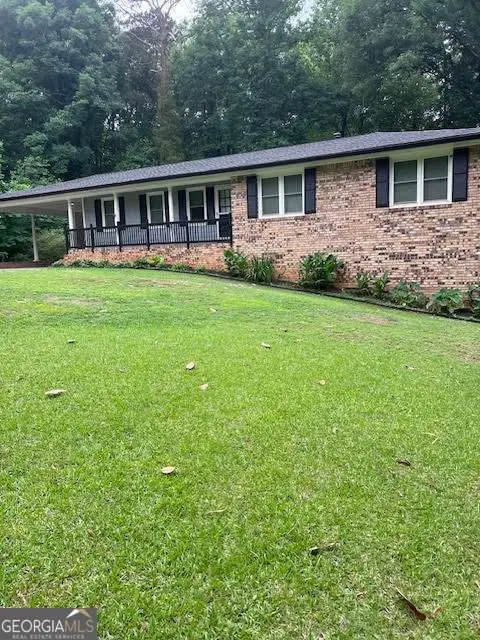 $595,900Active3 beds 2 baths
5041 Fitts Drive, Roswell, GA 30075
MLS# 10771958Listed by: Atlanta Communities - Coming Soon
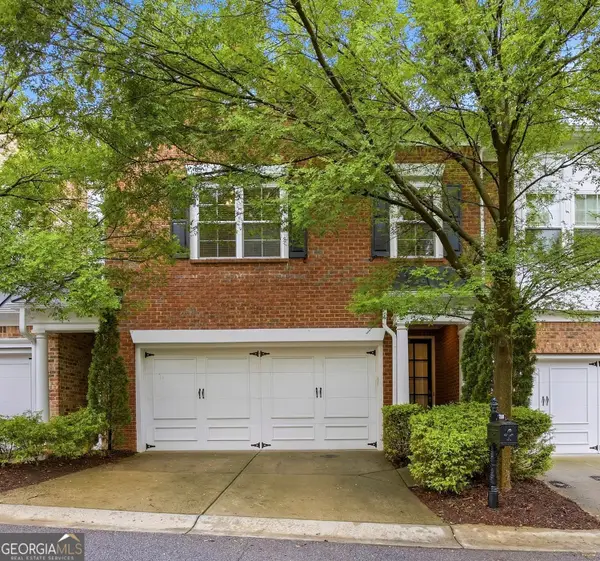 $587,000Coming Soon3 beds 3 baths
7310 Lowery Oak Drive, Roswell, GA 30075
MLS# 10771968Listed by: Harry Norman Realtors - Coming Soon
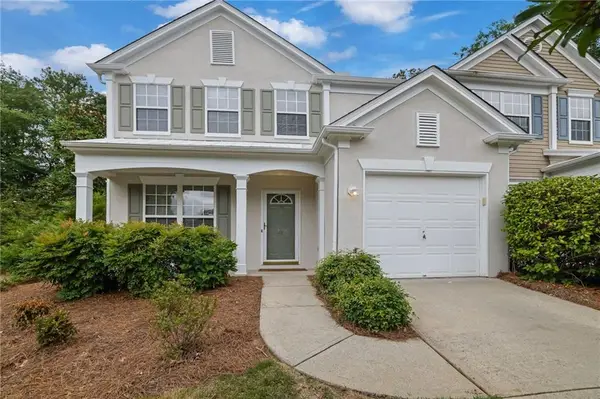 $399,999Coming Soon3 beds 3 baths
7204 Richland Court, Roswell, GA 30076
MLS# 7775949Listed by: KELLER WILLIAMS RLTY CONSULTANTS - New
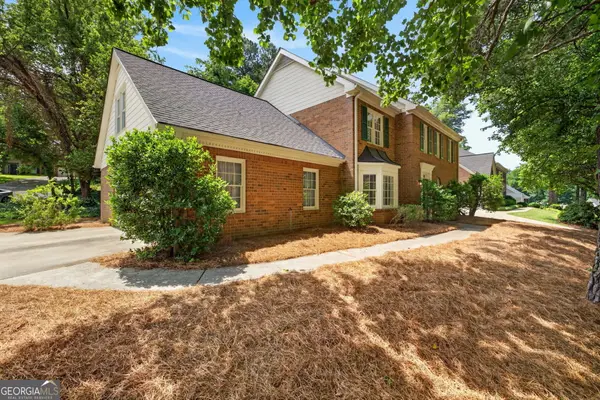 $624,900Active5 beds 3 baths3,022 sq. ft.
4150 Woodlark Court Ne, Roswell, GA 30075
MLS# 10771532Listed by: Engel & Völkers Atlanta - New
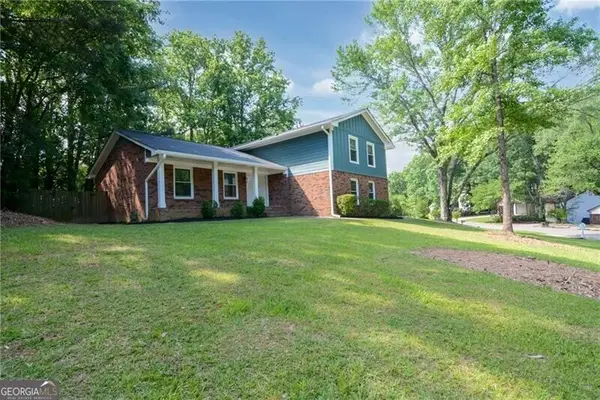 $525,000Active4 beds 2 baths
140 Ansley Court, Roswell, GA 30076
MLS# 10771545Listed by: Ansley RE | Christie's Int'l RE - New
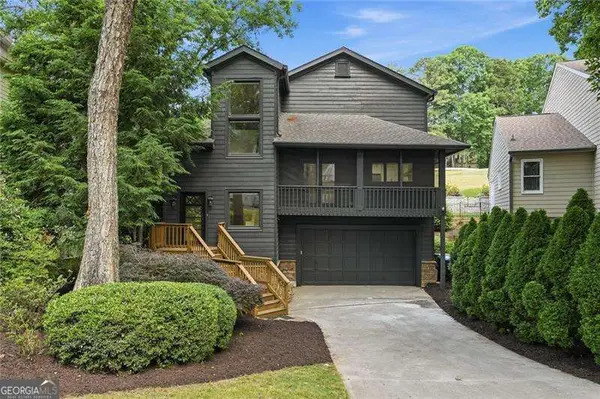 $780,000Active3 beds 3 baths
10210 Kinross Road, Roswell, GA 30076
MLS# 10771452Listed by: Atlanta Communities - Coming Soon
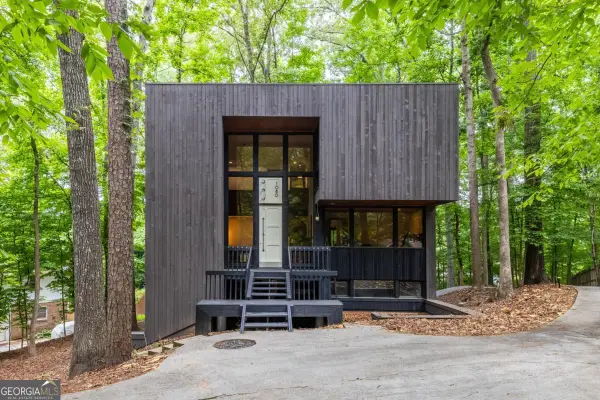 $649,000Coming Soon4 beds 3 baths
1080 Martin Ridge Road, Roswell, GA 30076
MLS# 10771470Listed by: Bolst, Inc. - New
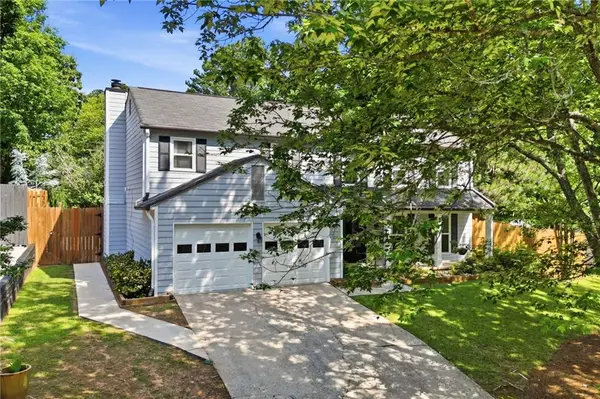 $599,000Active4 beds 3 baths2,204 sq. ft.
325 Ivy Mill Court, Roswell, GA 30076
MLS# 7771756Listed by: REALTY ASSOCIATES OF ATLANTA, LLC. - Coming Soon
 $825,000Coming Soon4 beds 4 baths
505 Estate Club Circle, Roswell, GA 30075
MLS# 10771238Listed by: RE/MAX Town & Country - New
 $219,000Active2 beds 2 baths
472 Teal Court, Roswell, GA 30076
MLS# 10771139Listed by: Bulldog Real Estate Group


Protect your home and budget from life's surprises with an Assurant Home Warranty, backed by a partner that supports you through every step of homeownership. Explore Plans.
© 2026 Better Homes and Gardens Real Estate LLC. An Anywhere Real Estate company. All rights reserved. Better Homes and Gardens® Real Estate is a registered trademark owned by Meredith Operations Corporation, licensed to Better Homes and Gardens Real Estate LLC and used with permission. Better Homes and Gardens Real Estate LLC fully supports the principles of the Fair Housing Act and the Equal Opportunity Act. Listing information is deemed reliable but is not guaranteed accurate.
Each office is independently owned and operated.
Any services or products provided by third parties are not provided by, affiliated with or related to Better Homes and Gardens Real Estate LLC, or its affiliated companies.