
4579 Glenforest Drive Ne, Roswell, GA 30075
Local realty services provided by:Better Homes and Gardens Real Estate Metro Brokers
4579 Glenforest Drive Ne,Roswell, GA 30075
$569,000
- 5 Beds
- 4 Baths
- 1,962 sq. ft.
- Single family
- Active
Listed by: aruna v kumar
Office: aakas realty co.
MLS#:7852488
Source:FIRSTMLS
Price summary
- Price:$569,000
- Price per sq. ft.:$290.01
About this home
Space, Style & Privacy!
Charming Roswell Home with Cobb county school district.
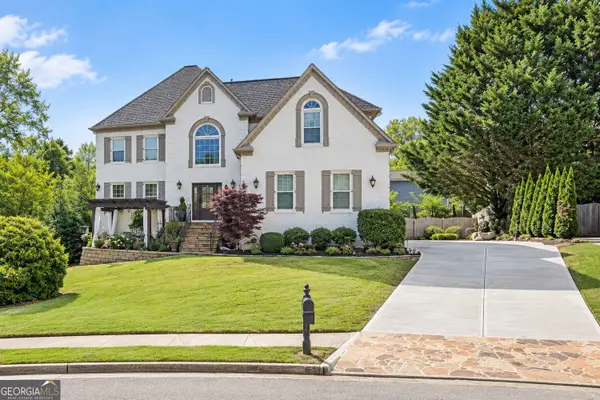
Welcome to this beautiful and spacious 5-bedroom, 3.5-bath home in the desirable Glenforest community of Roswell! Featuring approximately 3,000 sq. ft. of living space on a private, wooded 0.46-acre lot, this home offers the perfect blend of comfort, character, and functionality.
Enjoy a welcoming rocking-chair front porch, a cozy family room with fireplace, and an updated kitchen featuring granite countertops, white cabinetry, and a breakfast area. The oversized owner’s suite offers a relaxing retreat with a walk-in closet and updated bathroom. A finished basement provides additional flexible living space, while the fenced backyard and beautiful composite deck are perfect for outdoor entertaining.
Recent updates include a new roof, new flooring, French doors, and upgraded garage doors. Conveniently located near parks, shopping, restaurants, and highly regarded schools in the Lassiter High School district. No HOA fees!
A wonderful opportunity to enjoy space, privacy, and convenience in the Roswell and Marietta area. Schedule your showing today!
Welcome to this beautiful and spacious 5-bedroom, 3.5-bath home in the desirable Glenforest community of Roswell! Featuring approximately 3,000 sq. ft. of living space on a private, wooded 0.46-acre lot, this home offers the perfect blend of comfort, character, and functionality.
Enjoy a welcoming rocking-chair front porch, a cozy family room with fireplace, and an updated kitchen featuring granite countertops, white cabinetry, and a breakfast area. The oversized owner’s suite offers a relaxing retreat with a walk-in closet and updated bathroom. A finished basement provides additional flexible living space, while the fenced backyard and beautiful composite deck are perfect for outdoor entertaining.
Recent updates include a new roof, new flooring, French doors, and upgraded garage doors. Conveniently located near parks, shopping, restaurants, and highly regarded schools in the Lassiter High School district. No HOA fees!
A wonderful opportunity to enjoy space, privacy, and convenience in the Roswell area. Schedule your showing today!
The seller will take multiple offers and will except highest and best offer....
Contact an agent
Home facts
- Year built:1979
- Subdivision & Development:Glenforest
- Listing ID #:7852488
- Updated:October 15, 2026 at 11:33 AM
Rooms and interior
- Bedrooms:5
- Total bathrooms:4
- Full bathrooms:3
- Half bathrooms:1
- Flooring:Carpet, Ceramic Tile, Laminate, Vinyl
- Dining Description:Great Room, Separate Dining Room
- Bathrooms Description:Double Vanity, Separate His/Hers, Shower Only, Vaulted Ceiling(s)
- Kitchen Description:Breakfast Room, Cabinets White, Dishwasher, Disposal, Eat-in Kitchen, Electric Oven, Electric Range, Range Hood, Refrigerator, Self Cleaning Oven, Solid Surface Counters, Stone Counters, View to Family Room
- Bedroom Description:Oversized Master
- Basement Description:Daylight, Exterior Entry, Finished, Finished Bath, Full
- Living area:1,962 sq. ft.
Heating and cooling
- Cooling:Ceiling Fan(s), Central Air, Zoned
- Heating:Central, Zoned
- Central air:Yes
Structure and exterior
- Roof:Ridge Vents, Shingle
- Year built:1979
- Building area:1,962 sq. ft.
- Lot area:0.46 Acres
- Lot Features:Back Yard, Front Yard
- Architectural Style:A-Frame, Traditional
- Construction Materials:Block, Cedar, Cement Siding
- Exterior Features:Deck, Patio, Private Yard, Rear Porch
- Levels:2 Story
Schools
- High school:Lassiter
- Middle school:Mabry
- Elementary school:Garrison Mill
Utilities
- Water:Public, Water Available
- Sewer:Public Sewer, Sewer Available
Finances and disclosures
- Price:$569,000
- Price per sq. ft.:$290.01
- Tax amount:$4,864 (2026)
Features and amenities
- Laundry features:In Hall
- Amenities:ENERGY STAR Qualified Appliances, Entrance Foyer, Entrance Foyer 2 Story, High Ceilings 9 ft Lower, High Ceilings 9 ft Main, High Ceilings 9 ft Upper, Tankless Water Heater
Parking
- Parking description:Attached, Driveway, Garage
- Garage spaces:2
 Listings identified with the FMLS IDX logo come from FMLS and are held by brokerage firms other than the owner of this website. The listing brokerage is identified in any listing details. Information is deemed reliable but is not guaranteed. If you believe any FMLS listing contains material that infringes your copyrighted work please click here (https://www.fmls.com/dmca) to review our DMCA policy and learn how to submit a takedown request. ©2026 First Multiple Listing Service, Inc.
New listings near 4579 Glenforest Drive Ne
- Coming Soon
 $800,000Coming Soon4 beds 4 baths3,833 sq. ft.
1026 Merrivale Chase Lane, Roswell, GA 30075
MLS# 7853526Listed by: COMPASS - Coming Soon
 $1,450,000Coming Soon5 beds 6 baths6,144 sq. ft.
115 Amberly Place, Roswell, GA 30075
MLS# 7852269Listed by: ATLANTA FINE HOMES SOTHEBY'S INTERNATIONAL - Coming Soon
 $1,249,000Coming Soon4 beds 4 baths4,719 sq. ft.
225 Arbor Creek Way, Roswell, GA 30076
MLS# 10870756Listed by: eXp Realty - Coming Soon
 $710,000Coming Soon5 beds 4 baths3,017 sq. ft.
305 Wickerberry Lane, Roswell, GA 30075
MLS# 10867034Listed by: Keller Williams Realty Consultants - Coming Soon
 $710,000Coming Soon5 beds 4 baths3,017 sq. ft.
305 Wickerberry Lane, Roswell, GA 30075
MLS# 7846784Listed by: KELLER WILLIAMS RLTY CONSULTANTS - Coming Soon
 $1,400,000Coming Soon7 beds 6 baths8,528 sq. ft.
8320 Sentinae Chase Drive, Roswell, GA 30076
MLS# 7345670Listed by: MARK SPAIN REAL ESTATE - Coming Soon
 $700,000Coming Soon4 beds 2 baths2,303 sq. ft.
650 Riverside Road, Roswell, GA 30075
MLS# 7317461Listed by: MARK SPAIN REAL ESTATE - Coming Soon
 $1,400,000Coming Soon3 beds 3 baths2,208 sq. ft.
9370 Coleman Road, Roswell, GA 30075
MLS# 7315502Listed by: COLDWELL BANKER REALTY - Coming Soon
 $1,400,000Coming Soon5.01 Acres
9370 Coleman Road, Roswell, GA 30075
MLS# 7315445Listed by: COLDWELL BANKER REALTY - New
 $799,000Active5 beds 5 baths3,351 sq. ft.
5219 Tealing Drive Ne, Roswell, GA 30075
MLS# 10873013Listed by: Realties - USA


Protect your home and budget from life's surprises with an Assurant Home Warranty, backed by a partner that supports you through every step of homeownership. Explore Plans.
© 2026 Better Homes and Gardens Real Estate LLC. An Anywhere Real Estate company. All rights reserved. Better Homes and Gardens® Real Estate is a registered trademark owned by Meredith Operations Corporation, licensed to Better Homes and Gardens Real Estate LLC and used with permission. Better Homes and Gardens Real Estate LLC fully supports the principles of the Fair Housing Act and the Equal Opportunity Act. Listing information is deemed reliable but is not guaranteed accurate.
Each office is independently owned and operated.
Any services or products provided by third parties are not provided by, affiliated with or related to Better Homes and Gardens Real Estate LLC, or its affiliated companies.