
615 Lake Forest Court, Roswell, GA 30076
Local realty services provided by:Better Homes and Gardens Real Estate Metro Brokers
615 Lake Forest Court,Roswell, GA 30076
$620,000
- 4 Beds
- 3 Baths
- 2,374 sq. ft.
- Single family
- Active
Listed by: sue edelson
Office: keller williams realty consultants
MLS#:10726396
Source:METROMLS
Price summary
- Price:$620,000
- Price per sq. ft.:$261.16
- Monthly HOA dues:$12.5
About this home
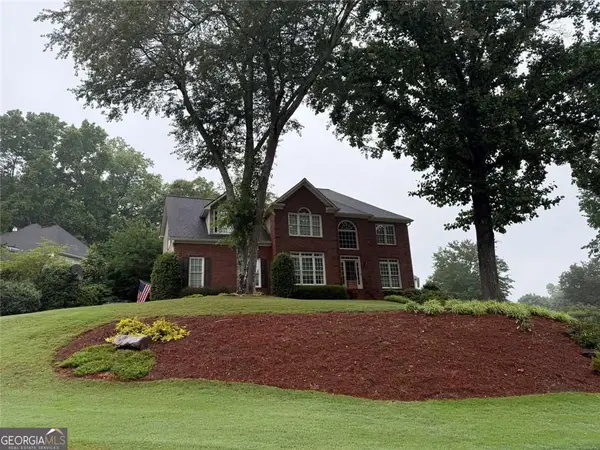
Throw away the Lawn Mower, this Colorful Landscaped Yard requires no Mowing! Enter the Home onto Beautifully Maintained Hardwood Floors and note the unobstructed view to the Private Backyard. The Family gathering room with a Cozy Fireplace offers Ample Entertaining Space with Access through the Added Wide Slider Glass Doors onto the Generous Sized Deck. Here, you can Fire Up the "barbie" hooked up to Natural Gas...No More Schlepping Heavy Propane Tanks to get Refilled! Throw on the Burgers/Steaks; Sit back and relax enjoying the Gentle Breeze from your Trees. Adjacent to the Family Room is a Remodeled Guest Powder Room. I think you will agree, the Magazine-Quality Kitchen will have a new stamp of approval from the cook in the family! Enjoy your Gorgeous Kitchen that was Professionally Decorated with New Cabinets, Quartz Countertops, Appliances and Striking Backsplash! Check out Stainless Steel Microwave drawer, so easily accessible where it's located plus the Oven has an Added Air Fryer Feature! Impressive! Conveniently located, is the Spacious Formal Dining Room that can Adapt to Accommodate 12! Upstairs are Four Bedrooms, and a Newly Remodeled Hall Bath! Three Additional Hall Closets add a New Dimension in Storage to this Hallway! The Primary Suite has been Professionally and Beautifully Designed for many more years of enjoyment. The remodeled Primary Bath is a definite WOW...very Spa-Like! The Glass Shower invites you to Luxuriate in the Glamour Surroundings Making This Primary Space a Wonderful Private Oasis! You Won't want to Leave! Did I mention the Seller of this home had fresh paint added Extensively throughout the Home. In addition, the Exterior was Painted this Year! You will admit, Mrs. Clean Lives Here! The Basement has an Incredible amount of Storage Space and a Workshop! Let Your Creativity Go Wild! So Much Space for So Much Enjoyment! Check Out the Extra Patio Area for Seasonal Use. Note: Lot was Professionally Sloped to Control Rainwater with added help from Pebble Walkways! Pikes Nurseries played a pivotal part in the Stunning Display of Plentiful Flowers, Shrubs and Trees utilized to give you Bragging Rights without you Laboring over Maintenance of the Property! The Location of This Home Allows you Convenient Access to Just About Any Restaurant and Shops Within Minutes! You Couldn't Want for Anything More! Life is Good at 615 Lake Forest Court!...
Contact an agent
Home facts
- Year built:1979
- Listing ID #:10726396
- Updated:May 27, 2026 at 10:44 AM
Rooms and interior
- Bedrooms:4
- Total bathrooms:3
- Full bathrooms:2
- Half bathrooms:1
- Flooring:Hardwood
- Dining Description:Seats 12+
- Kitchen Description:Dishwasher, Microwave, Oven/Range (Combo), Refrigerator
- Bedroom Description:Walk-In Closet(s)
- Basement Description:Daylight, Full
- Living area:2,374 sq. ft.
Heating and cooling
- Cooling:Ceiling Fan(s), Central Air
- Heating:Forced Air
- Central air:Yes
Structure and exterior
- Roof:Composition
- Year built:1979
- Building area:2,374 sq. ft.
- Lot area:0.38 Acres
- Lot Features:Private
- Architectural Style:Traditional
- Construction Materials:Concrete
- Exterior Features:Gas Grill
- Levels:2 Story
Schools
- High school:Centennial
- Middle school:Haynes Bridge
- Elementary school:Northwood
Utilities
- Water:Public, Water Available
- Sewer:Public Sewer, Sewer Available
Finances and disclosures
- Price:$620,000
- Price per sq. ft.:$261.16
- Tax amount:$6,344 (24)
Features and amenities
- Appliances:Dishwasher, Gas Water Heater, Microwave, Oven/Range (Combo), Refrigerator
- Amenities:Gas Water Heater, Wet Bar
Parking
- Parking description:Attached, Garage, Kitchen Level
- Garage:Yes
 2026 Georgia MLS. All rights reserved. Information Deem Reliable But Not Guaranteed May 27, 2026
New listings near 615 Lake Forest Court
- New
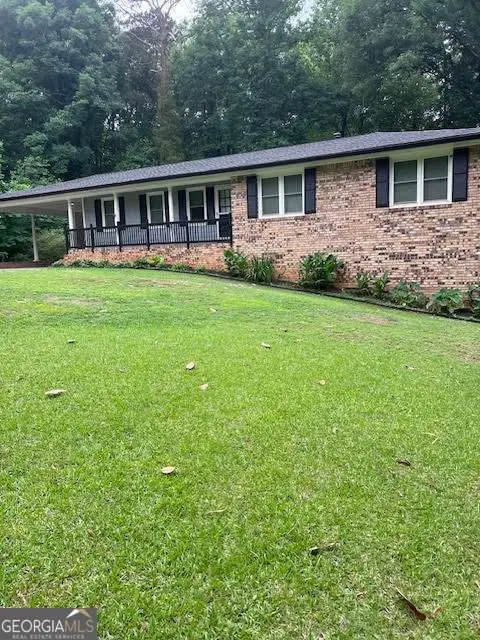 $595,900Active3 beds 2 baths
5041 Fitts Drive, Roswell, GA 30075
MLS# 10771958Listed by: Atlanta Communities - Coming Soon
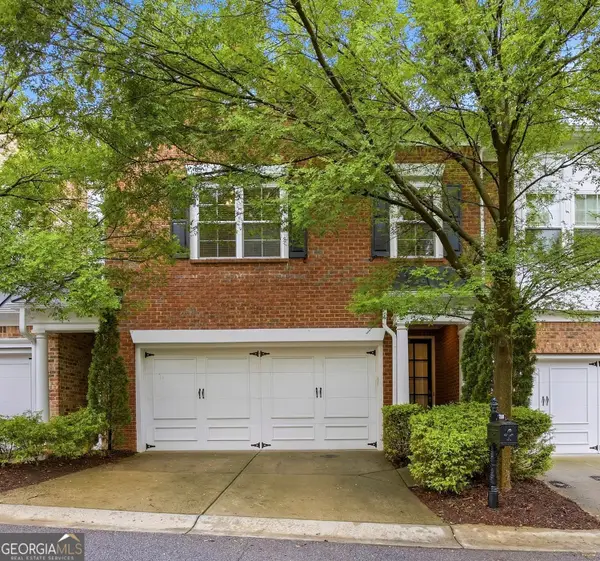 $587,000Coming Soon3 beds 3 baths
7310 Lowery Oak Drive, Roswell, GA 30075
MLS# 10771968Listed by: Harry Norman Realtors - Coming Soon
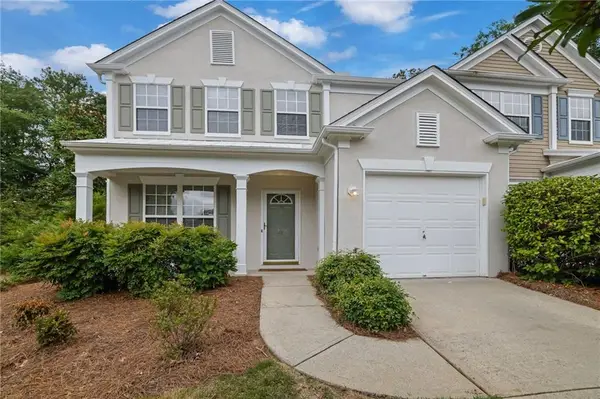 $399,999Coming Soon3 beds 3 baths
7204 Richland Court, Roswell, GA 30076
MLS# 7775949Listed by: KELLER WILLIAMS RLTY CONSULTANTS - New
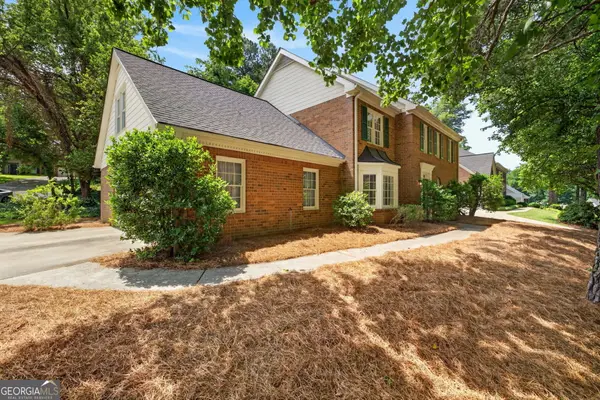 $624,900Active5 beds 3 baths3,022 sq. ft.
4150 Woodlark Court Ne, Roswell, GA 30075
MLS# 10771532Listed by: Engel & Völkers Atlanta - New
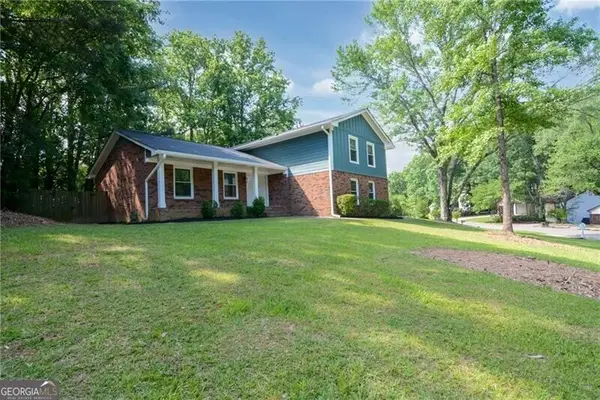 $525,000Active4 beds 2 baths
140 Ansley Court, Roswell, GA 30076
MLS# 10771545Listed by: Ansley RE | Christie's Int'l RE - New
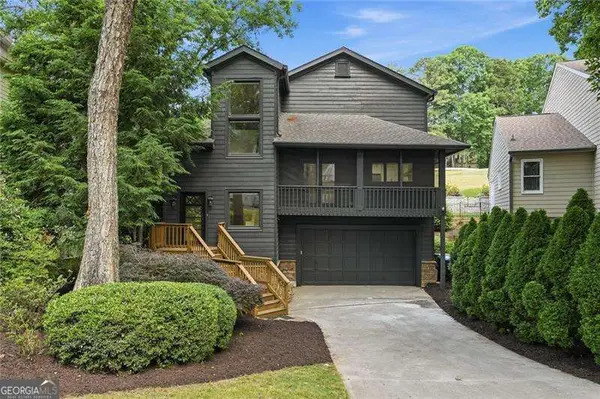 $780,000Active3 beds 3 baths
10210 Kinross Road, Roswell, GA 30076
MLS# 10771452Listed by: Atlanta Communities - Coming Soon
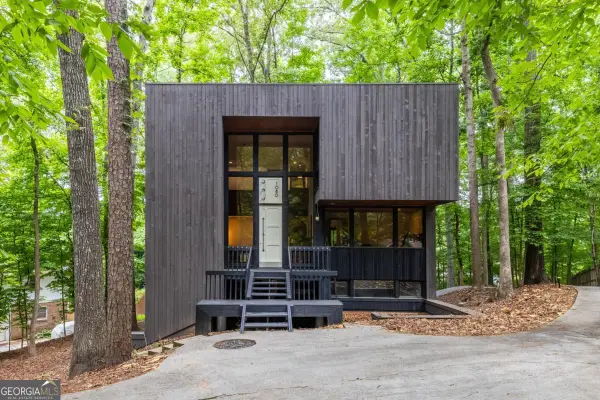 $649,000Coming Soon4 beds 3 baths
1080 Martin Ridge Road, Roswell, GA 30076
MLS# 10771470Listed by: Bolst, Inc. - New
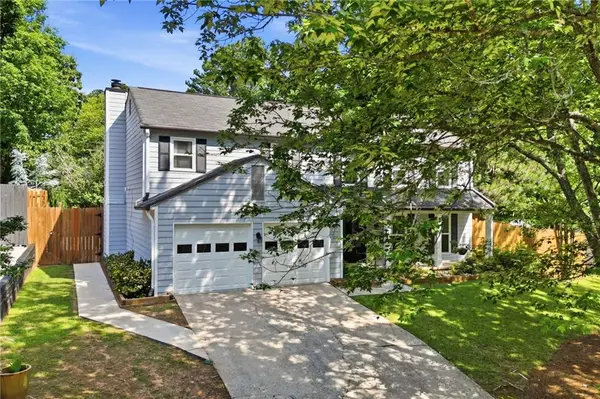 $599,000Active4 beds 3 baths2,204 sq. ft.
325 Ivy Mill Court, Roswell, GA 30076
MLS# 7771756Listed by: REALTY ASSOCIATES OF ATLANTA, LLC. - Coming Soon
 $825,000Coming Soon4 beds 4 baths
505 Estate Club Circle, Roswell, GA 30075
MLS# 10771238Listed by: RE/MAX Town & Country - New
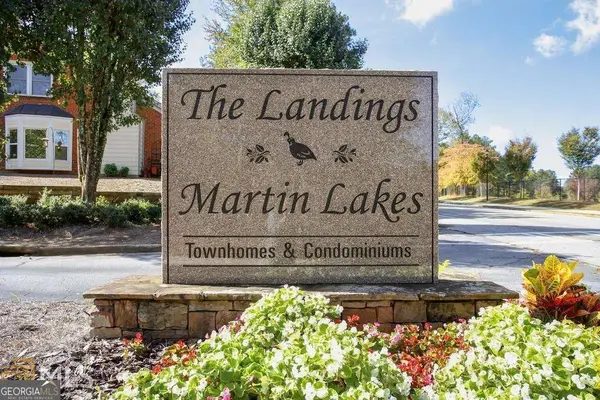 $219,000Active2 beds 2 baths
472 Teal Court, Roswell, GA 30076
MLS# 10771139Listed by: Bulldog Real Estate Group


Protect your home and budget from life's surprises with an Assurant Home Warranty, backed by a partner that supports you through every step of homeownership. Explore Plans.
© 2026 Better Homes and Gardens Real Estate LLC. An Anywhere Real Estate company. All rights reserved. Better Homes and Gardens® Real Estate is a registered trademark owned by Meredith Operations Corporation, licensed to Better Homes and Gardens Real Estate LLC and used with permission. Better Homes and Gardens Real Estate LLC fully supports the principles of the Fair Housing Act and the Equal Opportunity Act. Listing information is deemed reliable but is not guaranteed accurate.
Each office is independently owned and operated.
Any services or products provided by third parties are not provided by, affiliated with or related to Better Homes and Gardens Real Estate LLC, or its affiliated companies.