
8980 Stonelake Court, Roswell, GA 30076
Local realty services provided by:Better Homes and Gardens Real Estate Metro Brokers
8980 Stonelake Court,Roswell, GA 30076
$699,995
- 6 Beds
- 4 Baths
- 3,630 sq. ft.
- Single family
- Pending
Listed by: marina burke
Office: first united realty of ga, inc.
MLS#:7714095
Source:FIRSTMLS
Price summary
- Price:$699,995
- Price per sq. ft.:$192.84
- Monthly HOA dues:$43.33
About this home
A rare opportunity to own this beautiful, spacious, and flexible 6-bedroom Roswell home for under $700,000! It will not last!
Welcome to a beautifully versatile residence designed for modern living, featuring a fully finished terrace-level apartment with private entrance and kitchen with a washer and dryer, modern bath, two roommate-style bedrooms and a bright living with a sliding patio door. This lower level is ideal for multigenerational living, long-term guests, work-from-home flexibility, or added lifestyle separation.
The main level offers an inviting and functional layout with bright, comfortable living spaces designed for both everyday living and entertaining. A thoughtfully designed step-down living area creates architectural distinction and a natural sense of separation, enhancing the openness of the main level while still maintaining a connected, flowing layout. This space provides a warm and inviting setting for gathering, conversation, and relaxation. A well-appointed kitchen with breakfast area, stained wood cabinets, and updated appliances (2022)anchors the home and connects seamlessly to the dining and family room with painted stone fireplace, built-in shelving, and access to a large deck, creating a central hub for connection and daily life.
Upstairs, generously sized 4 bedrooms provide comfort and privacy, including a vaulted primary suite with a large updated bath with a skylight and walk in closet.
Outside you will find an oasis with multiple patio areas, fire pit, and landscaped pathways that create great entertaining space. Quiet residential setting with seasonal lake views from the upper deck.
This home had multiple major updates between 2021–2024 such as new roof and skylight, exterior paint and repairs, 2 new HVAC systems (2022 & 2024), kitchen appliances (2022), primary suite updates, full basement updated (2024), plus new sod and expanded outdoor patio areas.
Located in desirable Roswell, walkable to shopping, dining, East Roswell park & library, and commuter routes, this property offers both convenience and lifestyle in one package. With its finished terrace-level apartment and buyer credit incentive, this home stands out as a compelling value for buyers seeking space and flexibility in a prime location.
Owner/Agent....
Contact an agent
Home facts
- Year built:1988
- Listing ID #:7714095
- Updated:July 13, 2026 at 08:20 AM
Rooms and interior
- Bedrooms:6
- Total bathrooms:4
- Full bathrooms:3
- Half bathrooms:1
- Flooring:Carpet, Ceramic Tile, Hardwood
- Dining Description:Seats 12+, Separate Dining Room
- Bathrooms Description:Double Vanity, Separate Tub/Shower, Skylights, Vaulted Ceiling(s)
- Kitchen Description:Breakfast Room, Cabinets Stain, Dishwasher, Disposal, Eat-in Kitchen, Electric Oven, Microwave, Refrigerator, Self Cleaning Oven, Stone Counters, View to Family Room
- Basement Description:Daylight, Exterior Entry, Finished, Full, Interior Entry
- Living area:3,630 sq. ft.
Heating and cooling
- Cooling:Ceiling Fan(s), Central Air
- Heating:Central, Forced Air, Natural Gas
- Central air:Yes
Structure and exterior
- Roof:Shingle
- Year built:1988
- Building area:3,630 sq. ft.
- Lot area:0.52 Acres
- Lot Features:Cul-De-Sac, Front Yard, Landscaped
- Architectural Style:Traditional
- Construction Materials:Cement Siding, Stone, Stucco
- Exterior Features:Deck, Rear Porch, Rear Stairs
- Levels:3+ Story
Schools
- High school:Centennial
- Middle school:Holcomb Bridge
- Elementary school:River Eves
Utilities
- Water:Public, Water Available
- Sewer:Public Sewer, Sewer Available
Finances and disclosures
- Price:$699,995
- Price per sq. ft.:$192.84
- Tax amount:$5,348 (2025)
Features and amenities
- Appliances:Intercom
- Laundry features:In Basement, Laundry Room, Lower Level, Upper Level
- Amenities:Bookcases, Cathedral Ceiling(s), ENERGY STAR Qualified Appliances, Entrance Foyer 2 Story, High Ceilings 10 ft Main, High Ceilings 9 ft Upper, Tray Ceiling(s), Walk-In Closet(s)
Parking
- Parking description:Garage, Garage Door Opener, Garage Faces Front
- Garage spaces:2
 Listings identified with the FMLS IDX logo come from FMLS and are held by brokerage firms other than the owner of this website. The listing brokerage is identified in any listing details. Information is deemed reliable but is not guaranteed. If you believe any FMLS listing contains material that infringes your copyrighted work please click here (https://www.fmls.com/dmca) to review our DMCA policy and learn how to submit a takedown request. ©2026 First Multiple Listing Service, Inc.
New listings near 8980 Stonelake Court
- Coming Soon
 $750,000Coming Soon4 beds 3 baths
2095 Darien Park Drive, Roswell, GA 30076
MLS# 7803758Listed by: RE/MAX TOWN AND COUNTRY - New
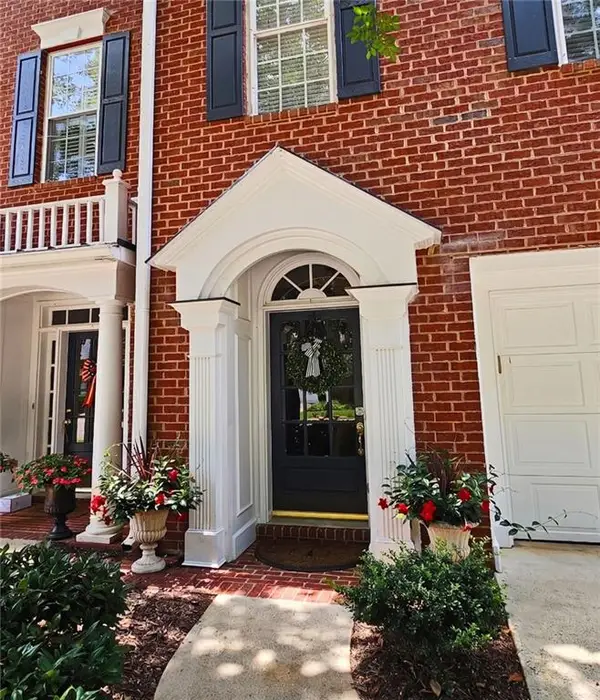 $435,000Active2 beds 3 baths1,824 sq. ft.
1503 Waters Edge Trail #448, Roswell, GA 30075
MLS# 7803098Listed by: BERKSHIRE HATHAWAY HOMESERVICES GEORGIA PROPERTIES - New
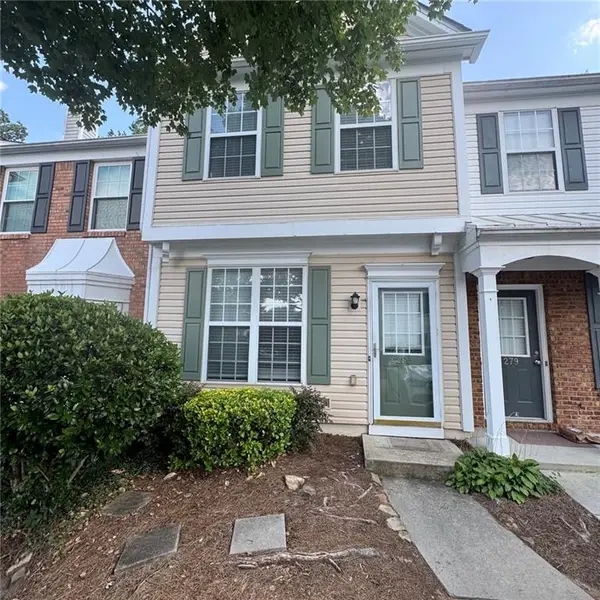 $310,000Active2 beds 3 baths1,216 sq. ft.
280 Devonshire Drive, Alpharetta, GA 30022
MLS# 7803174Listed by: GREAT BROKERS REALTY, LLC. - New
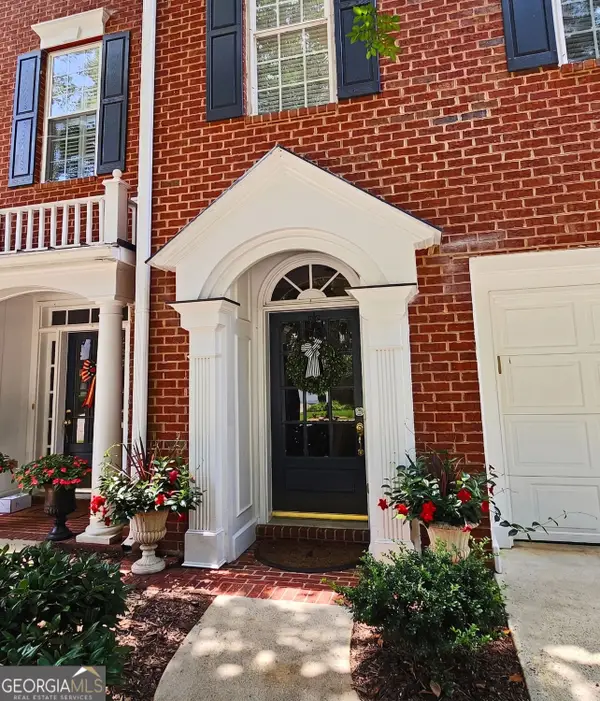 $435,000Active2 beds 3 baths1,824 sq. ft.
1503 Waters Edge Trail, Roswell, GA 30075
MLS# 10803366Listed by: BHHS Georgia Properties - New
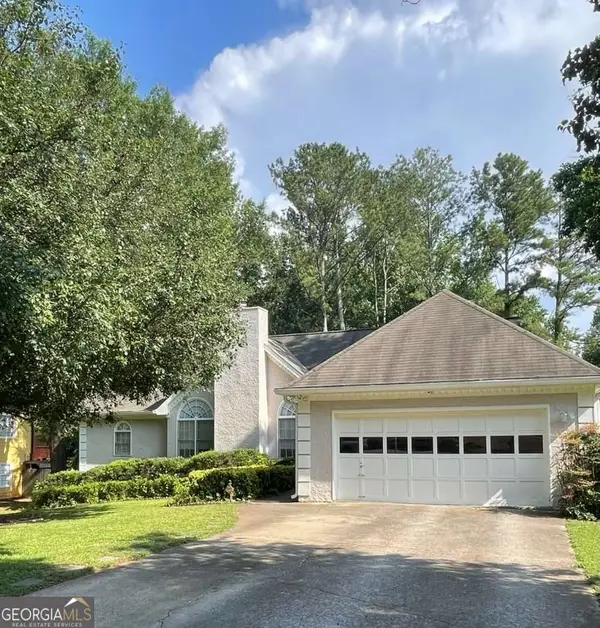 $425,000Active4 beds 3 baths2,648 sq. ft.
705 Birch Ridge Drive, Roswell, GA 30076
MLS# 10803400Listed by: Keller Williams Realty Atl. Partners - New
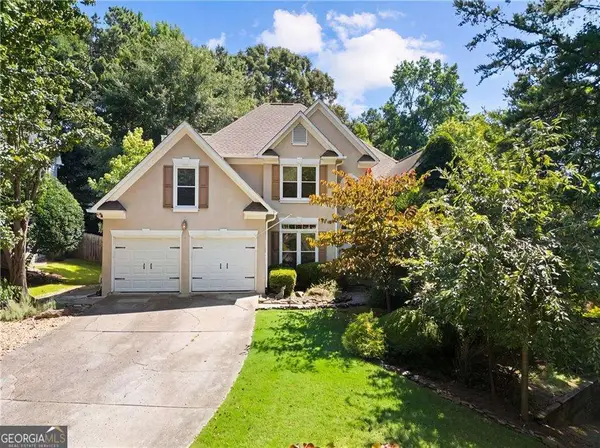 $789,900Active5 beds 4 baths5,163 sq. ft.
135 Nautica Way, Roswell, GA 30076
MLS# 10803079Listed by: Century 21 Connect Realty - New
 $520,000Active3 beds 3 baths
6195 Pattingham Drive, Roswell, GA 30075
MLS# 10803177Listed by: Keller Williams Realty - New
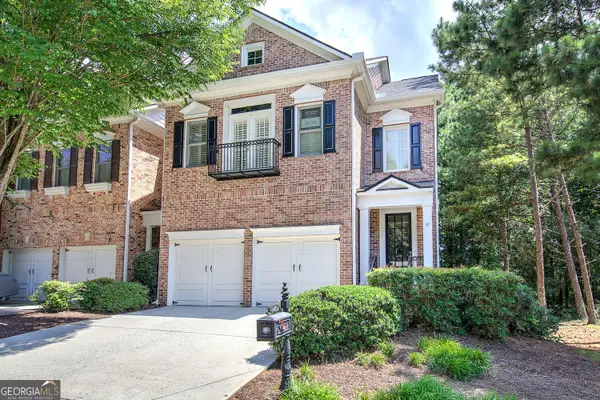 $629,000Active3 beds 4 baths4,002 sq. ft.
5205 Waters Edge Trail, Roswell, GA 30075
MLS# 10803305Listed by: BHHS Georgia Properties - Coming Soon
 $2,250,000Coming Soon6 beds 6 baths
1025 Stonegate Court, Roswell, GA 30075
MLS# 7774939Listed by: ATLANTA FINE HOMES SOTHEBY'S INTERNATIONAL 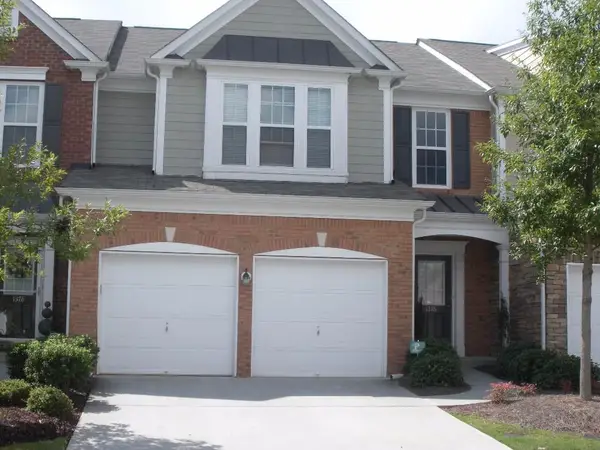 $429,000Active3 beds 3 baths1,908 sq. ft.
1376 Bellsmith Drive, Roswell, GA 30076
MLS# 7771912Listed by: BEST HOME REALTY, INC.


Protect your home and budget from life's surprises with an Assurant Home Warranty, backed by a partner that supports you through every step of homeownership. Explore Plans.
© 2026 Better Homes and Gardens Real Estate LLC. An Anywhere Real Estate company. All rights reserved. Better Homes and Gardens® Real Estate is a registered trademark owned by Meredith Operations Corporation, licensed to Better Homes and Gardens Real Estate LLC and used with permission. Better Homes and Gardens Real Estate LLC fully supports the principles of the Fair Housing Act and the Equal Opportunity Act. Listing information is deemed reliable but is not guaranteed accurate.
Each office is independently owned and operated.
Any services or products provided by third parties are not provided by, affiliated with or related to Better Homes and Gardens Real Estate LLC, or its affiliated companies.