
990 Allenbrook Lane, Roswell, GA 30075
Local realty services provided by:Better Homes and Gardens Real Estate Metro Brokers
990 Allenbrook Lane,Roswell, GA 30075
$725,000
- 5 Beds
- 4 Baths
- 3,455 sq. ft.
- Single family
- Active
Upcoming open houses
- Sat, Oct 1702:00 pm - 04:00 pm
- Sun, Oct 1802:00 pm - 04:00 pm
Listed by: kelly vandever
Office: keller williams north atlanta
MLS#:7811543
Source:FIRSTMLS
Price summary
- Price:$725,000
- Price per sq. ft.:$209.84
About this home
A rare find in an amazing location! This beautiful home features 5 bedrooms and 3.5 baths making it a unique find right from the start. Add to that combination a formal living room, separate dining room, spacious family room, comfortable office space, and screened-in porch, and you have the home of your dreams! This home has been lovingly maintained. And with fresh interior paint and updated flooring, it is move in ready. The homey kitchen features granite countertops, center island, pantry, room for a table, and space for all your culinary needs. The family room features a cozy fireplace and view of the wooded back yard. The screened porch is a sanctuary, the perfect place for a morning coffee or spot to unwind after a long day. The spaciousness of the main floor is ideal for entertaining while still remaining closely connected. Upstairs, the large primary suite provides an outlet for beauty, rest, and a view of nature through the backyard-facing windows. The secondary bedrooms are all generously sized. All the upper-level bathrooms have received updates. But wait! There’s more! All the windows have been replaced. Newer HVAC system. Newer siding. Spacious, flat front yard. Beautiful, private backyard. The extra wide driveway provides space for basketball, skateboarding, or even enough room to park an RV. No HOA. Friendly neighborhood. Close to Roswell Park, great schools, fabulous shopping, the river, lively Roswell events, and more. Plus, easy access to other parts of the north metro area. Come see all that this home and this location have to offer!...
Contact an agent
Home facts
- Year built:1990
- Subdivision & Development:Barrington Manor
- Listing ID #:7811543
- Updated:October 16, 2026 at 04:48 PM
Rooms and interior
- Bedrooms:5
- Total bathrooms:4
- Full bathrooms:3
- Half bathrooms:1
- Flooring:Carpet, Ceramic Tile
- Dining Description:Separate Dining Room
- Bathrooms Description:Double Vanity, Separate Tub/Shower, Vaulted Ceiling(s)
- Kitchen Description:Cabinets White, Dishwasher, Disposal, Eat-in Kitchen, Electric Cooktop, Electric Oven, Kitchen Island, Microwave, Pantry, Range Hood, Stone Counters
- Bedroom Description:Oversized Master
- Living area:3,455 sq. ft.
Heating and cooling
- Cooling:Central Air, Zoned
- Heating:Central, Natural Gas
- Central air:Yes
Structure and exterior
- Roof:Shingle
- Year built:1990
- Building area:3,455 sq. ft.
- Lot area:0.43 Acres
- Lot Features:Back Yard, Front Yard, Level, Wooded
- Architectural Style:Traditional
- Construction Materials:Brick Front, HardiPlank Type
- Exterior Features:Covered, Deck, Private Yard, Rain Gutters, Screened
- Levels:2 Story
Schools
- High school:Roswell
- Middle school:Crabapple
- Elementary school:Roswell North
Utilities
- Water:Public, Water Available
- Sewer:Public Sewer, Sewer Available
Finances and disclosures
- Price:$725,000
- Price per sq. ft.:$209.84
- Tax amount:$4,612 (2025)
Features and amenities
- Appliances:Satellite Dish
- Laundry features:Laundry Room, Main Level
- Amenities:Entrance Foyer 2 Story, Gas Water Heater, High Ceilings 9 ft Main, His and Hers Closets, Tray Ceiling(s), Walk-In Closet(s)
Parking
- Total parking spaces:2
- Parking description:Attached, Garage, Garage Door Opener, Garage Faces Front, Kitchen Level, Level Driveway, Parking Pad
- Garage spaces:2
 Listings identified with the FMLS IDX logo come from FMLS and are held by brokerage firms other than the owner of this website. The listing brokerage is identified in any listing details. Information is deemed reliable but is not guaranteed. If you believe any FMLS listing contains material that infringes your copyrighted work please click here (https://www.fmls.com/dmca) to review our DMCA policy and learn how to submit a takedown request. ©2026 First Multiple Listing Service, Inc.
New listings near 990 Allenbrook Lane
- Coming Soon
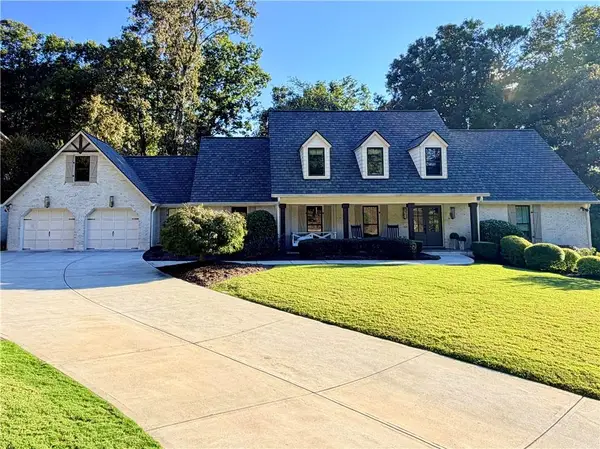 $1,395,000Coming Soon5 beds 4 baths3,227 sq. ft.
785 Oakhaven Drive, Roswell, GA 30075
MLS# 7852948Listed by: NEW CHOICE REAL ESTATE, INC. - Coming Soon
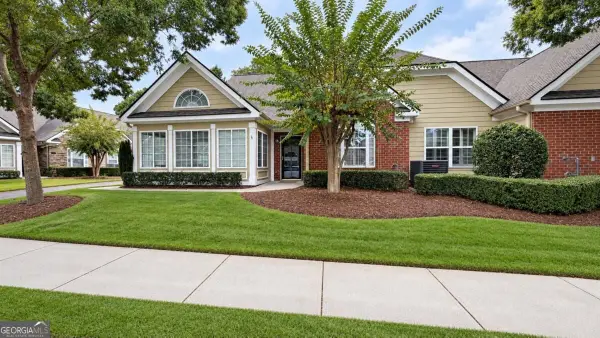 $525,000Coming Soon2 beds 2 baths1,700 sq. ft.
2104 Sweet Apple Circle, Roswell, GA 30004
MLS# 10873849Listed by: Compass - Coming Soon
 $900,000Coming Soon5 beds 4 baths3,101 sq. ft.
565 Hembree Grove Overlook, Roswell, GA 30076
MLS# 7846233Listed by: ATLANTA COMMUNITIES - Coming Soon
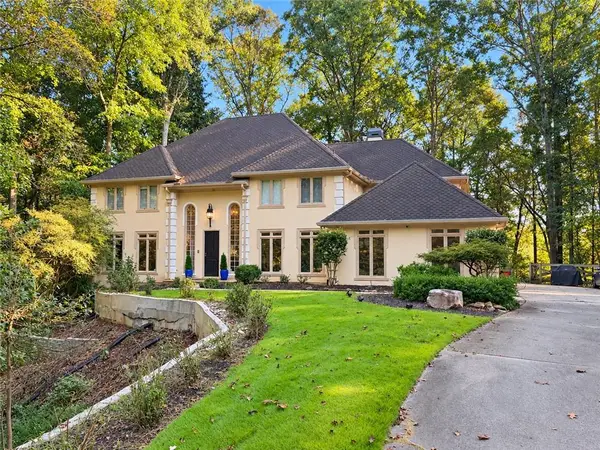 $1,069,000Coming Soon5 beds 5 baths5,888 sq. ft.
120 Stonemist Court, Roswell, GA 30076
MLS# 7854835Listed by: BERKSHIRE HATHAWAY HOMESERVICES GEORGIA PROPERTIES - Coming Soon
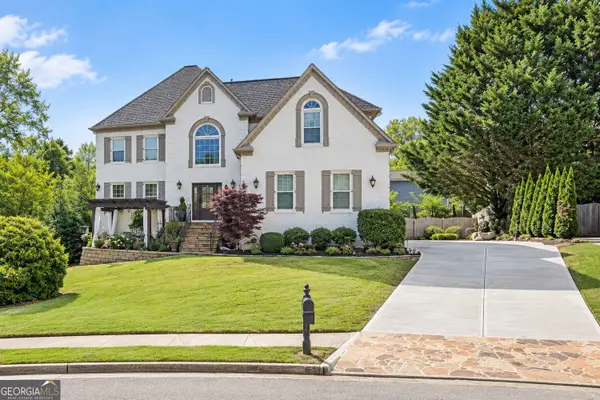 $1,249,000Coming Soon4 beds 4 baths4,719 sq. ft.
225 Arbor Creek Way, Roswell, GA 30076
MLS# 10870756Listed by: eXp Realty - Coming Soon
 $710,000Coming Soon5 beds 4 baths3,017 sq. ft.
305 Wickerberry Lane, Roswell, GA 30075
MLS# 10867034Listed by: Keller Williams Realty Consultants - Coming Soon
 $710,000Coming Soon5 beds 4 baths3,017 sq. ft.
305 Wickerberry Lane, Roswell, GA 30075
MLS# 7846784Listed by: KELLER WILLIAMS RLTY CONSULTANTS - Coming Soon
 $1,400,000Coming Soon7 beds 6 baths8,528 sq. ft.
8320 Sentinae Chase Drive, Roswell, GA 30076
MLS# 7345670Listed by: MARK SPAIN REAL ESTATE - Coming Soon
 $700,000Coming Soon4 beds 2 baths2,303 sq. ft.
650 Riverside Road, Roswell, GA 30075
MLS# 7317461Listed by: MARK SPAIN REAL ESTATE - Coming Soon
 $1,400,000Coming Soon3 beds 3 baths2,208 sq. ft.
9370 Coleman Road, Roswell, GA 30075
MLS# 7315502Listed by: COLDWELL BANKER REALTY


Protect your home and budget from life's surprises with an Assurant Home Warranty, backed by a partner that supports you through every step of homeownership. Explore Plans.
© 2026 Better Homes and Gardens Real Estate LLC. An Anywhere Real Estate company. All rights reserved. Better Homes and Gardens® Real Estate is a registered trademark owned by Meredith Operations Corporation, licensed to Better Homes and Gardens Real Estate LLC and used with permission. Better Homes and Gardens Real Estate LLC fully supports the principles of the Fair Housing Act and the Equal Opportunity Act. Listing information is deemed reliable but is not guaranteed accurate.
Each office is independently owned and operated.
Any services or products provided by third parties are not provided by, affiliated with or related to Better Homes and Gardens Real Estate LLC, or its affiliated companies.