
244 Woodridge Way, Royston, GA 30662
Local realty services provided by:Better Homes and Gardens Real Estate Metro Brokers
244 Woodridge Way,Royston, GA 30662
$659,000
- 5 Beds
- 5 Baths
- 3,400 sq. ft.
- Single family
- Active
Listed by: melissa banner
Office: ga realty llc
MLS#:10798506
Source:METROMLS
Price summary
- Price:$659,000
- Price per sq. ft.:$193.82
About this home
Escape to the peaceful serenity of country living in this beautiful four-sided brick home, perfectly situated on nearly 3 private acres. Designed for both comfort and entertaining, this exceptional property features a sparkling in-ground swimming pool surrounded by a privacy fence, creating your own backyard oasis. Inside, you'll find a spacious and thoughtfully designed floor plan with a formal living room, elegant dining room, dedicated home office, and a bright, expanded sunroom overlooking the pool-perfect for year-round relaxation while enjoying the beautiful outdoor views. The well-appointed kitchen offers granite countertops, a walk-in pantry, and plenty of workspace, while the oversized laundry room adds everyday convenience. The luxurious primary suite is located on the main level, providing privacy and easy accessibility. Upstairs, you'll discover two additional bedrooms and a full bathroom, offering the perfect setup for a growing family, guests, or additional living space.If you've been searching for the perfect blend of peaceful country living and modern amenities, this remarkable home delivers it all. Enjoy privacy, space, and timeless charm, all while being just a short drive from everyday conveniences....
Contact an agent
Home facts
- Year built:1987
- Subdivision & Development:Woodbridge
- Listing ID #:10798506
- Updated:August 23, 2026 at 10:58 AM
Rooms and interior
- Bedrooms:5
- Total bathrooms:5
- Full bathrooms:3
- Half bathrooms:2
- Flooring:Carpet, Hardwood, Tile
- Dining Description:Separate Room
- Bathrooms Description:Double Vanity, Separate Shower, Soaking Tub
- Kitchen Description:Breakfast Area, Breakfast Bar, Cooktop, Dishwasher, Kitchen Island, Microwave, Oven (Wall), Solid Surface Counters
- Bedroom Description:Master On Main Level, Walk-In Closet(s)
- Basement Description:Crawl Space
- Living area:3,400 sq. ft.
Heating and cooling
- Cooling:Central Air
- Heating:Central
- Central air:Yes
Structure and exterior
- Roof:Composition
- Year built:1987
- Building area:3,400 sq. ft.
- Lot area:2.81 Acres
- Lot Features:Level, Open Lot, Private
- Architectural Style:Brick 4 Side, Ranch, Traditional
- Construction Materials:Brick
- Exterior Features:Deck/Patio
- Foundation Description:Pillar/Post/Pier
- Levels:2 Story
Schools
- High school:Franklin
- Middle school:Franklin County
- Elementary school:Royston
Utilities
- Water:Public
- Sewer:Septic Tank
Finances and disclosures
- Price:$659,000
- Price per sq. ft.:$193.82
- Tax amount:$4,067 (2024)
Features and amenities
- Appliances:Cooktop, Dishwasher, Microwave, Oven (Wall)
- Laundry features:In Hall, In Mud Room, Laundry
- Amenities:Bay Window(s), Double Pane Windows, High Ceilings, Pulldown Attic Stairs, Smoke Detector(s)
- Pool features:In Ground, Salt Water
Parking
- Parking description:Garage, Garage Door Opener, RV / Boat Parking
- Garage:Yes
 2026 Georgia MLS. All rights reserved. Information Deem Reliable But Not Guaranteed August 23, 2026
New listings near 244 Woodridge Way
- Coming Soon
 $535,000Coming Soon5 beds 3 baths4,120 sq. ft.
344 Riverbend Drive, Royston, GA 30662
MLS# 10828634Listed by: RE/MAX Signature - New
 $699,900Active-- beds -- baths
397 Reed Brawner Road, Royston, GA 30662
MLS# 10827743Listed by: Century 21 Connect Realty - New
 $699,000Active4 beds 2 baths2,800 sq. ft.
397 Reed Brawner Road, Royston, GA 30662
MLS# 10827757Listed by: Century 21 Connect Realty - New
 $199,900Active3 beds 2 baths1,440 sq. ft.
542 Nails Creek Crossing, Royston, GA 30662
MLS# 10825679Listed by: Howington Realty Company - New
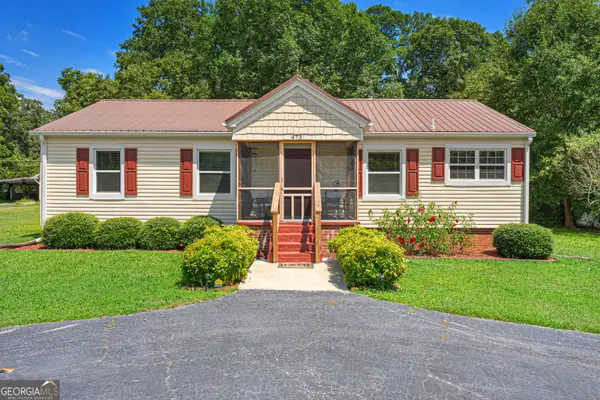 $195,000Active3 beds 2 baths1,128 sq. ft.
473 Ty Cobb Street, Royston, GA 30662
MLS# 10824226Listed by: Living Down South Realty - New
 $110,000Active9.86 Acres
0 Harper Lane, Royston, GA 30662
MLS# 10824074Listed by: RE/MAX Classic 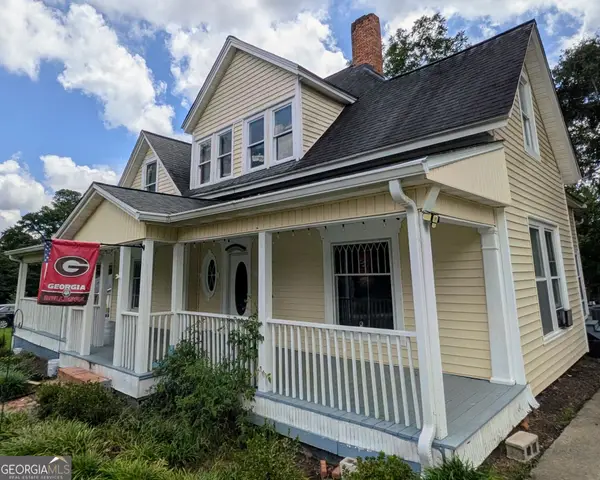 $400,000Active7 beds 2 baths3,883 sq. ft.
231 Bowers Street, Royston, GA 30662
MLS# 10822390Listed by: Team Moorhead $599,000Active5 beds 4 baths5,760 sq. ft.
248 Tanglewood Drive S, Royston, GA 30662
MLS# 10821777Listed by: Hammock Realty North Georgia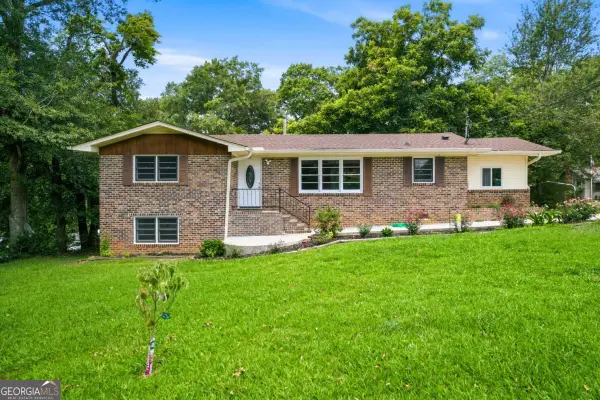 $235,000Active2 beds 2 baths1,283 sq. ft.
410 Jordan Street, Royston, GA 30662
MLS# 10819920Listed by: Virtual Properties Realty.Net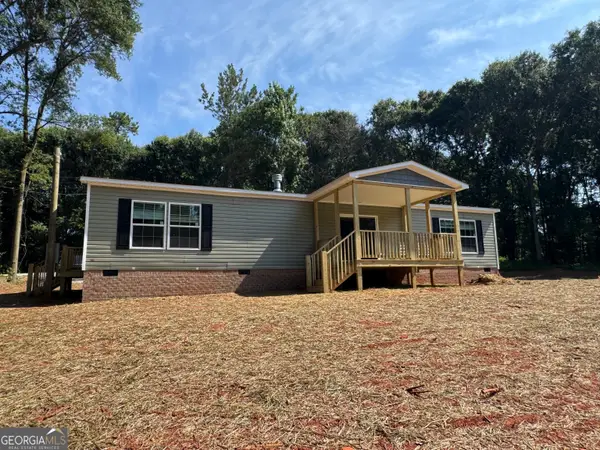 $209,000Active2 beds 2 baths1,568 sq. ft.
0 Red Rooster Lane, Royston, GA 30662
MLS# 10803495Listed by: Prestige Property Group LLC


Protect your home and budget from life's surprises with an Assurant Home Warranty, backed by a partner that supports you through every step of homeownership. Explore Plans.
© 2026 Better Homes and Gardens Real Estate LLC. An Anywhere Real Estate company. All rights reserved. Better Homes and Gardens® Real Estate is a registered trademark owned by Meredith Operations Corporation, licensed to Better Homes and Gardens Real Estate LLC and used with permission. Better Homes and Gardens Real Estate LLC fully supports the principles of the Fair Housing Act and the Equal Opportunity Act. Listing information is deemed reliable but is not guaranteed accurate.
Each office is independently owned and operated.
Any services or products provided by third parties are not provided by, affiliated with or related to Better Homes and Gardens Real Estate LLC, or its affiliated companies.