
103 Natchez Trace, Sandy Springs, GA 30350
Local realty services provided by:Better Homes and Gardens Real Estate Metro Brokers
103 Natchez Trace,Sandy Springs, GA 30350
$169,000
- 2 Beds
- 2 Baths
- 1,102 sq. ft.
- Condominium
- Active
Listed by: nathalie apteker
Office: homesmart
MLS#:7854263
Source:FIRSTMLS
Price summary
- Price:$169,000
- Price per sq. ft.:$153.36
- Monthly HOA dues:$587
About this home
Welcome to this beautiful Sandy Springs condo, offering an elevated second level setting, lovely wooded views, and a standout investment opportunity. The community has no rental restrictions. Natural light brightens the thoughtfully updated interior, where the kitchen features granite countertops, stainless steel appliances, and generous cabinet space. Two spacious bedrooms and two full baths offer comfortable living, while the primary suite includes a walk in closet with built ins. The sunroom, currently used as an office, opens to a balcony, creating a peaceful spot to unwind and enjoy the wooded surroundings. Enjoy community amenities including a pool, tennis courts, and clubhouse. The HOA includes water, trash, basic cable, grounds maintenance, exterior insurance, and roof coverage. Conveniently located near MARTA, shopping, schools, and the Chattahoochee River, this home brings together comfort, convenience, and lasting appeal.
Contact an agent
Home facts
- Year built:1982
- Subdivision & Development:Dunwoody Lakes
- Listing ID #:7854263
- Updated:October 15, 2026 at 05:05 PM
Rooms and interior
- Bedrooms:2
- Total bathrooms:2
- Full bathrooms:2
- Flooring:Laminate
- Dining Description:Open Concept
- Bathrooms Description:Tub/Shower Combo
- Kitchen Description:Cabinets White, Dishwasher, Refrigerator, Stone Counters
- Bedroom Description:Master on Main
- Living area:1,102 sq. ft.
Heating and cooling
- Cooling:Ceiling Fan(s), Central Air
- Heating:Central
- Central air:Yes
Structure and exterior
- Roof:Composition
- Year built:1982
- Building area:1,102 sq. ft.
- Lot area:0.02 Acres
- Lot Features:Wooded
- Architectural Style:Mid-Rise (up to 5 stories)
- Construction Materials:Cement Siding
- Exterior Features:Balcony
- Levels:1 Story
Schools
- High school:North Springs
- Middle school:Sandy Springs
- Elementary school:Woodland - Fulton
Utilities
- Water:Public, Water Available
- Sewer:Public Sewer
Finances and disclosures
- Price:$169,000
- Price per sq. ft.:$153.36
- Tax amount:$2,314 (2025)
Features and amenities
- Laundry features:In Kitchen
- Amenities:Bookcases, Walk-In Closet(s)
Parking
- Total parking spaces:2
- Parking description:Unassigned
 Listings identified with the FMLS IDX logo come from FMLS and are held by brokerage firms other than the owner of this website. The listing brokerage is identified in any listing details. Information is deemed reliable but is not guaranteed. If you believe any FMLS listing contains material that infringes your copyrighted work please click here (https://www.fmls.com/dmca) to review our DMCA policy and learn how to submit a takedown request. ©2026 First Multiple Listing Service, Inc.
New listings near 103 Natchez Trace
- Coming Soon
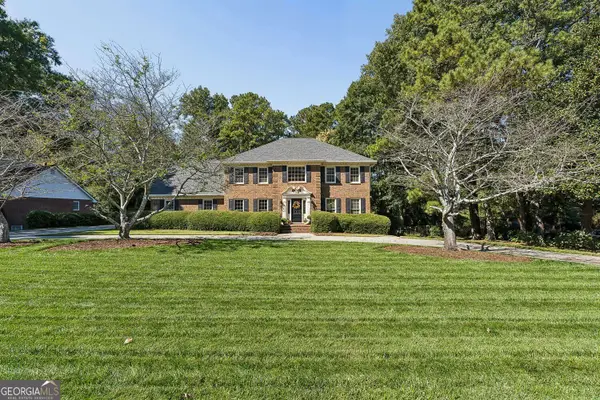 $1,049,000Coming Soon6 beds 5 baths6,085 sq. ft.
7620 Brigham Drive, Sandy Springs, GA 30350
MLS# 10873063Listed by: Harry Norman Realtors - Coming Soon
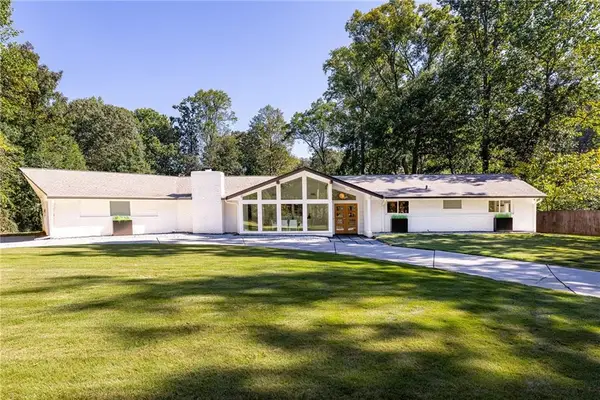 $1,098,000Coming Soon4 beds 3 baths3,312 sq. ft.
5865 Long Island Drive Nw, Sandy Springs, GA 30328
MLS# 7853760Listed by: ATLANTA FINE HOMES SOTHEBY'S INTERNATIONAL - Coming Soon
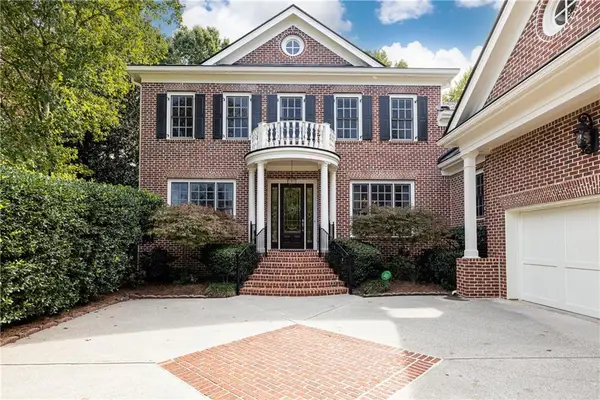 $1,365,000Coming Soon4 beds 5 baths4,066 sq. ft.
835 Glengate Place, Sandy Springs, GA 30328
MLS# 7853365Listed by: DORSEY ALSTON REALTORS - Coming Soon
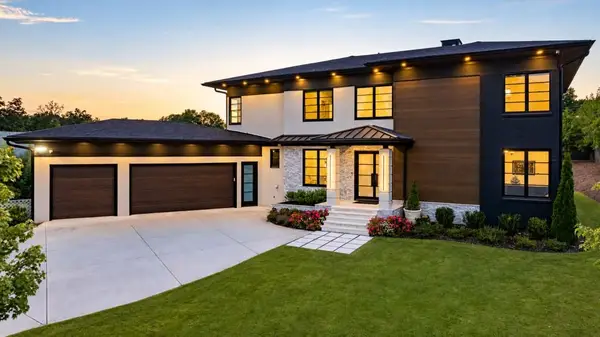 $2,595,000Coming Soon5 beds 6 baths5,004 sq. ft.
714 Bass Way, Sandy Springs, GA 30328
MLS# 7848459Listed by: ATLANTA FINE HOMES SOTHEBY'S INTERNATIONAL - Coming Soon
 $950,000Coming Soon5 beds 3 baths5,061 sq. ft.
2949 Spalding Drive, Sandy Springs, GA 30350
MLS# 10854471Listed by: Harry Norman Realtors - Coming Soon
 $950,000Coming Soon5 beds 3 baths3,717 sq. ft.
2949 Spalding Drive, Sandy Springs, GA 30350
MLS# 7845597Listed by: HARRY NORMAN REALTORS - Coming Soon
 $370,000Coming Soon3 beds 3 baths1,692 sq. ft.
8880 Carroll Manor Drive, Atlanta, GA 30350
MLS# 10854275Listed by: Mark Spain Real Estate - Coming Soon
 $370,000Coming Soon3 beds 3 baths1,692 sq. ft.
8880 Carroll Manor Drive, Atlanta, GA 30350
MLS# 7845409Listed by: MARK SPAIN REAL ESTATE - Coming Soon
 $2,725,000Coming Soon5 beds 5 baths6,967 sq. ft.
5091 Riverview Road Nw, Sandy Springs, GA 30327
MLS# 7321017Listed by: HOMESMART - New
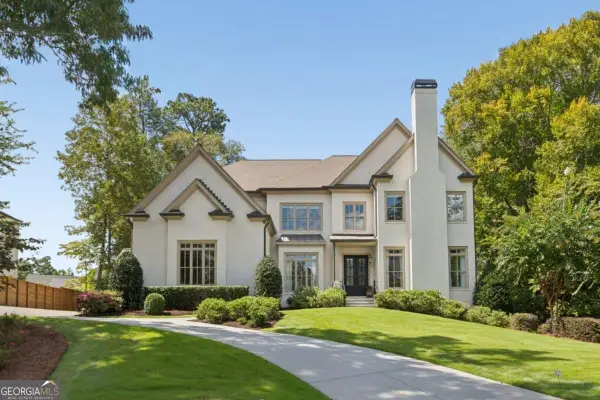 $3,950,000Active5 beds 8 baths8,201 sq. ft.
4566 Dudley Lane, Sandy Springs, GA 30327
MLS# 10873126Listed by: Keller Williams Realty PeachtreeRoad


Protect your home and budget from life's surprises with an Assurant Home Warranty, backed by a partner that supports you through every step of homeownership. Explore Plans.
© 2026 Better Homes and Gardens Real Estate LLC. An Anywhere Real Estate company. All rights reserved. Better Homes and Gardens® Real Estate is a registered trademark owned by Meredith Operations Corporation, licensed to Better Homes and Gardens Real Estate LLC and used with permission. Better Homes and Gardens Real Estate LLC fully supports the principles of the Fair Housing Act and the Equal Opportunity Act. Listing information is deemed reliable but is not guaranteed accurate.
Each office is independently owned and operated.
Any services or products provided by third parties are not provided by, affiliated with or related to Better Homes and Gardens Real Estate LLC, or its affiliated companies.