
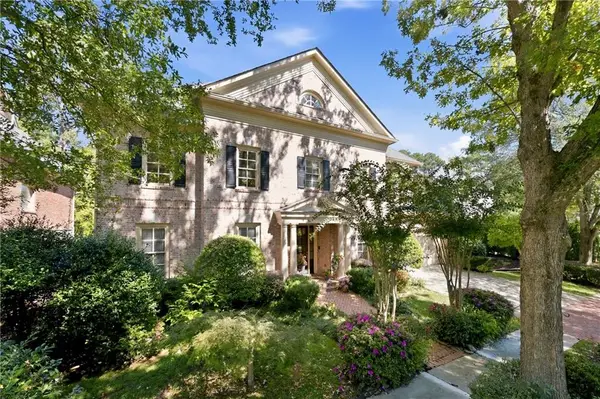
835 Glengate Place, Sandy Springs, GA 30328
Local realty services provided by:Better Homes and Gardens Real Estate Metro Brokers
835 Glengate Place,Sandy Springs, GA 30328
$1,365,000
- 4 Beds
- 5 Baths
- 4,066 sq. ft.
- Single family
- Active
Upcoming open houses
- Sun, Oct 1801:00 pm - 03:00 pm
Listed by: anne cooper, reese cooper
Office: dorsey alston realtors
MLS#:7853365
Source:FIRSTMLS
Price summary
- Price:$1,365,000
- Price per sq. ft.:$335.71
- Monthly HOA dues:$108.33
About this home
An incredible ownership opportunity awaits in the heart of Sandy Springs inside a highly sought-after, secure gated community of just 66 custom homes. Strategically located for ultimate convenience, this premier neighborhood offers unparalleled, minutes-away access to top-tier restaurants, vibrant shopping districts, world-class hospitals, and the GA-400 and I-285 interchange.
This custom-built home boasts a highly desirable, functional floor plan, highlighted by a luxurious primary suite on the main level. Every secondary bedroom functions as an oversized guest suite, providing maximum comfort with private, dedicated bathrooms and massive walk-in closets. At the heart of the home, the gourmet kitchen comes fully equipped with premium appliances, ready for the modern chef.
Meticulously maintained and preserved by its original owners, the residence features excellent structural integrity, including a roof that is only five years old. It's ready for your customized design choices, making it completely your own. Beyond the main living spaces, the property includes a spacious three-car garage and an expansive, peaceful back porch complete with a dedicated gas hookup—creating the ultimate private oasis for grilling, outdoor dining, and relaxing.
Adding massive value and potential, the unfinished daylight basement provides an expansive blank canvas with plenty of natural light, perfect for a future media room, home gym, or additional guest quarters tailored entirely to your needs....
Contact an agent
Home facts
- Year built:2004
- Subdivision & Development:Gates at Glenridge
- Listing ID #:7853365
- Updated:October 16, 2026 at 08:48 PM
Rooms and interior
- Bedrooms:4
- Total bathrooms:5
- Full bathrooms:4
- Half bathrooms:1
- Flooring:Carpet, Hardwood
- Dining Description:Butlers Pantry, Separate Dining Room
- Bathrooms Description:Double Vanity, Separate His/Hers, Separate Tub/Shower
- Kitchen Description:Breakfast Bar, Cabinets Stain, Dishwasher, Disposal, Double Oven, Electric Oven, Gas Cooktop, Kitchen Island, Microwave, Pantry, Range Hood, Refrigerator, Self Cleaning Oven, Stone Counters, View to Family Room
- Bedroom Description:Master on Main, Oversized Master
- Basement Description:Bath/Stubbed, Daylight, Exterior Entry, Full
- Living area:4,066 sq. ft.
Heating and cooling
- Cooling:Central Air, Zoned
- Heating:Central, Forced Air, Zoned
- Central air:Yes
Structure and exterior
- Roof:Composition, Shingle
- Year built:2004
- Building area:4,066 sq. ft.
- Lot area:0.25 Acres
- Lot Features:Back Yard, Landscaped, Wooded
- Architectural Style:European
- Construction Materials:Brick 4 Sides, Stone
- Exterior Features:Covered, Gas Grill, Rain Gutters, Rear Porch, Rear Stairs, Screened
- Levels:3+ Story
Schools
- High school:North Springs
- Middle school:Sandy Springs
- Elementary school:Woodland - Fulton
Utilities
- Water:Public, Water Available
- Sewer:Public Sewer, Sewer Available
Finances and disclosures
- Price:$1,365,000
- Price per sq. ft.:$335.71
- Tax amount:$11,721 (2025)
Features and amenities
- Laundry features:Dryer, In Hall, Laundry Room, Main Level
- Amenities:Bookcases, Coffered Ceiling(s), Gas Water Heater, High Ceilings 10 ft Main, High Speed Internet
Parking
- Parking description:Driveway, Garage, Garage Door Opener
- Garage spaces:3
 Listings identified with the FMLS IDX logo come from FMLS and are held by brokerage firms other than the owner of this website. The listing brokerage is identified in any listing details. Information is deemed reliable but is not guaranteed. If you believe any FMLS listing contains material that infringes your copyrighted work please click here (https://www.fmls.com/dmca) to review our DMCA policy and learn how to submit a takedown request. ©2026 First Multiple Listing Service, Inc.
New listings near 835 Glengate Place
- Coming Soon
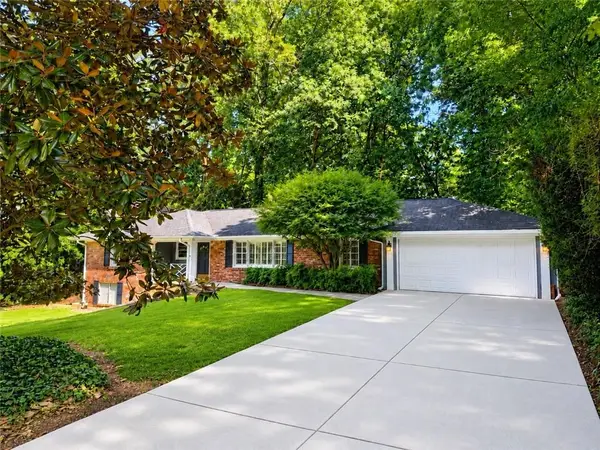 $719,000Coming Soon3 beds 2 baths1,885 sq. ft.
6651 Castleton Drive, Sandy Springs, GA 30328
MLS# 7854611Listed by: KELLER WILLIAMS BUCKHEAD - Coming Soon
 $2,195,000Coming Soon5 beds 6 baths4,783 sq. ft.
5960 Kayron Drive, Sandy Springs, GA 30328
MLS# 10873542Listed by: Compass - Coming Soon
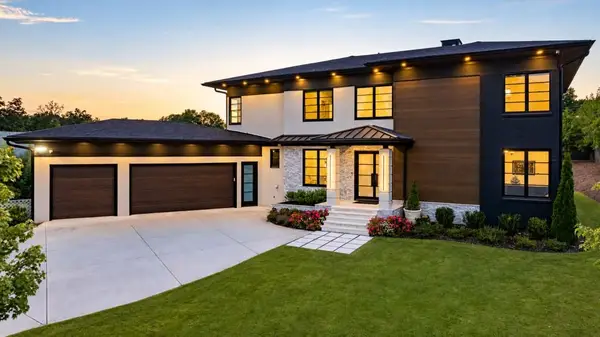 $2,595,000Coming Soon5 beds 6 baths5,004 sq. ft.
714 Bass Way, Sandy Springs, GA 30328
MLS# 7848459Listed by: ATLANTA FINE HOMES SOTHEBY'S INTERNATIONAL - Coming Soon
 $950,000Coming Soon5 beds 3 baths5,061 sq. ft.
2949 Spalding Drive, Sandy Springs, GA 30350
MLS# 10854471Listed by: Harry Norman Realtors - Coming Soon
 $950,000Coming Soon5 beds 3 baths3,717 sq. ft.
2949 Spalding Drive, Sandy Springs, GA 30350
MLS# 7845597Listed by: HARRY NORMAN REALTORS - Coming Soon
 $370,000Coming Soon3 beds 3 baths1,692 sq. ft.
8880 Carroll Manor Drive, Atlanta, GA 30350
MLS# 10854275Listed by: Mark Spain Real Estate - Coming Soon
 $370,000Coming Soon3 beds 3 baths1,692 sq. ft.
8880 Carroll Manor Drive, Atlanta, GA 30350
MLS# 7845409Listed by: MARK SPAIN REAL ESTATE - Coming Soon
 $2,725,000Coming Soon5 beds 5 baths6,967 sq. ft.
5091 Riverview Road Nw, Sandy Springs, GA 30327
MLS# 7321017Listed by: HOMESMART - New
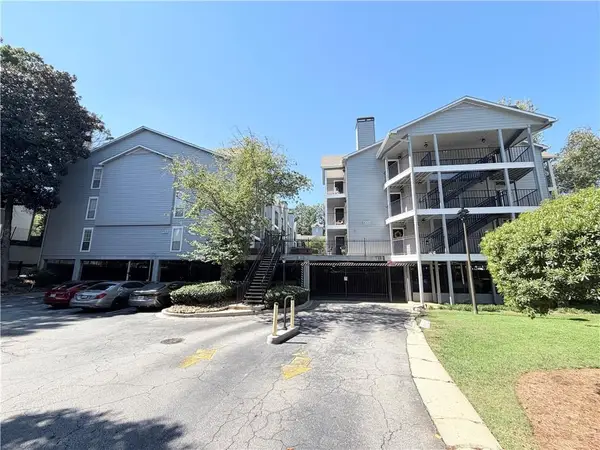 $239,000Active2 beds 2 baths1,032 sq. ft.
322 Granville Court, Atlanta, GA 30328
MLS# 7854336Listed by: OPENDOOR BROKERAGE, LLC - New
 $2,150,000Active7 beds 7 baths7,852 sq. ft.
270 Trimble Crest Drive, Sandy Springs, GA 30342
MLS# 7854956Listed by: PARTNERSHIP REALTY, INC.


Protect your home and budget from life's surprises with an Assurant Home Warranty, backed by a partner that supports you through every step of homeownership. Explore Plans.
© 2026 Better Homes and Gardens Real Estate LLC. An Anywhere Real Estate company. All rights reserved. Better Homes and Gardens® Real Estate is a registered trademark owned by Meredith Operations Corporation, licensed to Better Homes and Gardens Real Estate LLC and used with permission. Better Homes and Gardens Real Estate LLC fully supports the principles of the Fair Housing Act and the Equal Opportunity Act. Listing information is deemed reliable but is not guaranteed accurate.
Each office is independently owned and operated.
Any services or products provided by third parties are not provided by, affiliated with or related to Better Homes and Gardens Real Estate LLC, or its affiliated companies.