
135 N River Drive #F, Sandy Springs, GA 30350
Local realty services provided by:Better Homes and Gardens Real Estate Jackson Realty
135 N River Drive #F,Sandy Springs, GA 30350
$225,000
- 2 Beds
- 3 Baths
- 1,326 sq. ft.
- Condominium
- Active
Listed by: grace thompson
Office: homesmart realty partners
MLS#:10872551
Source:METROMLS
Price summary
- Price:$225,000
- Price per sq. ft.:$169.68
- Monthly HOA dues:$496
About this home
Welcome home! This move-in-ready residence has been and offers a spacious, functional layout with an unbeatable location. The main level features a beautifully appointed kitchen with stained shaker cabinets, tiled flooring, granite countertops with a convenient overhang for bar seating, and stainless steel appliances. The spacious dining and living rooms provide plenty of room for comfortable seating and entertaining. A conveniently located powder room is also available for guests. Upstairs, you'll love the desirable roommate-style floor plan, featuring two spacious bedrooms, each with its own private full-bath en-suite. Hardwood and LVP flooring throughout the home add durability and style. Step outside to enjoy your private fenced patio, along with secure gated entry and assigned parking. The HOA covers an impressive list of amenities and services, including insurance, grounds maintenance, pest control, security, sewer, swimming pool, termite protection, tennis, trash, and water. Ideally located near Riverside Drive and just minutes from Historic Roswell, GA 400, I-285, Buckhead, Midtown, MARTA, shopping, and dining. Nature lovers will appreciate being surrounded by the beauty of the Chattahoochee River, with walking and hiking trails, kayaking, and relaxing weekend floats close by. Morgan Falls, Riverside Park, and Don White Park are just a few of the nearby recreational destinations. An incredible opportunity to own a move-in-ready home in a prime location, close to everything you need while still offering easy access to nature and outdoor recreation....
Contact an agent
Home facts
- Year built:1970
- Subdivision & Development:Avalon Townhomes
- Listing ID #:10872551
- Updated:October 17, 2026 at 04:26 AM
Rooms and interior
- Bedrooms:2
- Total bathrooms:3
- Full bathrooms:2
- Half bathrooms:1
- Flooring:Carpet, Hardwood, Tile
- Bathrooms Description:Tile Bath
- Kitchen Description:Breakfast Bar, Dishwasher, Microwave, Pantry, Refrigerator, Solid Surface Counters
- Bedroom Description:Roommate Plan
- Living area:1,326 sq. ft.
Heating and cooling
- Cooling:Ceiling Fan(s), Central Air
- Heating:Central
- Central air:Yes
Structure and exterior
- Roof:Composition
- Year built:1970
- Building area:1,326 sq. ft.
- Lot area:0.03 Acres
- Lot Features:Level
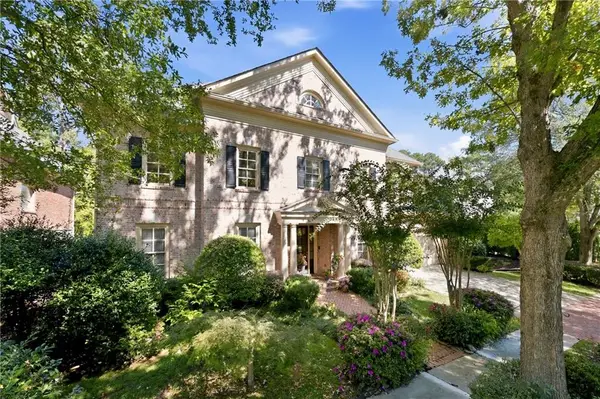
- Architectural Style:Brick Front, Traditional
- Construction Materials:Brick
- Exterior Features:Deck/Patio
- Foundation Description:Slab
- Levels:2 Story
Schools
- High school:North Springs
- Middle school:Sandy Springs
- Elementary school:Dunwoody Springs
Utilities
- Water:Public, Water Available
- Sewer:Public Sewer, Sewer Available
Finances and disclosures
- Price:$225,000
- Price per sq. ft.:$169.68
- Tax amount:$911 (2025)
Features and amenities
- Appliances:Dishwasher, Dryer, Electric Water Heater, Microwave, Refrigerator, Washer
- Laundry features:Dryer, Laundry Closet, Upper Level, Washer
- Amenities:Carbon Monoxide Detector(s), Electric Water Heater, Fire Sprinkler System, Smoke Detector(s)
Parking
- Total parking spaces:2
- Parking description:Kitchen Level
 2026 Georgia MLS. All rights reserved. Information Deem Reliable But Not Guaranteed October 17, 2026
New listings near 135 N River Drive #F
- Coming Soon
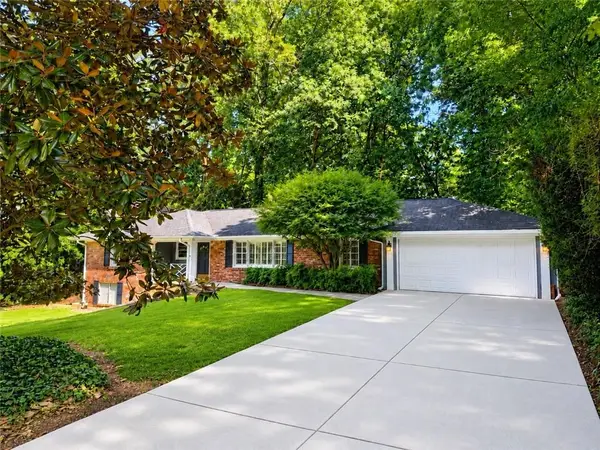 $719,000Coming Soon3 beds 2 baths1,885 sq. ft.
6651 Castleton Drive, Sandy Springs, GA 30328
MLS# 7854611Listed by: KELLER WILLIAMS BUCKHEAD - Coming Soon
 $2,195,000Coming Soon5 beds 6 baths4,783 sq. ft.
5960 Kayron Drive, Sandy Springs, GA 30328
MLS# 10873542Listed by: Compass - Coming Soon
 $950,000Coming Soon5 beds 3 baths5,061 sq. ft.
2949 Spalding Drive, Sandy Springs, GA 30350
MLS# 10854471Listed by: Harry Norman Realtors - Coming Soon
 $950,000Coming Soon5 beds 3 baths3,717 sq. ft.
2949 Spalding Drive, Sandy Springs, GA 30350
MLS# 7845597Listed by: HARRY NORMAN REALTORS - Coming Soon
 $370,000Coming Soon3 beds 3 baths1,692 sq. ft.
8880 Carroll Manor Drive, Atlanta, GA 30350
MLS# 10854275Listed by: Mark Spain Real Estate - Coming Soon
 $370,000Coming Soon3 beds 3 baths1,692 sq. ft.
8880 Carroll Manor Drive, Atlanta, GA 30350
MLS# 7845409Listed by: MARK SPAIN REAL ESTATE - Coming Soon
 $2,725,000Coming Soon5 beds 5 baths6,967 sq. ft.
5091 Riverview Road Nw, Sandy Springs, GA 30327
MLS# 7321017Listed by: HOMESMART - New
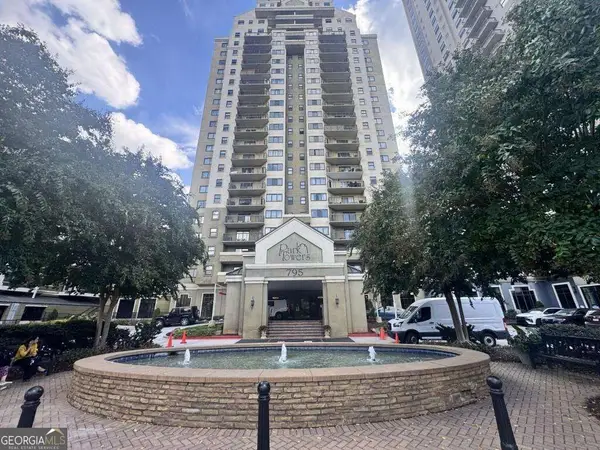 $124,900Active1 beds 1 baths
795 Hammond Drive #1205, Sandy Springs, GA 30328
MLS# 10874576Listed by: Southern REO Associates, LLC - New
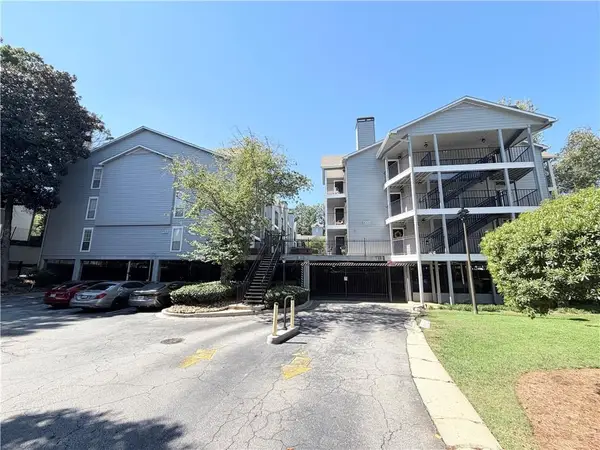 $239,000Active2 beds 2 baths1,032 sq. ft.
322 Granville Court, Atlanta, GA 30328
MLS# 7854336Listed by: OPENDOOR BROKERAGE, LLC - New
 $2,150,000Active7 beds 7 baths7,852 sq. ft.
270 Trimble Crest Drive, Sandy Springs, GA 30342
MLS# 7854956Listed by: PARTNERSHIP REALTY, INC.


Protect your home and budget from life's surprises with an Assurant Home Warranty, backed by a partner that supports you through every step of homeownership. Explore Plans.
© 2026 Better Homes and Gardens Real Estate LLC. An Anywhere Real Estate company. All rights reserved. Better Homes and Gardens® Real Estate is a registered trademark owned by Meredith Operations Corporation, licensed to Better Homes and Gardens Real Estate LLC and used with permission. Better Homes and Gardens Real Estate LLC fully supports the principles of the Fair Housing Act and the Equal Opportunity Act. Listing information is deemed reliable but is not guaranteed accurate.
Each office is independently owned and operated.
Any services or products provided by third parties are not provided by, affiliated with or related to Better Homes and Gardens Real Estate LLC, or its affiliated companies.