
160 Mount Paran Road Ne, Sandy Springs, GA 30342
Local realty services provided by:Better Homes and Gardens Real Estate Metro Brokers
160 Mount Paran Road Ne,Sandy Springs, GA 30342
$1,500,000
- 6 Beds
- 5 Baths
- - sq. ft.
- Single family
- Coming Soon
Upcoming open houses
- Sun, Jul 1912:00 pm - 02:00 pm
Listed by: diana sauvigne
Office: bhhs georgia properties
MLS#:10804284
Source:METROMLS
Price summary
- Price:$1,500,000
About this home
Beautiful custom-built stone and brick residence offers timeless architecture, exceptional craftsmanship, and an effortless blend of luxury and comfort just minutes from Sandy Springs, Chastain Park and Buckhead's premier dining, shopping, and entertainment. 160 Mount Paran delivers the rare combination of a .63 acre private setting, convenient location, and refined living. Lovingly maintained by its original owners, the home spans more than 5,660 square feet across three beautiful levels with 6 bedrooms and custom designed spaces for everyday living and unforgettable entertaining. Rich hardwood floors on every level, custom millwork, soaring 10- and 12-foot ceilings, designer lighting, and walls of windows create a special charm that's hard to find today. At the heart of the home, the beautifully appointed kitchen, with an oversized center island, naturally becomes the gathering place for family and friends. This opens seamlessly to the fireside family room with 12' coffered ceiling and large doors leading to a 12'x19' deck nestled beneath the canopy of a magnificent "Ole Oak Tree". A main-level guest suite with full bath offers ideal accommodation for visitors or multigenerational living. Entering the home, you're welcomed by a dramatic 20-foot-high foyer, elegantly flanked by a formal dining room on one side and a versatile music room or private study on the other. Finishing the first floor is a walk-in pantry, 1st floor laundry room and a mudroom that connects to the two-car garage. The UPPER level is anchored by a luxurious owner's retreat featuring soaring ceilings, a generous sitting area, a spa-inspired bath, and an expansive walk-in closet with exceptional storage. A spacious media room on this level separates the 3 additional bedrooms, 2 full baths and 2nd floor laundry. The walk-out TERRACE level is designed for entertaining and exceptional flexibility. A stunning 14-foot handcrafted bar serves as the centerpiece, complemented by rich hardwood floors, a fully equipped second kitchen with Bosch gas cooktop, built-in appliances, wine cooler, expansive recreation and media spaces, a sixth bedroom, full bath, unfinished gym or workshop, 3rd laundry room, and abundant storage. OUTDOOR living is every bit as inviting as the interior. Opening from the terrace level game room is a 12'x16' screened porch leading to an expansive fenced backyard where a dedicated fire pit gathering area invites evenings beneath the stars, all framed by the breathtaking mature oak that gives the property its unmistakable sense of character and tranquility. Whether hosting large celebrations or enjoying a quiet evening by the fire, the outdoor spaces feel like a private retreat. Located within the highly acclaimed Riverwood school district and just minutes from several of Atlanta's premier private schools, this exceptional residence is truly a rare opportunity to own a custom-built home in one of Sandy Springs' most sought-after neighborhoods....
Contact an agent
Home facts
- Year built:2012
- Listing ID #:10804284
- Updated:July 13, 2026 at 09:35 PM
Rooms and interior
- Bedrooms:6
- Total bathrooms:5
- Full bathrooms:5
- Flooring:Hardwood
- Dining Description:Seats 12+, Separate Room
- Bathrooms Description:Double Vanity, Separate Shower, Whirlpool Bath
- Kitchen Description:Breakfast Bar, Dishwasher, Disposal, Double Oven, Kitchen Island, Microwave, Refrigerator, Solid Surface Counters, Stainless Steel Appliance(s)
- Bedroom Description:Walk-In Closet(s)
- Basement Description:Full
Heating and cooling
- Cooling:Ceiling Fan(s), Central Air, Electric
- Heating:Central, Forced Air
- Central air:Yes
Structure and exterior
- Roof:Composition
- Year built:2012
- Lot Features:Private
- Architectural Style:Traditional
- Construction Materials:Brick, Stone
- Exterior Features:Deck, Screened
- Levels:2 Story
Schools
- High school:Riverwood
- Middle school:Ridgeview
- Elementary school:High Point
Utilities
- Water:Public
- Sewer:Public Sewer
Finances and disclosures
- Price:$1,500,000
- Tax amount:$8,834 (2025)
Features and amenities
- Appliances:Dishwasher, Disposal, Double Oven, Microwave, Refrigerator, Stainless Steel Appliance(s)
- Laundry features:In Basement, In Kitchen, Laundry, Upper Level
- Amenities:Bookcases, Double Pane Windows, High Ceilings, In-Law Floorplan, Pulldown Attic Stairs, Smoke Detector(s), Two Story Foyer, Wet Bar, Window Treatments
Parking
- Total parking spaces:4
- Parking description:Attached, Garage, Garage Door Opener, Kitchen Level
- Garage:Yes
 2026 Georgia MLS. All rights reserved. Information Deem Reliable But Not Guaranteed July 13, 2026
New listings near 160 Mount Paran Road Ne
- Coming Soon
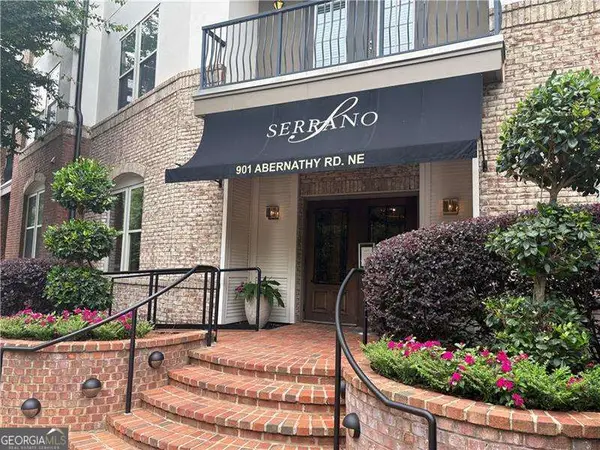 $340,000Coming Soon2 beds 3 baths
901 Abernathy Road Ne #6040, Atlanta, GA 30328
MLS# 10804660Listed by: RE/MAX Center - New
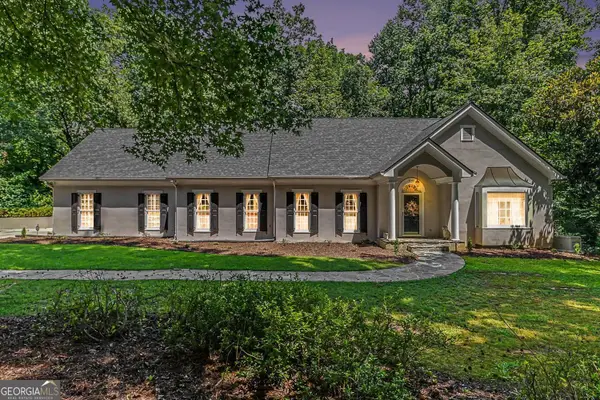 Listed by BHGRE$989,500Active4 beds 5 baths6,268 sq. ft.
3040 Spalding Drive, Atlanta, GA 30350
MLS# 10804611Listed by: BHGRE Metro Brokers - New
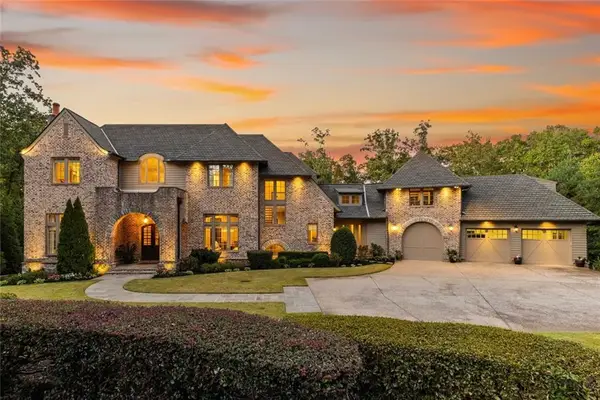 $4,999,000Active8 beds 12 baths10,220 sq. ft.
475 Heards Ferry Road Nw, Atlanta, GA 30328
MLS# 7797040Listed by: COMPASS - New
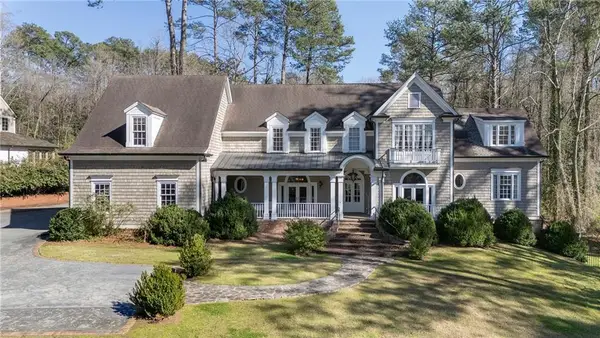 $2,650,000Active6 beds 7 baths5,683 sq. ft.
850 N Island Drive, Atlanta, GA 30327
MLS# 7802949Listed by: ATLANTA FINE HOMES SOTHEBY'S INTERNATIONAL - New
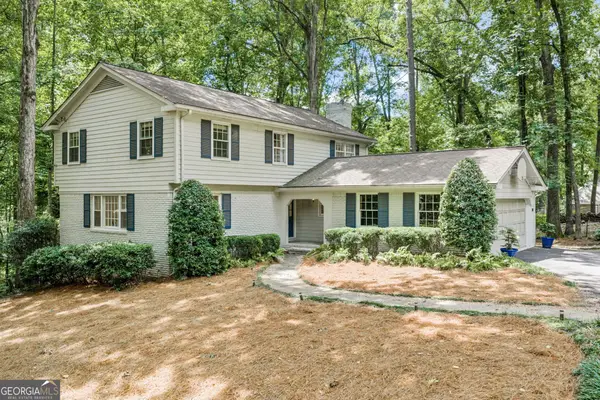 $739,921Active4 beds 3 baths3,621 sq. ft.
345 W Spalding Drive Drive, Sandy Springs, GA 30328
MLS# 10804267Listed by: Atlanta Communities - New
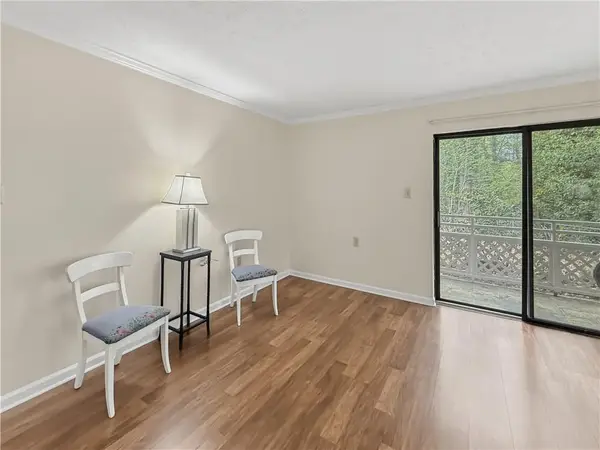 $209,000Active2 beds 2 baths932 sq. ft.
475 Mount Vernon Highway Ne #107A, Atlanta, GA 30328
MLS# 7803784Listed by: HAYNES AND ASSOCIATES - New
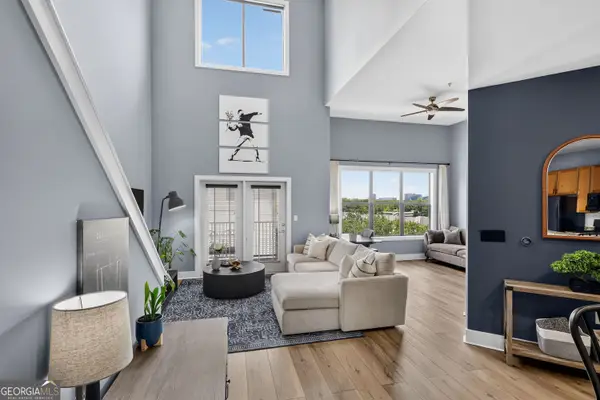 $289,900Active1 beds 2 baths1,108 sq. ft.
799 Hammond Drive Ne #417, Sandy Springs, GA 30328
MLS# 10804189Listed by: Virtual Properties Realty.com - New
 $279,000Active2 beds 2 baths1,228 sq. ft.
6980 Roswell Road #B3, Atlanta, GA 30328
MLS# 7803561Listed by: CHAPMAN HALL REALTY - New
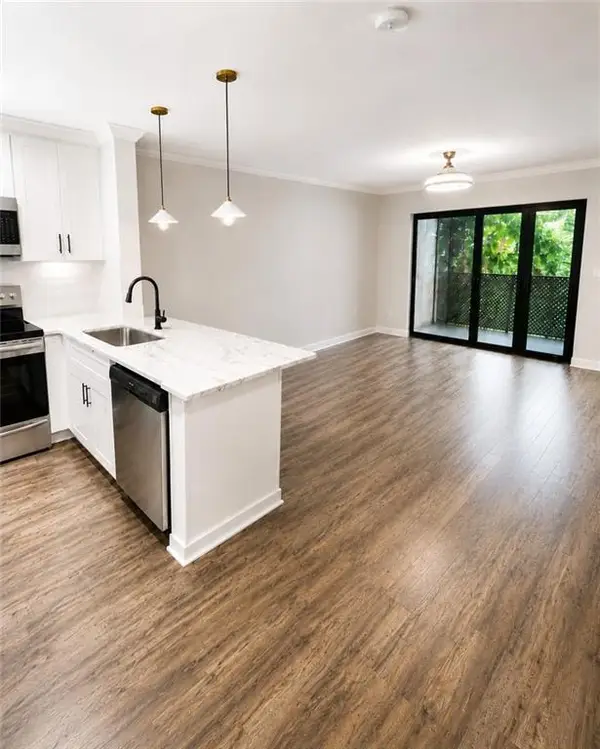 $120,000Active1 beds 1 baths489 sq. ft.
300 Johnson Ferry Road #A406, Atlanta, GA 30328
MLS# 7783456Listed by: THE ATLANTA KEY FIRM, LLC


Protect your home and budget from life's surprises with an Assurant Home Warranty, backed by a partner that supports you through every step of homeownership. Explore Plans.
© 2026 Better Homes and Gardens Real Estate LLC. An Anywhere Real Estate company. All rights reserved. Better Homes and Gardens® Real Estate is a registered trademark owned by Meredith Operations Corporation, licensed to Better Homes and Gardens Real Estate LLC and used with permission. Better Homes and Gardens Real Estate LLC fully supports the principles of the Fair Housing Act and the Equal Opportunity Act. Listing information is deemed reliable but is not guaranteed accurate.
Each office is independently owned and operated.
Any services or products provided by third parties are not provided by, affiliated with or related to Better Homes and Gardens Real Estate LLC, or its affiliated companies.