
300 Johnson Ferry Road #A713, Sandy Springs, GA 30328
Local realty services provided by:Better Homes and Gardens Real Estate Metro Brokers
300 Johnson Ferry Road #A713,Sandy Springs, GA 30328
$99,000
- 1 Beds
- 1 Baths
- 489 sq. ft.
- Condominium
- Active
Listed by: kenya green
Office: keller williams realty cityside
MLS#:7808643
Source:FIRSTMLS
Price summary
- Price:$99,000
- Price per sq. ft.:$202.45
- Monthly HOA dues:$1,448
About this home
Don't miss this rare opportunity to own this studio currently available in the highly sought-after Mount Vernon Towers, a premier 55+ independent living community in the heart of Sandy Springs. This beautifully remodeled 7th-floor residence is move-in ready and features a private balcony overlooking peaceful wooded views, conveniently located just steps from the elevator.
The thoughtfully renovated interior showcases recessed lighting, custom cherry cabinetry with under-cabinet lighting, elegant quartz countertops, a classic subway tile backsplash, and a full suite of appliances. Hardwood floors, built-in storage, and an open-concept layout maximize both style and functionality. The beautifully updated bathroom features a spacious walk-in shower with built-in seating, creating a spa-like retreat.
Mount Vernon Towers offers an exceptional maintenance-free lifestyle with an impressive array of amenities and services. The HOA includes some utilities, condo maintenance, transportation services, a dining allowance with access to the full-service restaurant, a receptionist, beautifully maintained common areas, and access to the outdoor swimming pool. Residents also enjoy secured reserved parking, 24-hour security, a fitness center, a game room with billiards and ping pong, a library, puzzle room, and numerous gathering spaces.
The community is known for its welcoming atmosphere and active social calendar, featuring live musical performances, dancing, poetry groups, book clubs, bridge and card games, bingo, educational speakers, movies, holiday celebrations, and many other activities designed to foster fun, friendship, and community.
Complimentary transportation is available for medical appointments, grocery shopping, banking, and local outings, including trips to the City Springs Theatre and other nearby attractions, making everyday living easy and convenient.
Ideally located just one block from the Sandy Springs Performing Arts Center and City Springs, you'll enjoy walking to Trader Joe's, restaurants, shopping, the Sandy Springs Library, and nearby parks. The community is also conveniently located near hospitals and the Dorothy Benson Senior Center, which offers additional fitness classes, educational programs, and recreational activities.
Additional features include a private storage unit. Guest parking is available directly in front of the building, and overflow parking is located in the gated rear lot, where visitors can be buzzed in by the front desk.
Experience the perfect combination of luxury, convenience, and vibrant active adult living in one of Sandy Springs' most desirable communities. Schedule your private showing today!...
Contact an agent
Home facts
- Year built:1985
- Subdivision & Development:Mount Vernon Towers
- Listing ID #:7808643
- Updated:September 24, 2026 at 01:20 PM
Rooms and interior
- Bedrooms:1
- Total bathrooms:1
- Full bathrooms:1
- Flooring:Hardwood
- Bathrooms Description:Shower Only
- Kitchen Description:Breakfast Bar, Dishwasher, Electric Range, Microwave, Refrigerator
- Bedroom Description:Studio
- Living area:489 sq. ft.
Heating and cooling
- Cooling:Ceiling Fan(s)
- Heating:Central
Structure and exterior
- Roof:Tar/Gravel
- Year built:1985
- Building area:489 sq. ft.
- Lot area:0.01 Acres
- Lot Features:Wooded
- Architectural Style:High Rise (6 or more stories)
- Construction Materials:Brick 3 Sides
- Exterior Features:Balcony, Covered
- Levels:1 Story
Schools
- High school:Riverwood International Charter
- Middle school:Ridgeview Charter
- Elementary school:High Point
Utilities
- Water:Public, Water Available
- Sewer:Public Sewer, Sewer Available
Finances and disclosures
- Price:$99,000
- Price per sq. ft.:$202.45
- Tax amount:$406 (2025)
Features and amenities
- Laundry features:Common Area
- Amenities:High Ceilings 9 ft Main
- Pool features:Gunite, In Ground
Parking
- Total parking spaces:1
- Parking description:Parking Lot
 Listings identified with the FMLS IDX logo come from FMLS and are held by brokerage firms other than the owner of this website. The listing brokerage is identified in any listing details. Information is deemed reliable but is not guaranteed. If you believe any FMLS listing contains material that infringes your copyrighted work please click here (https://www.fmls.com/dmca) to review our DMCA policy and learn how to submit a takedown request. ©2026 First Multiple Listing Service, Inc.
New listings near 300 Johnson Ferry Road #A713
- Coming Soon
 $1,750,000Coming Soon6 beds 6 baths5,400 sq. ft.
6434 Cherry Tree Lane, Sandy Springs, GA 30328
MLS# 7840450Listed by: ATLAS REAL ESTATE, INC - Coming Soon
 $1,195,000Coming Soon5 beds 4 baths3,238 sq. ft.
5281 Green Hill Place, Sandy Springs, GA 30342
MLS# 7841502Listed by: BEACHAM AND COMPANY - Coming Soon
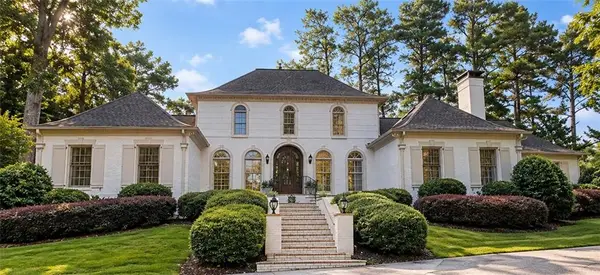 $1,195,000Coming Soon4 beds 4 baths4,616 sq. ft.
9190 Huntcliff Trace, Sandy Springs, GA 30350
MLS# 7830492Listed by: HOMESMART - Coming Soon
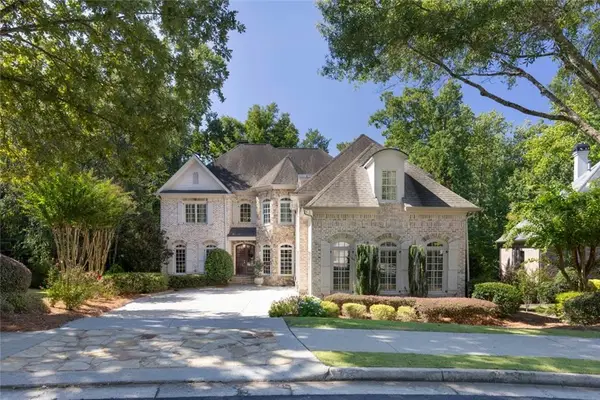 $1,495,000Coming Soon6 beds 6 baths7,295 sq. ft.
7750 Marsh Court Nw, Sandy Springs, GA 30328
MLS# 7840490Listed by: HARRY NORMAN REALTORS - Coming Soon
 $1,495,000Coming Soon6 beds 6 baths7,295 sq. ft.
7750 Marsh Court Nw, Sandy Springs, GA 30328
MLS# 10849257Listed by: Harry Norman Realtors - Coming Soon
 $2,725,000Coming Soon5 beds 5 baths6,967 sq. ft.
5091 Riverview Road Nw, Sandy Springs, GA 30327
MLS# 7321017Listed by: HOMESMART - New
 $795,000Active4 beds 5 baths3,094 sq. ft.
1014 River Vista Drive, Atlanta, GA 30339
MLS# 7843727Listed by: HARRY NORMAN REALTORS - New
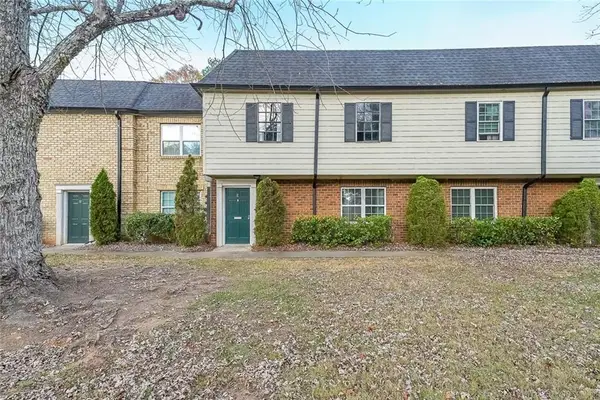 $240,000Active3 beds 3 baths1,392 sq. ft.
400 Winding River Drive #E, Atlanta, GA 30350
MLS# 7842016Listed by: EXP REALTY, LLC. - New
 $290,000Active2 beds 3 baths1,366 sq. ft.
7500 Roswell Road #56, Sandy Springs, GA 30350
MLS# 7842602Listed by: KELLER WILLIAMS REALTY COMMUNITY PARTNERS - New
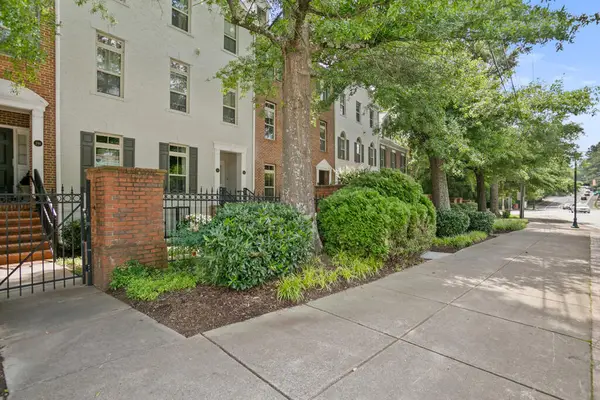 $413,500Active2 beds 2 baths1,160 sq. ft.
244 Le Gran Bend, Atlanta, GA 30328
MLS# 436291Listed by: REMAX TOWN & COUNTRY - ELLIJAY


Protect your home and budget from life's surprises with an Assurant Home Warranty, backed by a partner that supports you through every step of homeownership. Explore Plans.
© 2026 Better Homes and Gardens Real Estate LLC. An Anywhere Real Estate company. All rights reserved. Better Homes and Gardens® Real Estate is a registered trademark owned by Meredith Operations Corporation, licensed to Better Homes and Gardens Real Estate LLC and used with permission. Better Homes and Gardens Real Estate LLC fully supports the principles of the Fair Housing Act and the Equal Opportunity Act. Listing information is deemed reliable but is not guaranteed accurate.
Each office is independently owned and operated.
Any services or products provided by third parties are not provided by, affiliated with or related to Better Homes and Gardens Real Estate LLC, or its affiliated companies.