
31 W Belle Isle Road, Sandy Springs, GA 30342
Local realty services provided by:Better Homes and Gardens Real Estate Metro Brokers
31 W Belle Isle Road,Sandy Springs, GA 30342
$575,000
- 2 Beds
- 2 Baths
- 1,302 sq. ft.
- Single family
- Active
Listed by: shiloh sadoti
Office: keller williams realty peachtree rd.
MLS#:7816906
Source:FIRSTMLS
Price summary
- Price:$575,000
- Price per sq. ft.:$441.63
About this home
Move-in ready and beautifully renovated, this turnkey Chastain-area ranch offers an unbeatable combination of style, comfort, and location. The bright, open floor plan is ideal for both everyday living and entertaining, with an updated kitchen featuring a large granite island, custom cabinetry, and stainless steel appliances. The oversized primary bedroom is a true retreat, complete with a beautifully renovated en-suite bathroom with marble, while the additional updated bathroom adds a fresh, modern feel. Just off the kitchen, a spacious patio overlooks the fully fenced, private backyard, perfect for outdoor dining, entertaining, or relaxing. A tree was recently removed from the front yard, with the lawn in that area ready for fresh grass. For added peace of mind, the property is not located in a floodplain and does not require flood insurance. A basement provides plenty of additional storage, and with fantastic restaurants, shopping, and amenities nearby, this home offers the perfect blend of updated living and an unbeatable location....
Contact an agent
Home facts
- Year built:1956
- Subdivision & Development:Chastain
- Listing ID #:7816906
- Updated:September 25, 2026 at 01:41 PM
Rooms and interior
- Bedrooms:2
- Total bathrooms:2
- Full bathrooms:2
- Flooring:Hardwood
- Dining Description:Open Concept
- Bathrooms Description:Double Vanity, Shower Only
- Kitchen Description:Dishwasher, Gas Range, Kitchen Island, Range Hood, Stone Counters, View to Family Room
- Bedroom Description:Oversized Master
- Basement Description:Daylight, Exterior Entry
- Living area:1,302 sq. ft.
Heating and cooling
- Cooling:Central Air
- Heating:Forced Air
- Central air:Yes
Structure and exterior
- Roof:Composition
- Year built:1956
- Building area:1,302 sq. ft.
- Lot area:0.34 Acres
- Lot Features:Back Yard
- Architectural Style:Ranch
- Construction Materials:Brick 4 Sides
- Exterior Features:Patio
- Levels:1 Story
Schools
- High school:Riverwood International Charter
- Middle school:Ridgeview Charter
- Elementary school:High Point
Utilities
- Water:Public, Water Available
- Sewer:Public Sewer, Sewer Available
Finances and disclosures
- Price:$575,000
- Price per sq. ft.:$441.63
- Tax amount:$3,730 (2025)
Features and amenities
- Laundry features:In Hall
- Amenities:Gas Water Heater
Parking
- Parking description:1 Carport Space(s), Carport
- Carport spaces:1
 Listings identified with the FMLS IDX logo come from FMLS and are held by brokerage firms other than the owner of this website. The listing brokerage is identified in any listing details. Information is deemed reliable but is not guaranteed. If you believe any FMLS listing contains material that infringes your copyrighted work please click here (https://www.fmls.com/dmca) to review our DMCA policy and learn how to submit a takedown request. ©2026 First Multiple Listing Service, Inc.
New listings near 31 W Belle Isle Road
- Coming Soon
 $485,000Coming Soon3 beds 3 baths2,398 sq. ft.
63 Willow Glen, Atlanta, GA 30342
MLS# 7842391Listed by: DORSEY ALSTON REALTORS - Coming Soon
 $1,750,000Coming Soon6 beds 6 baths5,400 sq. ft.
6434 Cherry Tree Lane, Sandy Springs, GA 30328
MLS# 7840450Listed by: ATLAS REAL ESTATE, INC - Coming Soon
 $1,195,000Coming Soon5 beds 4 baths3,238 sq. ft.
5281 Green Hill Place, Sandy Springs, GA 30342
MLS# 7841502Listed by: BEACHAM AND COMPANY - Coming Soon
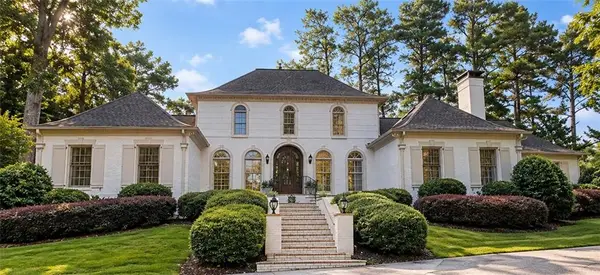 $1,195,000Coming Soon4 beds 4 baths4,616 sq. ft.
9190 Huntcliff Trace, Sandy Springs, GA 30350
MLS# 7830492Listed by: HOMESMART - Coming Soon
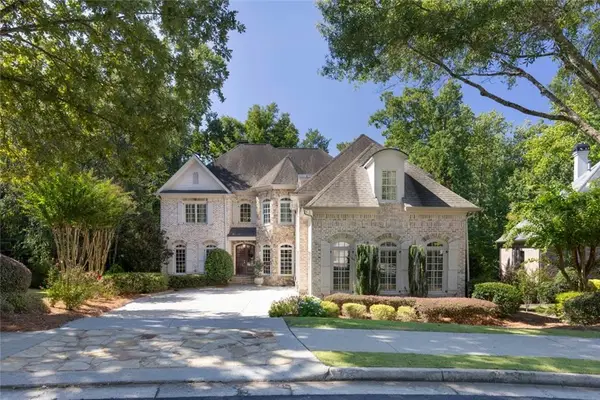 $1,495,000Coming Soon6 beds 6 baths7,295 sq. ft.
7750 Marsh Court Nw, Sandy Springs, GA 30328
MLS# 7840490Listed by: HARRY NORMAN REALTORS - Coming Soon
 $1,495,000Coming Soon6 beds 6 baths7,295 sq. ft.
7750 Marsh Court Nw, Sandy Springs, GA 30328
MLS# 10849257Listed by: Harry Norman Realtors - Coming Soon
 $2,725,000Coming Soon5 beds 5 baths6,967 sq. ft.
5091 Riverview Road Nw, Sandy Springs, GA 30327
MLS# 7321017Listed by: HOMESMART - New
 $825,000Active0.67 Acres
495 Riverhill Drive, Sandy Springs, GA 30328
MLS# 7844317Listed by: ATLANTA FINE HOMES SOTHEBY'S INTERNATIONAL - New
 $500,000Active3 beds 3 baths2,872 sq. ft.
64 Basswood Circle, Sandy Springs, GA 30328
MLS# 7841499Listed by: KAREN CANNON REALTORS INC - New
 $235,000Active2 beds 2 baths1,139 sq. ft.
1312 Old Hammond, Sandy Springs, GA 30350
MLS# 7841819Listed by: MAXIMUM ONE REALTY GREATER ATL.


Protect your home and budget from life's surprises with an Assurant Home Warranty, backed by a partner that supports you through every step of homeownership. Explore Plans.
© 2026 Better Homes and Gardens Real Estate LLC. An Anywhere Real Estate company. All rights reserved. Better Homes and Gardens® Real Estate is a registered trademark owned by Meredith Operations Corporation, licensed to Better Homes and Gardens Real Estate LLC and used with permission. Better Homes and Gardens Real Estate LLC fully supports the principles of the Fair Housing Act and the Equal Opportunity Act. Listing information is deemed reliable but is not guaranteed accurate.
Each office is independently owned and operated.
Any services or products provided by third parties are not provided by, affiliated with or related to Better Homes and Gardens Real Estate LLC, or its affiliated companies.