
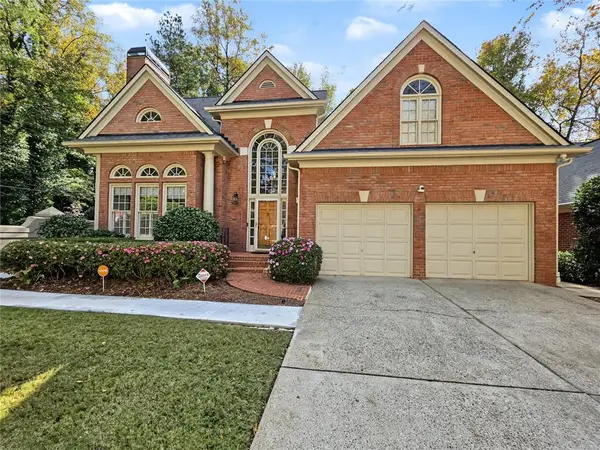
5310 Northland Drive Ne, Sandy Springs, GA 30342
Local realty services provided by:Better Homes and Gardens Real Estate Metro Brokers
5310 Northland Drive Ne,Sandy Springs, GA 30342
$3,500,000
- 6 Beds
- 7 Baths
- 7,000 sq. ft.
- Single family
- Active
Listed by: jamal yusufji
Office: keller williams realty intown atl
MLS#:7844673
Source:FIRSTMLS
Price summary
- Price:$3,500,000
- Price per sq. ft.:$500
About this home
Welcome to a masterwork of classic transitional design, where traditional warmth and architectural refinement blend effortlessly across 7,000 square feet of thoughtfully curated living space. Nestled on a private, beautifully landscaped corner one acre lot, this residence strikes the perfect balance between enduring classic style and the comforts of upscale modern living. An architectural masterpiece of pure transitional design, this 6-bedroom estate seamlessly marries timeless elegance with effortlessly connected living spaces across all three finished levels-fully accessible via elevator. Upon entering through the grand two-story entry foyer, you are immediately drawn into the soaring two-story great room, flanked by a custom wet bar designed for effortless hospitality. Thoughtfully designed for main-level luxury, the primary suite on main serves as a private sanctuary with direct walk-out access to the rear grounds. The main level also features an executive office with an attached half bath, a formal living room, and a dedicated full bath conveniently situated for easy access from the pool deck. At the heart of the home, the great room, breakfast room, and gourmet kitchen all capture sweeping views of the resort-style pool and open directly onto a spacious covered patio-creating an unmatched indoor-outdoor layout. The upper level accommodates three spacious bedroom suites along with a second dedicated laundry facility. The partial daylight terrace level expands the home's entertainment footprint, offering extensive recreation space alongside two additional bedrooms. Completing the outdoor sanctuary is a stunning swimming pool framed by lush landscaping and expansive patio spaces, with elevator service across all floors ensuring effortless movement throughout the entire residence. Thoughtfully designed by Marty Marchman and built with precision by Matt Thrash.
*Seller is motivated...
Contact an agent
Home facts
- Year built:2025
- Subdivision & Development:JAMES J GREEN PROP
- Listing ID #:7844673
- Updated:November 12, 2026 at 03:13 PM
Rooms and interior
- Bedrooms:6
- Total bathrooms:7
- Full bathrooms:6
- Half bathrooms:1
- Flooring:Hardwood
- Dining Description:Seats 12+, Separate Dining Room
- Bathrooms Description:Double Vanity, Separate Tub/Shower
- Kitchen Description:Breakfast Bar, Breakfast Room, Cabinets White, Dishwasher, Disposal, Double Oven, Gas Cooktop, Gas Oven, Kitchen Island
- Bedroom Description:Master on Main, Oversized Master, Split Bedroom Plan
- Basement Description:Bath/Stubbed, Exterior Entry, Finished, Finished Bath, Full, Interior Entry
- Living area:7,000 sq. ft.
Heating and cooling
- Cooling:Central Air
- Heating:Forced Air, Natural Gas
- Central air:Yes
Structure and exterior
- Roof:Composition
- Year built:2025
- Building area:7,000 sq. ft.
- Lot area:0.99 Acres
- Lot Features:Back Yard, Corner Lot, Landscaped
- Architectural Style:Traditional
- Construction Materials:Concrete
- Exterior Features:Covered, Patio, Private Yard
- Levels:2 Story
Schools
- High school:Riverwood International Charter
- Middle school:Ridgeview Charter
- Elementary school:High Point
Utilities
- Water:Public, Water Available
- Sewer:Public Sewer, Sewer Available
Finances and disclosures
- Price:$3,500,000
- Price per sq. ft.:$500
- Tax amount:$10,160 (2026)
Features and amenities
- Laundry features:Laundry Room, Main Level, Upper Level
- Amenities:Elevator, Entrance Foyer 2 Story, Permanent Attic Stairs, Tankless Water Heater, Walk-In Closet(s)
- Pool features:Heated, In Ground, Private Pool
Parking
- Total parking spaces:3
- Parking description:Driveway, Garage, Garage Faces Side, Kitchen Level, Level Driveway
- Garage spaces:3
 Listings identified with the FMLS IDX logo come from FMLS and are held by brokerage firms other than the owner of this website. The listing brokerage is identified in any listing details. Information is deemed reliable but is not guaranteed. If you believe any FMLS listing contains material that infringes your copyrighted work please click here (https://www.fmls.com/dmca) to review our DMCA policy and learn how to submit a takedown request. ©2026 First Multiple Listing Service, Inc.
New listings near 5310 Northland Drive Ne
- Coming Soon
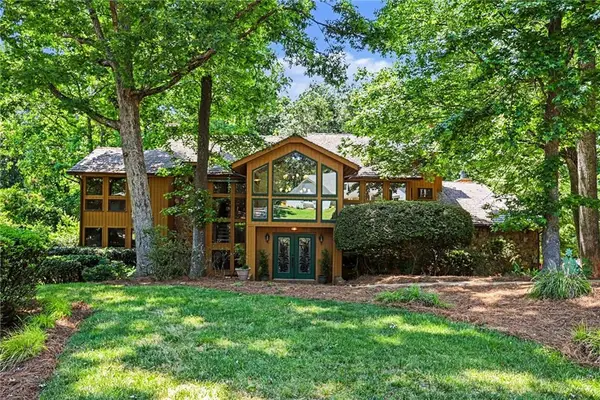 $990,000Coming Soon4 beds 5 baths5,257 sq. ft.
320 Skyridge Drive, Atlanta, GA 30350
MLS# 7866858Listed by: HOMESOUTH RESIDENTIAL INCORPORATED - Coming Soon
 $2,450,000Coming Soon7 beds 8 baths7,622 sq. ft.
1494 Spalding Drive, Sandy Springs, GA 30350
MLS# 7860841Listed by: COMPASS - Coming Soon
 $1,295,000Coming Soon5 beds 3 baths3,888 sq. ft.
5660 Eden Roc Lane, Sandy Springs, GA 30342
MLS# 7866568Listed by: BOLST - Coming Soon
 $3,199,000Coming Soon6 beds 12 baths11,468 sq. ft.
5700 Riley Terrace, Sandy Springs, GA 30327
MLS# 7866083Listed by: RE/MAX TOWN AND COUNTRY - Coming Soon
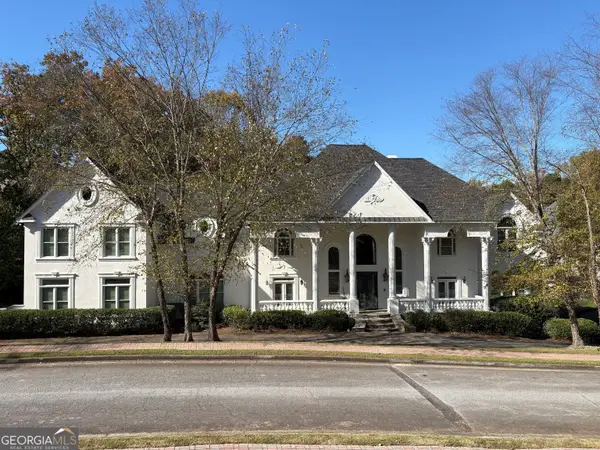 $3,199,000Coming Soon6 beds 12 baths11,468 sq. ft.
5700 Riley Terrace, Sandy Springs, GA 30327
MLS# 10887609Listed by: RE/MAX Town & Country - Coming Soon
 $2,725,000Coming Soon5 beds 5 baths6,967 sq. ft.
5091 Riverview Road Nw, Sandy Springs, GA 30327
MLS# 7321017Listed by: HOMESMART - New
 $545,000Active2 beds 2 baths1,600 sq. ft.
180 Maryeanna Drive, Sandy Springs, GA 30342
MLS# 7867221Listed by: KELLER WILLIAMS REALTY PEACHTREE RD. - New
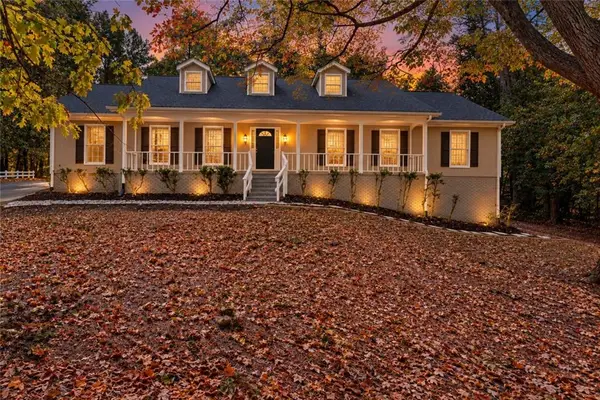 $750,000Active5 beds 4 baths4,090 sq. ft.
9110 Huntcliff Trace, Sandy Springs, GA 30350
MLS# 7867368Listed by: BERKSHIRE HATHAWAY HOMESERVICES GEORGIA PROPERTIES - New
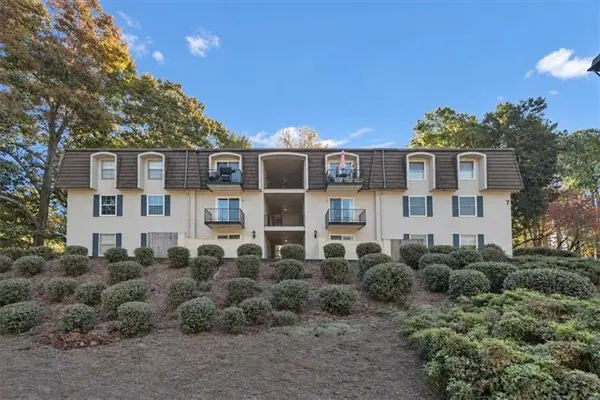 $175,000Active2 beds 2 baths1,048 sq. ft.
725 Dalrymple Road #7C, Sandy Springs, GA 30328
MLS# 7867331Listed by: ANSLEY REAL ESTATE | CHRISTIE'S INTERNATIONAL REAL ESTATE - New
 $949,000Active5 beds 5 baths4,651 sq. ft.
500 Cameron Manor Way, Sandy Springs, GA 30328
MLS# 7867293Listed by: SIMPLY HOMES ATL, LLC


Protect your home and budget from life's surprises with an Assurant Home Warranty, backed by a partner that supports you through every step of homeownership. Explore Plans.
© 2026 Better Homes and Gardens Real Estate LLC. An Anywhere Real Estate company. All rights reserved. Better Homes and Gardens® Real Estate is a registered trademark owned by Meredith Operations Corporation, licensed to Better Homes and Gardens Real Estate LLC and used with permission. Better Homes and Gardens Real Estate LLC fully supports the principles of the Fair Housing Act and the Equal Opportunity Act. Listing information is deemed reliable but is not guaranteed accurate.
Each office is independently owned and operated.
Any services or products provided by third parties are not provided by, affiliated with or related to Better Homes and Gardens Real Estate LLC, or its affiliated companies.