
545 Sarabrook Place, Sandy Springs, GA 30342
Local realty services provided by:Better Homes and Gardens Real Estate Jackson Realty
545 Sarabrook Place,Sandy Springs, GA 30342
$635,000
- 4 Beds
- 4 Baths
- 2,612 sq. ft.
- Townhouse
- Coming Soon
Listed by: lisa klausman
Office: maximum one executive realtors
MLS#:10873704
Source:METROMLS
Price summary
- Price:$635,000
- Price per sq. ft.:$243.11
- Monthly HOA dues:$450
About this home
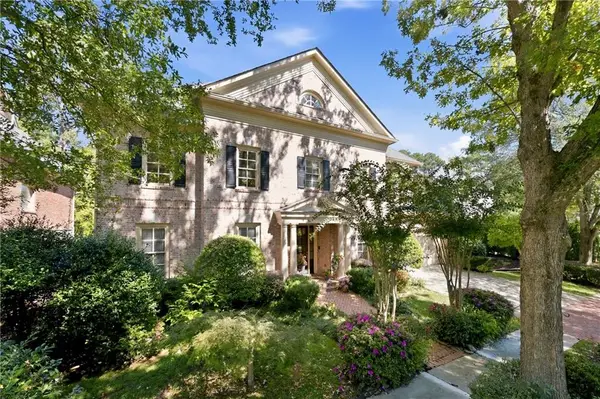
Welcome to Glenridge Heights, a sought-after gated luxury townhome community offering resort-style amenities and an unbeatable Sandy Springs location. This beautifully appointed four-bedroom, three-story townhome combines elegance, comfort, and effortless living. Featuring soaring ceilings, hardwood floors, fresh paint, and abundant natural light, the open-concept design is ideal for everyday living and entertaining. The inviting fireside living room flows seamlessly into a gourmet kitchen featuring granite countertops, stainless steel appliances, custom cabinetry, and a spacious center island. The oversized primary suite offers coffered ceilings, a private sitting area, and a spa-inspired bath with dual vanities, a soaking tub, separate shower, and generous walk-in closet. Two additional upstairs bedrooms and a versatile fourth bedroom provide flexibility for guests, a home office, or additional living space. A rare standout feature is the private, low-maintenance fenced yard, offering an inviting outdoor retreat seldom found in townhome living. A spacious deck off the kitchen and dining area provides the perfect setting for outdoor dining, grilling, and entertaining. Enjoy exceptional community amenities including gated access, a clubhouse, pool, fitness center, and dog park. Ideally located minutes from Chastain Park, Buckhead, Perimeter Mall, premier shopping and dining, the Sandy Springs Performing Arts Center, and major medical centers, with convenient access to GA-400 and I-285....
Contact an agent
Home facts
- Year built:2012
- Subdivision & Development:Glenridge Heights
- Listing ID #:10873704
- Updated:October 17, 2026 at 04:26 AM
Rooms and interior
- Bedrooms:4
- Total bathrooms:4
- Full bathrooms:3
- Half bathrooms:1
- Flooring:Carpet, Hardwood, Tile
- Dining Description:Seats 12+
- Bathrooms Description:Double Vanity
- Kitchen Description:Breakfast Bar, Breakfast Room, Dishwasher, Disposal, Kitchen Island, Microwave, Pantry, Refrigerator
- Living area:2,612 sq. ft.
Heating and cooling
- Cooling:Ceiling Fan(s), Central Air
- Heating:Central, Hot Water
- Central air:Yes
Structure and exterior
- Roof:Composition
- Year built:2012
- Building area:2,612 sq. ft.
- Lot area:0.02 Acres
- Lot Features:Zero Lot Line
- Architectural Style:European, Traditional
- Construction Materials:Brick
- Exterior Features:Deck
- Foundation Description:Slab
- Levels:3+ Story
Schools
- High school:Riverwood
- Middle school:Ridgeview
- Elementary school:High Point
Utilities
- Water:Public, Water Available
- Sewer:Public Sewer, Sewer Available
Finances and disclosures
- Price:$635,000
- Price per sq. ft.:$243.11
- Tax amount:$6,028 (2025)
Features and amenities
- Appliances:Dishwasher, Disposal, Microwave, Refrigerator
- Laundry features:In Basement, Laundry
- Amenities:Carbon Monoxide Detector(s), Double Pane Windows, Pulldown Attic Stairs, Smoke Detector(s), Window Treatments
Parking
- Total parking spaces:2
- Parking description:Garage, Garage Door Opener
- Garage:Yes
 2026 Georgia MLS. All rights reserved. Information Deem Reliable But Not Guaranteed October 17, 2026
New listings near 545 Sarabrook Place
- Coming Soon
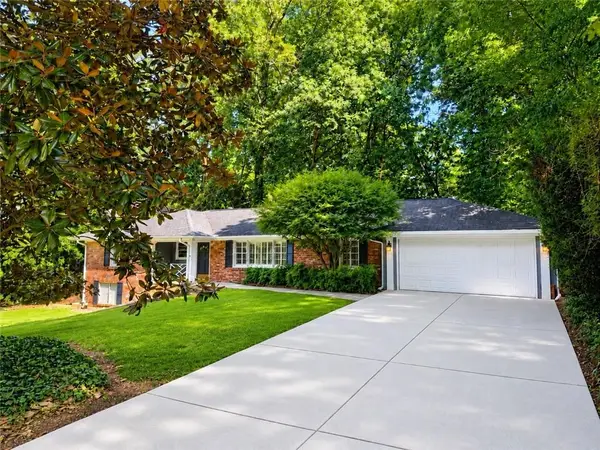 $719,000Coming Soon3 beds 2 baths1,885 sq. ft.
6651 Castleton Drive, Sandy Springs, GA 30328
MLS# 7854611Listed by: KELLER WILLIAMS BUCKHEAD - Coming Soon
 $2,195,000Coming Soon5 beds 6 baths4,783 sq. ft.
5960 Kayron Drive, Sandy Springs, GA 30328
MLS# 10873542Listed by: Compass - Coming Soon
 $950,000Coming Soon5 beds 3 baths5,061 sq. ft.
2949 Spalding Drive, Sandy Springs, GA 30350
MLS# 10854471Listed by: Harry Norman Realtors - Coming Soon
 $950,000Coming Soon5 beds 3 baths3,717 sq. ft.
2949 Spalding Drive, Sandy Springs, GA 30350
MLS# 7845597Listed by: HARRY NORMAN REALTORS - Coming Soon
 $370,000Coming Soon3 beds 3 baths1,692 sq. ft.
8880 Carroll Manor Drive, Atlanta, GA 30350
MLS# 10854275Listed by: Mark Spain Real Estate - Coming Soon
 $370,000Coming Soon3 beds 3 baths1,692 sq. ft.
8880 Carroll Manor Drive, Atlanta, GA 30350
MLS# 7845409Listed by: MARK SPAIN REAL ESTATE - Coming Soon
 $2,725,000Coming Soon5 beds 5 baths6,967 sq. ft.
5091 Riverview Road Nw, Sandy Springs, GA 30327
MLS# 7321017Listed by: HOMESMART - New
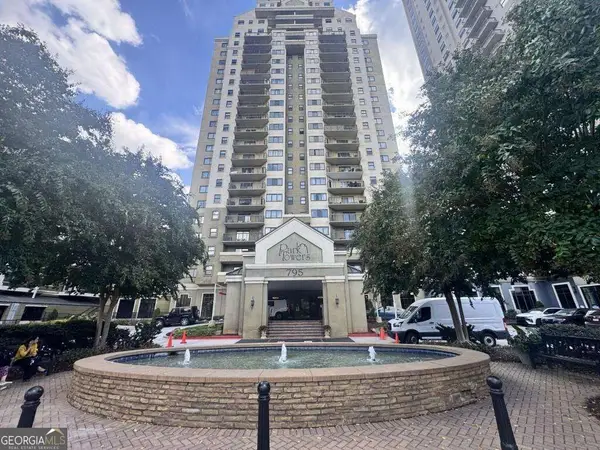 $124,900Active1 beds 1 baths
795 Hammond Drive #1205, Sandy Springs, GA 30328
MLS# 10874576Listed by: Southern REO Associates, LLC - New
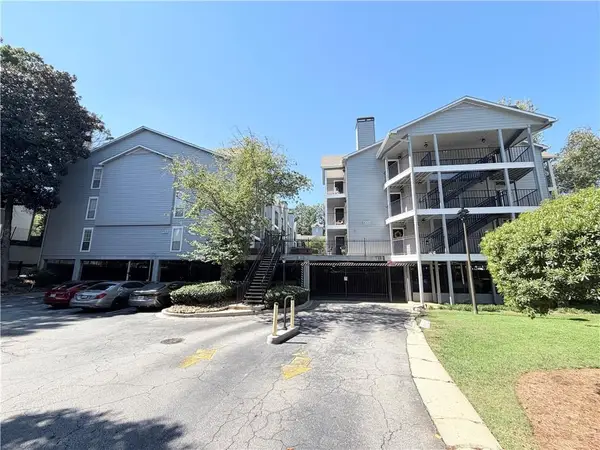 $239,000Active2 beds 2 baths1,032 sq. ft.
322 Granville Court, Atlanta, GA 30328
MLS# 7854336Listed by: OPENDOOR BROKERAGE, LLC - New
 $2,150,000Active7 beds 7 baths7,852 sq. ft.
270 Trimble Crest Drive, Sandy Springs, GA 30342
MLS# 7854956Listed by: PARTNERSHIP REALTY, INC.


Protect your home and budget from life's surprises with an Assurant Home Warranty, backed by a partner that supports you through every step of homeownership. Explore Plans.
© 2026 Better Homes and Gardens Real Estate LLC. An Anywhere Real Estate company. All rights reserved. Better Homes and Gardens® Real Estate is a registered trademark owned by Meredith Operations Corporation, licensed to Better Homes and Gardens Real Estate LLC and used with permission. Better Homes and Gardens Real Estate LLC fully supports the principles of the Fair Housing Act and the Equal Opportunity Act. Listing information is deemed reliable but is not guaranteed accurate.
Each office is independently owned and operated.
Any services or products provided by third parties are not provided by, affiliated with or related to Better Homes and Gardens Real Estate LLC, or its affiliated companies.