
6083 Boylston Drive, Sandy Springs, GA 30328
Local realty services provided by:Better Homes and Gardens Real Estate Metro Brokers
Listed by: mj thomas
Office: atlanta communities
MLS#:7777934
Source:FIRSTMLS
Price summary
- Price:$799,500
- Price per sq. ft.:$328.34
- Monthly HOA dues:$385
About this home
Incredible opportunity to live in the heart of Sandy Springs City Center. This End Unit boosts 3 bedrooms each with their own bath. Modern gourmet kitchen with stainless steel appliances, large island and gas range. Open floorplan with natural light throughout. Gas fireplace anchors the great room, while the adjoining sunroom provides flexible space for a home office, or additional sitting room. Enjoy time outdoors on the private, recently painted deck—an ideal spot to unwind or entertain. Conveniently located near Sandy Springs City Center, Whole Foods Market, and Kroger, with easy access to shopping, dining, and parks. Welcome Home!
Contact an agent
Home facts
- Year built:2019
- Listing ID #:7777934
- Updated:July 13, 2026 at 02:11 PM
Rooms and interior
- Bedrooms:3
- Total bathrooms:4
- Full bathrooms:3
- Half bathrooms:1
- Flooring:Ceramic Tile, Hardwood
- Dining Description:Open Concept, Seats 12+
- Bathrooms Description:Double Vanity, Separate Tub/Shower, Soaking Tub
- Kitchen Description:Cabinets White, Dishwasher, Disposal, Eat-in Kitchen, Gas Range, Kitchen Island, Microwave, Pantry, Range Hood, Refrigerator, Solid Surface Counters, View to Family Room
- Bedroom Description:Oversized Master, Roommate Floor Plan
- Living area:2,435 sq. ft.
Heating and cooling
- Cooling:Ceiling Fan(s), Central Air, Zoned
- Heating:Electric, Zoned
- Central air:Yes
Structure and exterior
- Roof:Composition
- Year built:2019
- Building area:2,435 sq. ft.
- Lot area:0.03 Acres
- Lot Features:Front Yard
- Architectural Style:Townhouse
- Construction Materials:Brick 3 Sides
- Exterior Features:Balcony, Deck
- Levels:3+ Story
Schools
- High school:Riverwood International Charter
- Middle school:Ridgeview Charter
- Elementary school:High Point
Utilities
- Water:Public, Water Available
- Sewer:Public Sewer, Sewer Available
Finances and disclosures
- Price:$799,500
- Price per sq. ft.:$328.34
- Tax amount:$7,053 (2025)
Features and amenities
- Laundry features:Dryer, Laundry Room, Upper Level, Washer
- Amenities:Entrance Foyer, High Ceilings 10 ft Main, High Ceilings 9 ft Lower, High Ceilings 9 ft Upper, Walk-In Closet(s)
Parking
- Parking description:Drive Under Main Level, Garage, Garage Door Opener, Level Driveway, Storage
- Garage spaces:2
 Listings identified with the FMLS IDX logo come from FMLS and are held by brokerage firms other than the owner of this website. The listing brokerage is identified in any listing details. Information is deemed reliable but is not guaranteed. If you believe any FMLS listing contains material that infringes your copyrighted work please click here (https://www.fmls.com/dmca) to review our DMCA policy and learn how to submit a takedown request. ©2026 First Multiple Listing Service, Inc.
New listings near 6083 Boylston Drive
- New
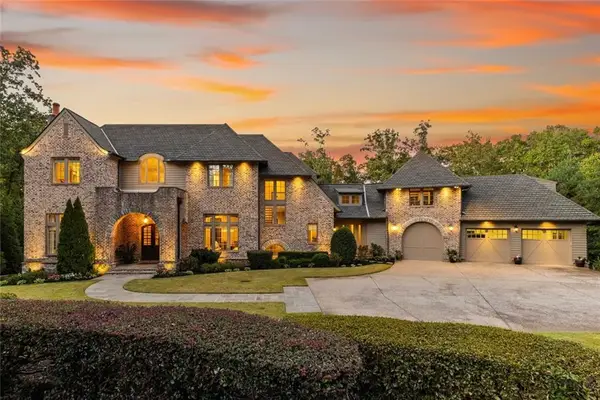 $4,999,000Active8 beds 12 baths10,220 sq. ft.
475 Heards Ferry Road Nw, Atlanta, GA 30328
MLS# 7797040Listed by: COMPASS - New
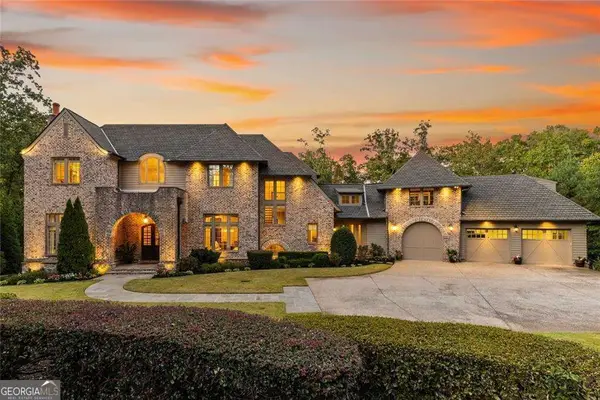 $4,999,000Active8 beds 12 baths10,220 sq. ft.
475 Heards Ferry Road Nw, Atlanta, GA 30328
MLS# 10799359Listed by: Compass - New
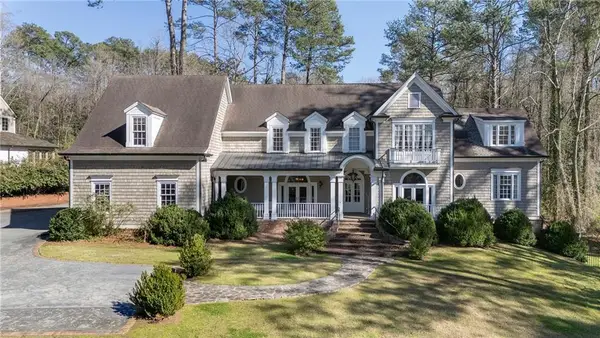 $2,650,000Active6 beds 7 baths5,683 sq. ft.
850 N Island Drive, Atlanta, GA 30327
MLS# 7802949Listed by: ATLANTA FINE HOMES SOTHEBY'S INTERNATIONAL - New
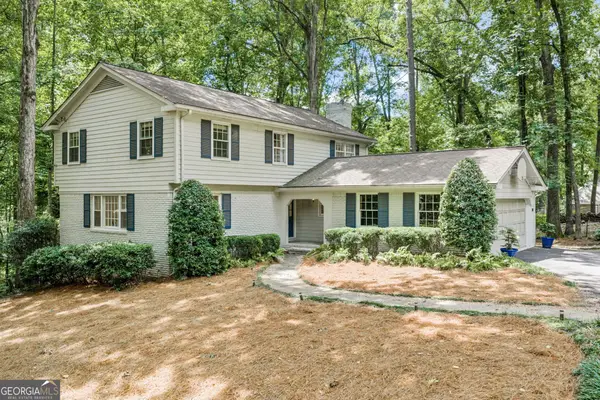 $739,921Active4 beds 3 baths3,621 sq. ft.
345 W Spalding Drive Drive, Sandy Springs, GA 30328
MLS# 10804267Listed by: Atlanta Communities - New
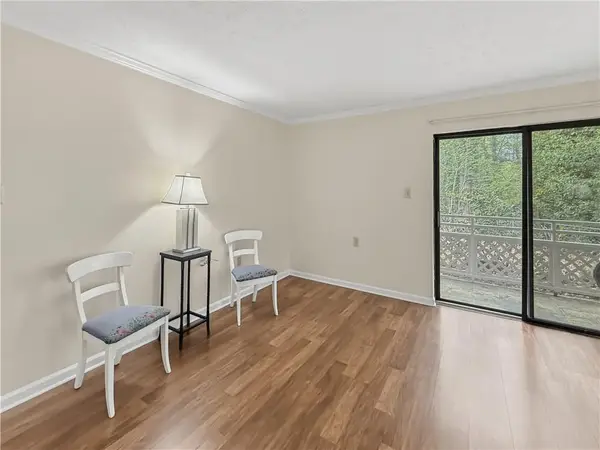 $209,000Active2 beds 2 baths932 sq. ft.
475 Mount Vernon Highway Ne #107A, Atlanta, GA 30328
MLS# 7803784Listed by: HAYNES AND ASSOCIATES - New
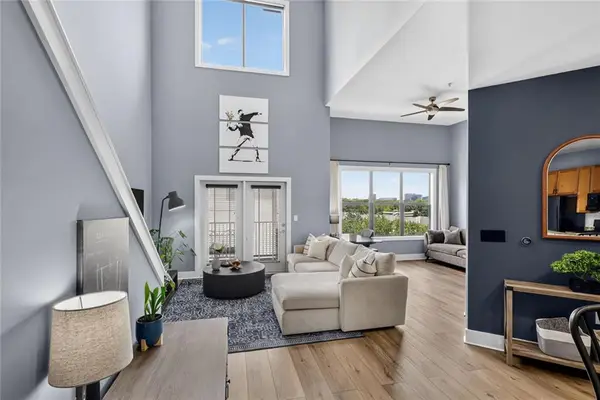 $289,900Active1 beds 2 baths1,108 sq. ft.
799 Hammond Drive Ne #417, Sandy Springs, GA 30328
MLS# 7803770Listed by: VIRTUAL PROPERTIES REALTY.COM - New
 $279,000Active2 beds 2 baths1,228 sq. ft.
6980 Roswell Road #B3, Atlanta, GA 30328
MLS# 7803561Listed by: CHAPMAN HALL REALTY - New
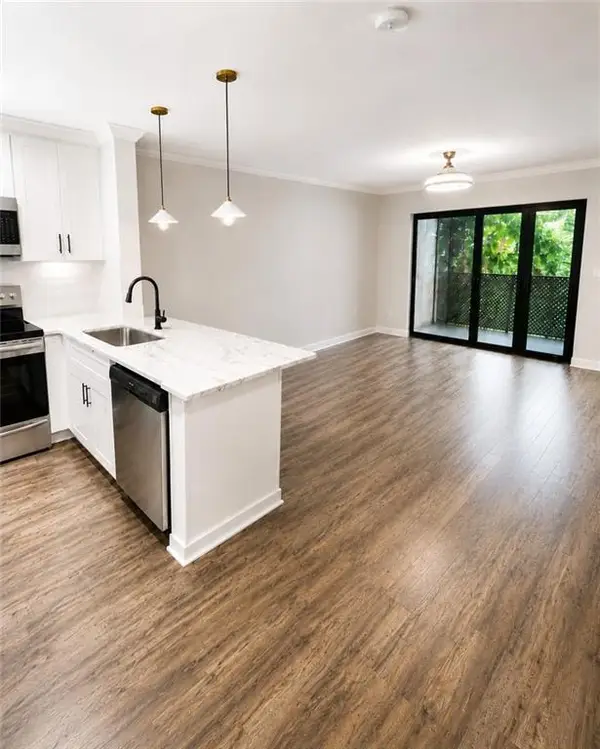 $120,000Active1 beds 1 baths489 sq. ft.
300 Johnson Ferry Road #A406, Atlanta, GA 30328
MLS# 7783456Listed by: THE ATLANTA KEY FIRM, LLC - Open Tue, 12 to 2pmNew
 $525,000Active3 beds 4 baths2,042 sq. ft.
5464 Glenridge View Ne, Sandy Springs, GA 30342
MLS# 7801993Listed by: THE AGENCY ATLANTA METRO - New
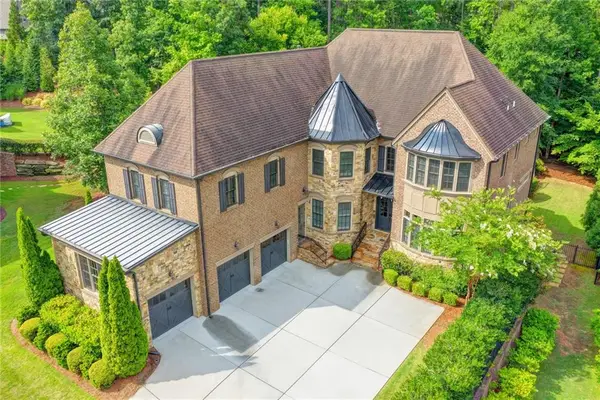 $2,225,000Active6 beds 16 baths5,341 sq. ft.
215 Penrith Place, Atlanta, GA 30350
MLS# 7802716Listed by: CENTURY 21 RESULTS


Protect your home and budget from life's surprises with an Assurant Home Warranty, backed by a partner that supports you through every step of homeownership. Explore Plans.
© 2026 Better Homes and Gardens Real Estate LLC. An Anywhere Real Estate company. All rights reserved. Better Homes and Gardens® Real Estate is a registered trademark owned by Meredith Operations Corporation, licensed to Better Homes and Gardens Real Estate LLC and used with permission. Better Homes and Gardens Real Estate LLC fully supports the principles of the Fair Housing Act and the Equal Opportunity Act. Listing information is deemed reliable but is not guaranteed accurate.
Each office is independently owned and operated.
Any services or products provided by third parties are not provided by, affiliated with or related to Better Homes and Gardens Real Estate LLC, or its affiliated companies.