
6851 Roswell Road #M13, Sandy Springs, GA 30328
Local realty services provided by:Better Homes and Gardens Real Estate Jackson Realty
6851 Roswell Road #M13,Sandy Springs, GA 30328
$249,900
- 3 Beds
- 2 Baths
- 1,469 sq. ft.
- Condominium
- Active
Upcoming open houses
- Sat, Oct 1702:00 pm - 04:00 pm
Listed by: patrick shaw
Office: exp realty
MLS#:10871068
Source:METROMLS
Price summary
- Price:$249,900
- Price per sq. ft.:$170.12
About this home
Welcome to 6851 Roswell Road, Unit M13, a beautifully updated 3-bedroom, 2-bathroom condo offering 1,469 square feet of comfortable, stylish living in a convenient Sandy Springs location. Situated on the first floor, this home features easy patio access and a spacious layout designed for comfortable everyday living. The interior showcases elegant travertine flooring throughout with no carpet, creating a timeless look with easy maintenance. Recent improvements include a new HVAC system installed in 2025, new windows, updated kitchen and bathrooms, and new LED lighting throughout. Fresh interior paint in Sherwin-Williams Roman columns white, adding a crisp, sophisticated touch. With its spacious three-bedroom floor plan, two full bathrooms, extensive updates, first-floor convenience, and private patio access, this move-in-ready condo offers an appealing combination of comfort, style, and location. Enjoy the convenience of nearby shopping, dining, fitness, and everyday essentials. Publix at Abernathy Square is approximately 0.5 miles away. Additaionally find Whole Foods Market, and Traders Joes less than 2 miles away just head South on Roswell Road. LA Fitness is conveniently located nearby at 6690 Roswell Road, making it easy to maintain your fitness routine. Nearby urgent care options include Piedmont Urgent Care on Roswell Road and Peachtree Immediate Care, providing convenient access to medical services. Food lovers will appreciate the variety of nearby restaurants, plus shopping, entertainment, and community events at City Springs, with convenient access to Perimeter Mall, GA-400, and I-285 for commuting throughout metro Atlanta. The unit also comes with a 5x10 storage unit. First-time homebuyers may qualify for down payment assistance of up to $10,000 (4% of the sale price), subject to program eligibility and lender approval. Don't miss this opportunity to own an updated condo in a convenient Sandy Springs location! Listed by Patrick Shaw eXp North Buckhead office....
Contact an agent
Home facts
- Year built:1964
- Subdivision & Development:Foxcroft
- Listing ID #:10871068
- Updated:October 17, 2026 at 04:26 AM
Rooms and interior
- Bedrooms:3
- Total bathrooms:2
- Full bathrooms:2
- Flooring:Tile
- Bathrooms Description:Double Vanity
- Kitchen Description:Convection Oven, Cooktop, Dishwasher, Disposal
- Living area:1,469 sq. ft.
Heating and cooling
- Cooling:Central Air
- Heating:Central
- Central air:Yes
Structure and exterior
- Roof:Composition, Tile
- Year built:1964
- Building area:1,469 sq. ft.
- Lot area:0.03 Acres
- Lot Features:Corner Lot
- Architectural Style:Brick/Frame
- Construction Materials:Brick
- Levels:1 Story
Schools
- High school:Riverwood
- Middle school:Ridgeview
- Elementary school:Woodland
Utilities
- Water:Public
- Sewer:Public Sewer
Finances and disclosures
- Price:$249,900
- Price per sq. ft.:$170.12
- Tax amount:$2,161 (2025)
Features and amenities
- Appliances:Convection Oven, Cooktop, Dishwasher, Disposal
- Laundry features:Laundry Closet
Parking
- Parking description:Assigned
 2026 Georgia MLS. All rights reserved. Information Deem Reliable But Not Guaranteed October 17, 2026
New listings near 6851 Roswell Road #M13
- Coming Soon
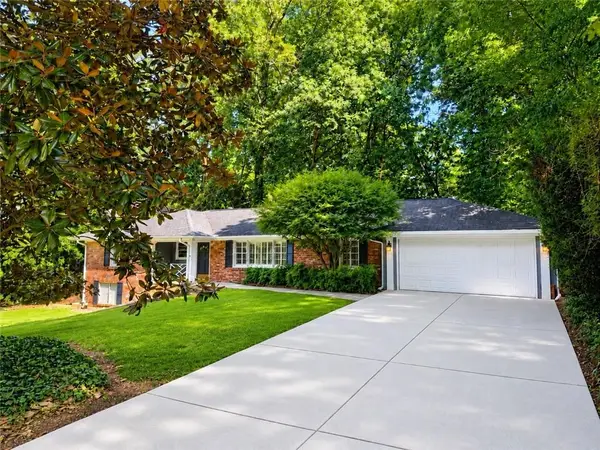 $719,000Coming Soon3 beds 2 baths1,885 sq. ft.
6651 Castleton Drive, Sandy Springs, GA 30328
MLS# 7854611Listed by: KELLER WILLIAMS BUCKHEAD - Coming Soon
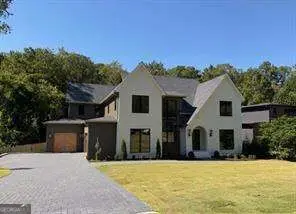 $2,195,000Coming Soon5 beds 6 baths4,783 sq. ft.
5960 Kayron Drive, Sandy Springs, GA 30328
MLS# 10873542Listed by: Compass - Coming Soon
 $950,000Coming Soon5 beds 3 baths5,061 sq. ft.
2949 Spalding Drive, Sandy Springs, GA 30350
MLS# 10854471Listed by: Harry Norman Realtors - Coming Soon
 $950,000Coming Soon5 beds 3 baths3,717 sq. ft.
2949 Spalding Drive, Sandy Springs, GA 30350
MLS# 7845597Listed by: HARRY NORMAN REALTORS - Coming Soon
 $370,000Coming Soon3 beds 3 baths1,692 sq. ft.
8880 Carroll Manor Drive, Atlanta, GA 30350
MLS# 10854275Listed by: Mark Spain Real Estate - Coming Soon
 $370,000Coming Soon3 beds 3 baths1,692 sq. ft.
8880 Carroll Manor Drive, Atlanta, GA 30350
MLS# 7845409Listed by: MARK SPAIN REAL ESTATE - Coming Soon
 $2,725,000Coming Soon5 beds 5 baths6,967 sq. ft.
5091 Riverview Road Nw, Sandy Springs, GA 30327
MLS# 7321017Listed by: HOMESMART - New
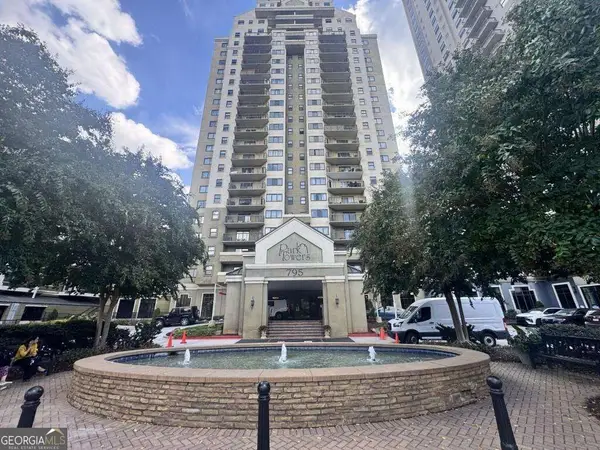 $124,900Active1 beds 1 baths
795 Hammond Drive #1205, Sandy Springs, GA 30328
MLS# 10874576Listed by: Southern REO Associates, LLC - New
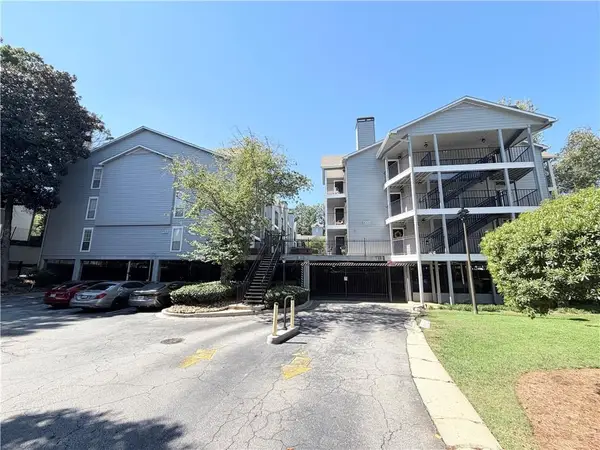 $239,000Active2 beds 2 baths1,032 sq. ft.
322 Granville Court, Atlanta, GA 30328
MLS# 7854336Listed by: OPENDOOR BROKERAGE, LLC - New
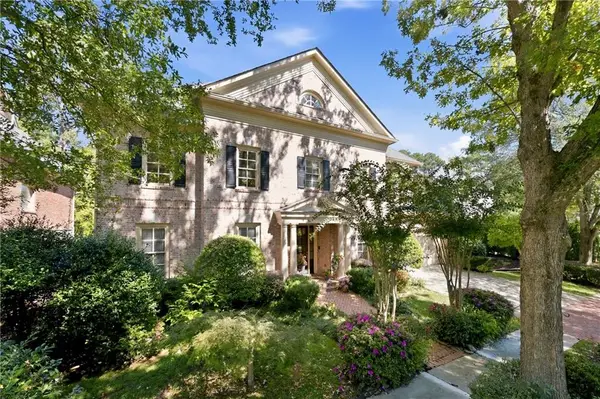 $2,150,000Active7 beds 7 baths7,852 sq. ft.
270 Trimble Crest Drive, Sandy Springs, GA 30342
MLS# 7854956Listed by: PARTNERSHIP REALTY, INC.


Protect your home and budget from life's surprises with an Assurant Home Warranty, backed by a partner that supports you through every step of homeownership. Explore Plans.
© 2026 Better Homes and Gardens Real Estate LLC. An Anywhere Real Estate company. All rights reserved. Better Homes and Gardens® Real Estate is a registered trademark owned by Meredith Operations Corporation, licensed to Better Homes and Gardens Real Estate LLC and used with permission. Better Homes and Gardens Real Estate LLC fully supports the principles of the Fair Housing Act and the Equal Opportunity Act. Listing information is deemed reliable but is not guaranteed accurate.
Each office is independently owned and operated.
Any services or products provided by third parties are not provided by, affiliated with or related to Better Homes and Gardens Real Estate LLC, or its affiliated companies.