
7140 Duncourtney Drive, Sandy Springs, GA 30328
Local realty services provided by:Better Homes and Gardens Real Estate Metro Brokers
7140 Duncourtney Drive,Sandy Springs, GA 30328
$600,000
- 4 Beds
- 3 Baths
- 2,707 sq. ft.
- Single family
- Active
Listed by: rhianna shemper
Office: coldwell banker realty
MLS#:7824086
Source:FIRSTMLS
Price summary
- Price:$600,000
- Price per sq. ft.:$221.65
About this home
MAJOR PRICE IMPROVEMENT—NOW OFFERED AT $600,000! Exceptional space, an updated interior and incredible value in the heart of Sandy Springs. This light-filled 4-bedroom home offers approximately 2,707 square feet with a spacious, functional floor plan designed for comfortable everyday living and entertaining. The inviting family room features hardwood floors, a fireplace, built-in cabinetry and plantation shutters. The updated kitchen includes granite countertops, stainless steel appliances, a breakfast bar and abundant cabinetry, and opens to the home’s true showstopper—an expansive sunroom with room for both living and dining areas. Whether used for morning coffee, movie nights, casual meals or entertaining, this versatile space adds something truly special to the home. A separate dining room and convenient main-level laundry room complete the main living areas. Upstairs, hardwood floors continue throughout all four generously sized bedrooms. The spacious primary suite offers two closets, including a walk-in, and an updated bathroom with a double vanity. The secondary bedrooms provide excellent closet space and share a roomy updated hall bathroom, also with a double vanity. A finished room off the garage offers even more flexibility as a mudroom, home gym, workshop, craft room or organized storage space, with an additional unfinished storage room nearby. Outside, enjoy the covered front porch, natural stone patio, private wooded setting and large newer deck—perfect for grilling, relaxing and entertaining. Additional highlights include mostly fresh interior paint and a newer garage door. Conveniently located near Abernathy Greenway, City Springs, parks, shopping, dining and major commuter routes, this home delivers the space, condition and location buyers want at an outstanding new price....
Contact an agent
Home facts
- Year built:1960
- Subdivision & Development:North Springs
- Listing ID #:7824086
- Updated:September 24, 2026 at 01:33 PM
Rooms and interior
- Bedrooms:4
- Total bathrooms:3
- Full bathrooms:2
- Half bathrooms:1
- Flooring:Ceramic Tile, Hardwood
- Dining Description:Separate Dining Room
- Bathrooms Description:Double Vanity, Tub/Shower Combo
- Kitchen Description:Breakfast Bar, Cabinets Stain, Dishwasher, Electric Range, Microwave, Pantry, Refrigerator, Stone Counters, View to Family Room
- Bedroom Description:Roommate Floor Plan
- Basement Description:Exterior Entry, Partial, Unfinished
- Living area:2,707 sq. ft.
Heating and cooling
- Cooling:Ceiling Fan(s), Central Air, Whole House Fan
- Heating:Central, Forced Air, Natural Gas
- Central air:Yes
Structure and exterior
- Roof:Composition
- Year built:1960
- Building area:2,707 sq. ft.
- Lot area:0.45 Acres
- Lot Features:Back Yard, Corner Lot, Front Yard, Landscaped, Wooded
- Architectural Style:Colonial, Traditional
- Construction Materials:Wood Siding
- Exterior Features:Courtyard, Deck, Front Porch, Patio, Private Yard, Rain Gutters, Storage
- Levels:2 Story
Schools
- High school:North Springs
- Middle school:Sandy Springs
- Elementary school:Woodland - Fulton
Utilities
- Water:Public, Water Available
- Sewer:Public Sewer, Sewer Available
Finances and disclosures
- Price:$600,000
- Price per sq. ft.:$221.65
- Tax amount:$7,056 (2025)
Features and amenities
- Laundry features:Dryer, In Hall, Laundry Room, Main Level, Washer
- Amenities:Bookcases, Disappearing Attic Stairs, Entrance Foyer, Gas Water Heater, His and Hers Closets
Parking
- Parking description:Attached, Garage, Garage Door Opener, Garage Faces Front, Kitchen Level, Level Driveway
- Garage spaces:2
 Listings identified with the FMLS IDX logo come from FMLS and are held by brokerage firms other than the owner of this website. The listing brokerage is identified in any listing details. Information is deemed reliable but is not guaranteed. If you believe any FMLS listing contains material that infringes your copyrighted work please click here (https://www.fmls.com/dmca) to review our DMCA policy and learn how to submit a takedown request. ©2026 First Multiple Listing Service, Inc.
New listings near 7140 Duncourtney Drive
- Coming Soon
 $1,750,000Coming Soon6 beds 6 baths5,400 sq. ft.
6434 Cherry Tree Lane, Sandy Springs, GA 30328
MLS# 7840450Listed by: ATLAS REAL ESTATE, INC - Coming Soon
 $1,195,000Coming Soon5 beds 4 baths3,238 sq. ft.
5281 Green Hill Place, Sandy Springs, GA 30342
MLS# 7841502Listed by: BEACHAM AND COMPANY - Coming Soon
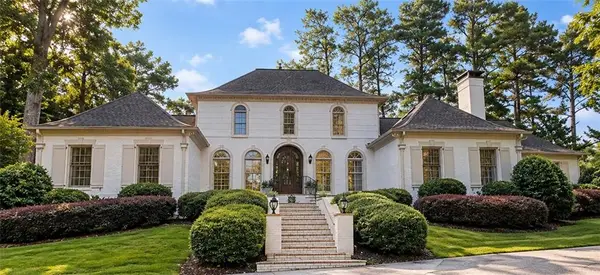 $1,195,000Coming Soon4 beds 4 baths4,616 sq. ft.
9190 Huntcliff Trace, Sandy Springs, GA 30350
MLS# 7830492Listed by: HOMESMART - Coming Soon
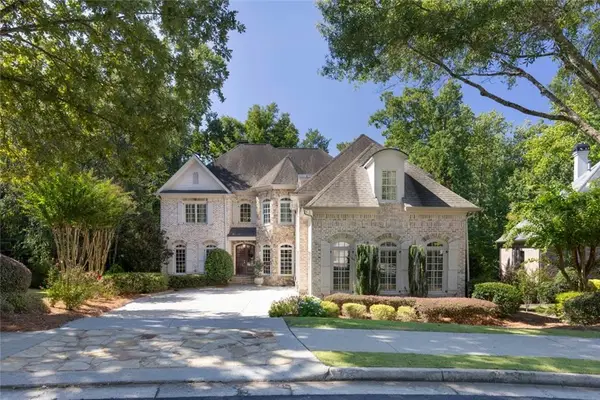 $1,495,000Coming Soon6 beds 6 baths7,295 sq. ft.
7750 Marsh Court Nw, Sandy Springs, GA 30328
MLS# 7840490Listed by: HARRY NORMAN REALTORS - Coming Soon
 $1,495,000Coming Soon6 beds 6 baths7,295 sq. ft.
7750 Marsh Court Nw, Sandy Springs, GA 30328
MLS# 10849257Listed by: Harry Norman Realtors - Coming Soon
 $2,725,000Coming Soon5 beds 5 baths6,967 sq. ft.
5091 Riverview Road Nw, Sandy Springs, GA 30327
MLS# 7321017Listed by: HOMESMART - New
 $795,000Active4 beds 5 baths3,094 sq. ft.
1014 River Vista Drive, Atlanta, GA 30339
MLS# 7843727Listed by: HARRY NORMAN REALTORS - New
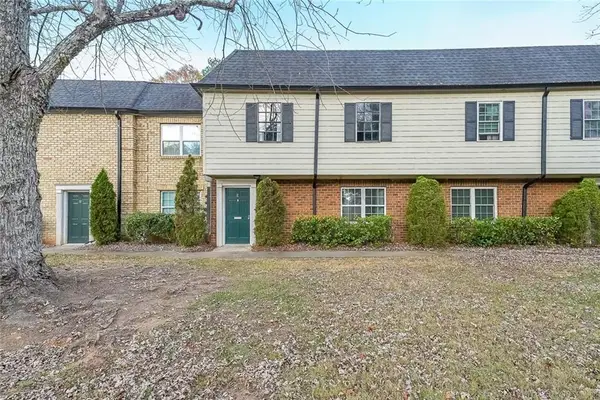 $240,000Active3 beds 3 baths1,392 sq. ft.
400 Winding River Drive #E, Atlanta, GA 30350
MLS# 7842016Listed by: EXP REALTY, LLC. - New
 $290,000Active2 beds 3 baths1,366 sq. ft.
7500 Roswell Road #56, Sandy Springs, GA 30350
MLS# 7842602Listed by: KELLER WILLIAMS REALTY COMMUNITY PARTNERS - New
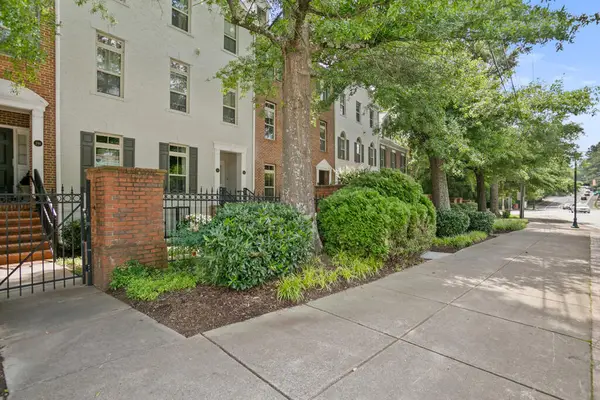 $413,500Active2 beds 2 baths1,160 sq. ft.
244 Le Gran Bend, Atlanta, GA 30328
MLS# 436291Listed by: REMAX TOWN & COUNTRY - ELLIJAY


Protect your home and budget from life's surprises with an Assurant Home Warranty, backed by a partner that supports you through every step of homeownership. Explore Plans.
© 2026 Better Homes and Gardens Real Estate LLC. An Anywhere Real Estate company. All rights reserved. Better Homes and Gardens® Real Estate is a registered trademark owned by Meredith Operations Corporation, licensed to Better Homes and Gardens Real Estate LLC and used with permission. Better Homes and Gardens Real Estate LLC fully supports the principles of the Fair Housing Act and the Equal Opportunity Act. Listing information is deemed reliable but is not guaranteed accurate.
Each office is independently owned and operated.
Any services or products provided by third parties are not provided by, affiliated with or related to Better Homes and Gardens Real Estate LLC, or its affiliated companies.