
9335 Huntcliff Trace, Sandy Springs, GA 30350
Local realty services provided by:Better Homes and Gardens Real Estate Metro Brokers
9335 Huntcliff Trace,Sandy Springs, GA 30350
$1,119,500
- 5 Beds
- 6 Baths
- 6,610 sq. ft.
- Single family
- Active
Listed by: mary wynkoop
Office: coldwell banker realty
MLS#:7809600
Source:FIRSTMLS
Price summary
- Price:$1,119,500
- Price per sq. ft.:$169.36
- Monthly HOA dues:$85.42
About this home
Enjoy this turnkey, unique Huntcliff beauty that has been thoughtfully maintained and updated w/quality improvements throughout! Nestled on a gorgeous .99 acre corner lot w/lush vegetation/privacy/seasonal Chattahoochee River views, enjoy multiple/functional living spaces for live/work/play for family and friends. Welcoming entry to an impressive home w/lovely hardwoods on both the main and upper levels. Fantastic views via multiple walls of windows highlight tranquil surroundings. Chef’s will delight in a centralized expansive kitchen w/huge island/high end appliances (new LG Fridge) + 6 burner cooktop and ample amount of cabinet and countertop space. Oversized dining/den/living and my favorite-the enclosed light-filled sunroom, allow for hours of entertaining, or down time. Head upstairs to the fireside primary suite w/hardwoods/fresh paint/and gorgeous spa-inspired bath. Oversized secondary bedrooms to include one w/ensuite updated bath. Massive closet space. Another fabulous addition-the fully renovated terrace level w/workout area, gorgeous wine tasting room w/Kanopi wood planks/new solid wood doors + possible cellar/teen suite/in-law/media/office/playroom areas leading to enjoyable screened porch! You choose! An expansive new composite back deck w/ stair was added for your backyard/grilling enjoyment! Plus…newer roof, energy efficient windows, solar skylights, plantation shutters, whole-house water filtration and Generac 22kW generator! Upgraded, electrical outlets, lighting, toilets, fixtures, security system, pumped septic system, new hvac unit upstairs (2025), substantial landscaping improvements/tree removal/pea gravel/outdoor light fixtures and more! Agent has the list of improvements!
$5,000 LENDER CREDIT AVAILABLE. ASK AGENT FOR DETAILS.
Best of all, Huntcliff residents do not have to look far for recreational activities. The Huntcliff River Preserve offers swimming, tennis, and a well-appointed clubhouse that can be rented out for special events. Situated on the banks of the Chattahoochee River, the Huntcliff River Preserve is the site of many neighborhood get-togethers. With four lighted tennis courts, there is a vibrant tennis program with opportunities to play for fun or with the Club’s ALTA and USTA teams that compete against nearby neighborhoods. The swimming pool offers swim team competition with the Huntcliff Hammerheads as well as social opportunities for children and adults alike. A floating dock allows easy river access for kayaks, canoes, and paddleboards. In addition, the River Run Equestrian Center provides professional riding instruction for equestrians of all ages.
With home styles ranging from country French, traditional, plantation-style, and modern, you won’t find cookie-cutter houses all in a row. Streets flow up and down gently curving hills and lead to landscaped cul-de-sacs with secluded home lots.
Located just north of Atlanta in Sandy Springs, the area’s up-and-coming new city, Huntcliff is close to restaurants, shopping, and recreational activities. Paired with easy access to GA 400 and MARTA for trips into Atlanta or to the northern suburbs, you couldn’t find a more perfect place to call home!...
Contact an agent
Home facts
- Year built:1979
- Listing ID #:7809600
- Updated:July 25, 2026 at 11:43 PM
Rooms and interior
- Bedrooms:5
- Total bathrooms:6
- Full bathrooms:5
- Half bathrooms:1
- Flooring:Carpet, Ceramic Tile, Hardwood
- Dining Description:Seats 12+, Separate Dining Room
- Bathrooms Description:Double Vanity, Separate Tub/Shower, Soaking Tub, Vaulted Ceiling(s)
- Kitchen Description:Breakfast Bar, Cabinets Stain, Dishwasher, Disposal, Double Oven, Eat-in Kitchen, Gas Cooktop, Kitchen Island, Microwave, Pantry, Refrigerator, Solid Surface Counters, Stone Counters, Trash Compactor
- Bedroom Description:In-Law Floorplan, Oversized Master, Sitting Room
- Basement Description:Daylight, Exterior Entry, Finished, Finished Bath, Full, Interior Entry
- Living area:6,610 sq. ft.
Heating and cooling
- Cooling:Ceiling Fan(s), Central Air, Zoned
- Heating:Forced Air, Natural Gas, Zoned
- Central air:Yes
Structure and exterior
- Roof:Composition
- Year built:1979
- Building area:6,610 sq. ft.
- Lot area:0.99 Acres
- Lot Features:Corner Lot, Front Yard, Landscaped, Level, Sloped, Wooded
- Architectural Style:Traditional
- Construction Materials:Brick 3 Sides
- Exterior Features:Balcony, Covered, Deck, Enclosed, Patio, Private Yard, Rear Porch, Screened
- Levels:3+ Story
Schools
- High school:North Springs
- Middle school:Sandy Springs
- Elementary school:Ison Springs
Utilities
- Water:Public, Water Available
- Sewer:Septic Tank
Finances and disclosures
- Price:$1,119,500
- Price per sq. ft.:$169.36
- Tax amount:$7,799 (2025)
Features and amenities
- Appliances:Generator
- Laundry features:Laundry Room, Main Level
- Amenities:Bookcases, Cathedral Ceiling(s), Disappearing Attic Stairs, Entrance Foyer, Entrance Foyer 2 Story, Gas Water Heater, High Ceilings 10 ft Main, Walk-In Closet(s), Wet Bar
Parking
- Parking description:Garage, Garage Door Opener, Garage Faces Side, Kitchen Level, Level Driveway
- Garage spaces:2
 Listings identified with the FMLS IDX logo come from FMLS and are held by brokerage firms other than the owner of this website. The listing brokerage is identified in any listing details. Information is deemed reliable but is not guaranteed. If you believe any FMLS listing contains material that infringes your copyrighted work please click here (https://www.fmls.com/dmca) to review our DMCA policy and learn how to submit a takedown request. ©2026 First Multiple Listing Service, Inc.
New listings near 9335 Huntcliff Trace
- Coming Soon
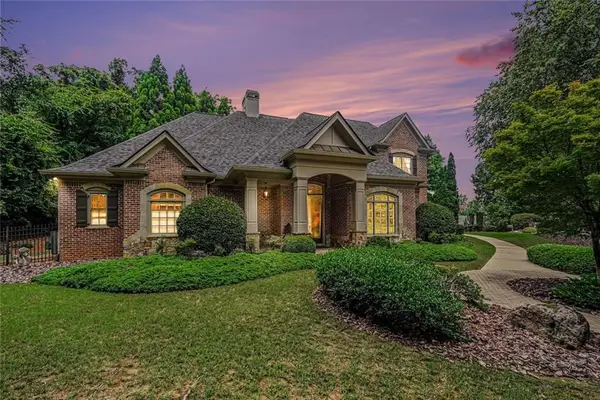 Listed by BHGRE$1,350,000Coming Soon4 beds 4 baths
8054 Kenstone Court, Sandy Springs, GA 30350
MLS# 7810722Listed by: BHGRE METRO BROKERS - New
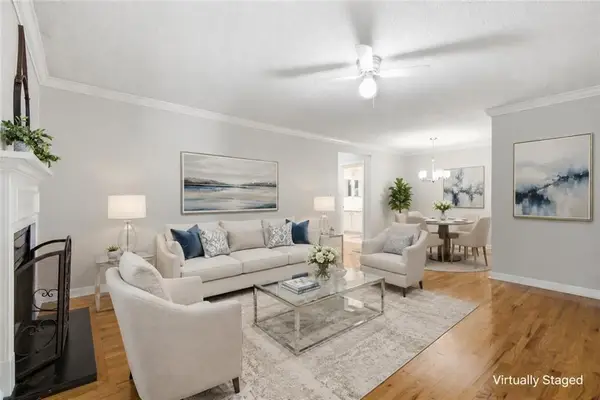 $209,000Active2 beds 2 baths1,142 sq. ft.
1016 Wingate Way #1016, Sandy Springs, GA 30350
MLS# 7810507Listed by: CENTURY 21 RESULTS - New
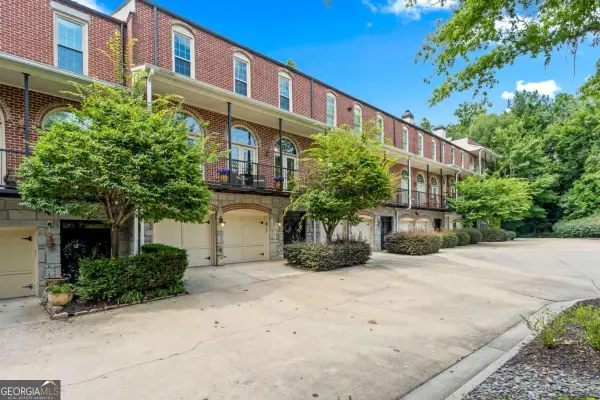 $779,000Active5 beds 4 baths3,890 sq. ft.
5512 Glenridge Drive #K, Atlanta, GA 30342
MLS# 10812538Listed by: Coldwell Banker Realty - New
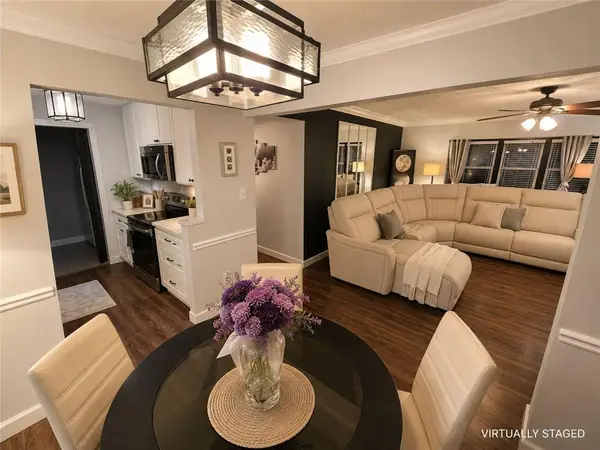 $209,500Active2 beds 1 baths1,051 sq. ft.
5149 Roswell Road #1, Atlanta, GA 30342
MLS# 7810380Listed by: DUFFY REALTY OF ATLANTA - New
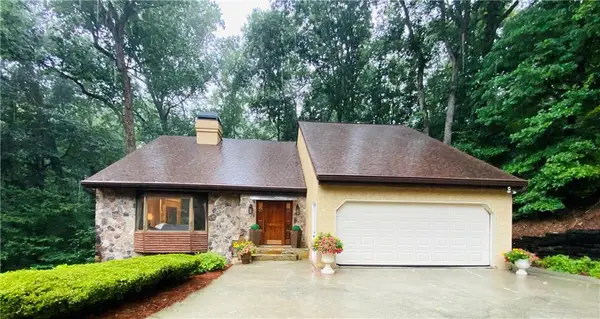 $699,900Active3 beds 4 baths3,878 sq. ft.
365 Crosstree Lane, Sandy Springs, GA 30328
MLS# 7810423Listed by: ENGEL & VOLKERS ATLANTA - New
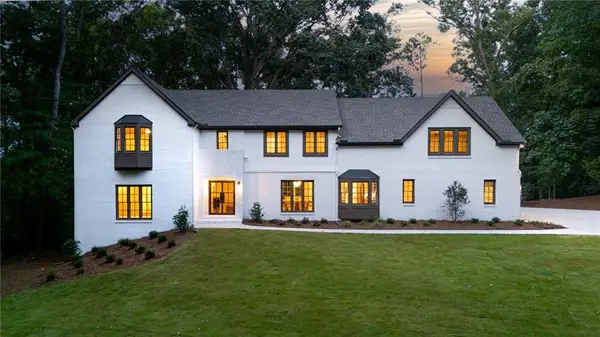 $1,850,000Active5 beds 7 baths4,159 sq. ft.
8965 River Run, Sandy Springs, GA 30350
MLS# 7807402Listed by: KAREN CANNON REALTORS INC - New
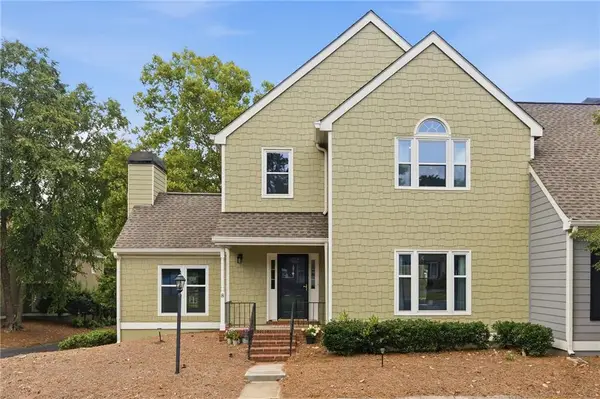 $550,000Active3 beds 3 baths2,566 sq. ft.
8 Vernon Glen Court, Sandy Springs, GA 30338
MLS# 7807399Listed by: KAREN CANNON REALTORS INC - New
 $550,000Active3 beds 4 baths2,446 sq. ft.
60 Basswood Circle, Sandy Springs, GA 30328
MLS# 7809238Listed by: MARKET SOUTH PROPERTIES, INC. - New
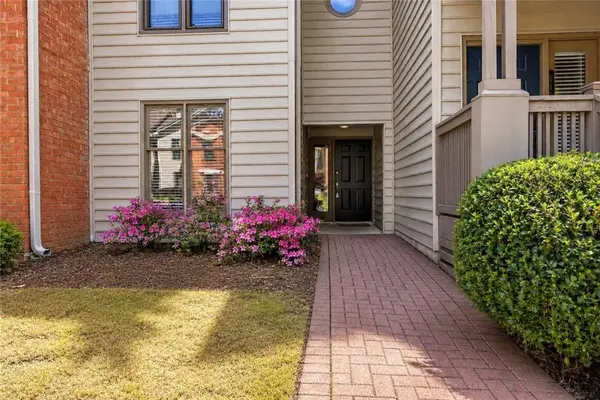 $329,900Active3 beds 2 baths1,650 sq. ft.
507 Garden Court, Atlanta, GA 30328
MLS# 7809734Listed by: ATLANTA COMMUNITIES - New
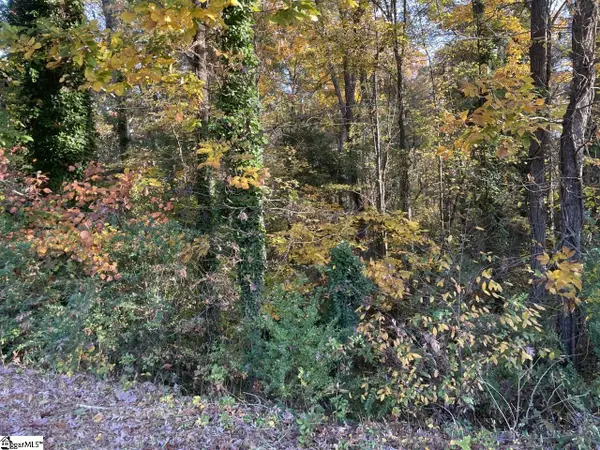 $14,000Active0 Acres
Brookforest Drive #Lot 9, Anderson, SC 29621
MLS# 1598644Listed by: KELLER WILLIAMS GREENVILLE CENTRAL


Protect your home and budget from life's surprises with an Assurant Home Warranty, backed by a partner that supports you through every step of homeownership. Explore Plans.
© 2026 Better Homes and Gardens Real Estate LLC. An Anywhere Real Estate company. All rights reserved. Better Homes and Gardens® Real Estate is a registered trademark owned by Meredith Operations Corporation, licensed to Better Homes and Gardens Real Estate LLC and used with permission. Better Homes and Gardens Real Estate LLC fully supports the principles of the Fair Housing Act and the Equal Opportunity Act. Listing information is deemed reliable but is not guaranteed accurate.
Each office is independently owned and operated.
Any services or products provided by third parties are not provided by, affiliated with or related to Better Homes and Gardens Real Estate LLC, or its affiliated companies.