
416 Upper East Avenue, Savannah, GA 31401
Local realty services provided by:Better Homes and Gardens Real Estate Metro Brokers
416 Upper East Avenue,Savannah, GA 31401
$1,095,000
- 2 Beds
- 3 Baths
- 2,152 sq. ft.
- Townhouse
- Active
Listed by: beth hoover-deberry
Office: llane & co.
MLS#:10773767
Source:METROMLS
Price summary
- Price:$1,095,000
- Price per sq. ft.:$508.83
- Monthly HOA dues:$250
About this home
New Price plus $20,000 towards closing costs! Live and play in downtown Savannah's only riverfront residential community-Upper East River-by award-winning Patrick Malloy Communities. Enjoy 1.6 miles of scenic riverwalk just steps from your front door. With neighbors like the four-star Thompson Hotel and the shops and restaurants of Eastern Wharf, there's always something to do. Prefer to stay close to home? Upper East River amenities are expected in 2026 and include a clubhouse with bar, pool, fitness center, and rooftop deck. Under construction - Meta Townhome. This all-brick, 2-bedroom, 2.5-bath townhome features an attached two-car garage and a large, impressive grand foyer. The open-concept floor plan offers tall ceilings and abundant natural light. The kitchen boasts a large island and flows seamlessly into the dining area-perfect for entertaining. Retreat to the luxurious owner's suite with spa tub and separate shower. Don't miss this opportunity to live in one of Savannah's most exciting new communities....
Contact an agent
Home facts
- Year built:2025
- Subdivision & Development:Upper East River
- Listing ID #:10773767
- Updated:September 17, 2026 at 11:06 AM
Rooms and interior
- Bedrooms:2
- Total bathrooms:3
- Full bathrooms:2
- Half bathrooms:1
- Flooring:Hardwood
- Dining Description:Living Room/Dining Room Combo
- Bathrooms Description:Double Vanity, Separate Shower, Soaking Tub
- Kitchen Description:Breakfast Area, Breakfast Bar, Cooktop, Dishwasher, Disposal, Ice Maker, Kitchen Island, Microwave, Oven/Range (Combo), Pantry, Solid Surface Counters, Stainless Steel Appliance(s)
- Bedroom Description:Walk-In Closet(s)
- Living area:2,152 sq. ft.
Heating and cooling
- Cooling:Central Air, Electric
- Heating:Heat Pump
- Central air:Yes
Structure and exterior
- Roof:Composition
- Year built:2025
- Building area:2,152 sq. ft.
- Lot area:0.05 Acres
- Architectural Style:Brick 3 Side
- Construction Materials:Brick
- Levels:3+ Story
Schools
- High school:Other
- Middle school:Hubert
- Elementary school:Other
Utilities
- Water:Public
- Sewer:Public Sewer
Finances and disclosures
- Price:$1,095,000
- Price per sq. ft.:$508.83
Features and amenities
- Appliances:Cooktop, Dishwasher, Disposal, Electric Water Heater, Microwave, Oven/Range (Combo), Stainless Steel Appliance(s)
- Laundry features:In Hall
- Amenities:Double Pane Windows, Electric Water Heater, High Ceilings, Pulldown Attic Stairs
Parking
- Total parking spaces:2
- Parking description:Garage
- Garage:Yes
 2026 Georgia MLS. All rights reserved. Information Deem Reliable But Not Guaranteed September 17, 2026
New listings near 416 Upper East Avenue
- New
 $340,000Active4 beds 2 baths2,547 sq. ft.
7345 Skidaway Road, Savannah, GA 31406
MLS# SA364762Listed by: REGGIE MITCHELL REALTY - New
 $529,900Active4 beds 3 baths1,808 sq. ft.
206 Port Royal Drive, Savannah, GA 31410
MLS# SA364599Listed by: RAWLS REALTY - New
 $3,650,000Active4 beds 6 baths7,500 sq. ft.
115 E Bay Street, Savannah, GA 31401
MLS# SA364783Listed by: SERHANT GEORGIA LLC - Open Sun, 1 to 3pmNew
 $685,000Active5 beds 4 baths4,020 sq. ft.
166 Moor Hen Landing, Savannah, GA 31419
MLS# SA364751Listed by: CENTURY 21 RESULTS - New
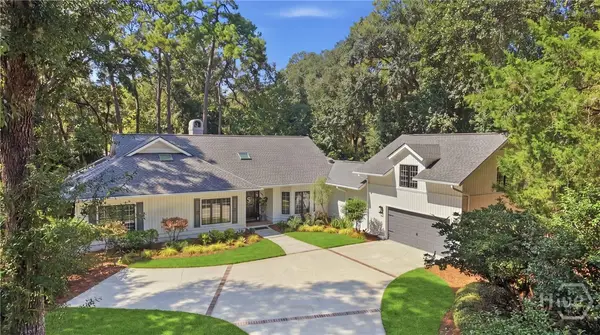 $1,049,000Active4 beds 3 baths3,056 sq. ft.
3 Tupelo Lane, Savannah, GA 31411
MLS# SA364458Listed by: DANIEL RAVENEL SIR - New
 $275,000Active3 beds 1 baths1,200 sq. ft.
1306 E 70th Street, Savannah, GA 31404
MLS# SA364629Listed by: SIX BRICKS LLC - New
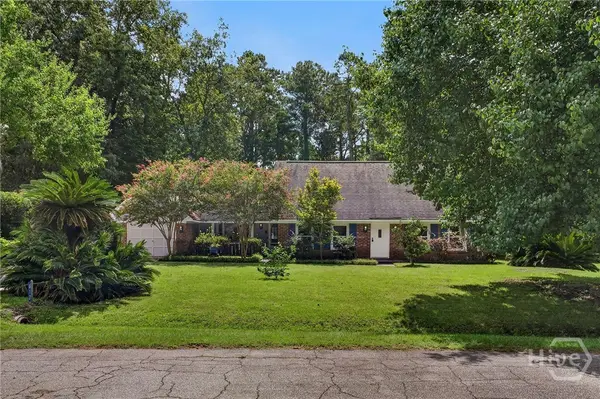 $650,000Active4 beds 2 baths1,918 sq. ft.
612 Suncrest Boulevard, Savannah, GA 31410
MLS# SA364645Listed by: CORCORAN AUSTIN HILL REALTY - New
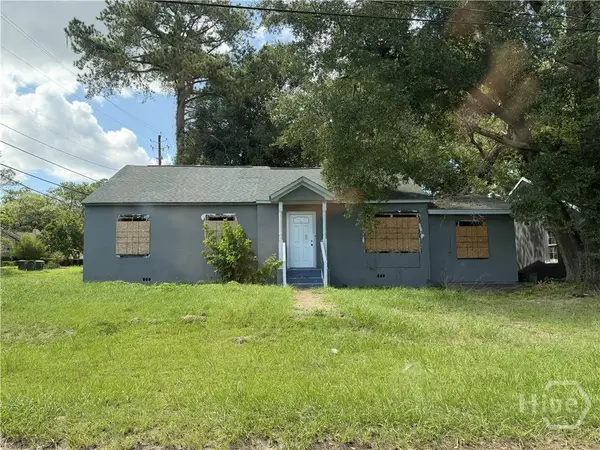 $160,000Active4 beds 1 baths1,483 sq. ft.
127 Elm Circle, Savannah, GA 31404
MLS# SA364712Listed by: LPT REALTY LLC - New
 $350,000Active4 beds 2 baths1,711 sq. ft.
132 Cormorant Way, Savannah, GA 31419
MLS# SA364736Listed by: BEYCOME BROKERAGE REALTY LLC - New
 $299,900Active3 beds 2 baths1,522 sq. ft.
102 Morekis Drive, Savannah, GA 31419
MLS# SA364760Listed by: NEXT MOVE REAL ESTATE LLC


Protect your home and budget from life's surprises with an Assurant Home Warranty, backed by a partner that supports you through every step of homeownership. Explore Plans.
© 2026 Better Homes and Gardens Real Estate LLC. An Anywhere Real Estate company. All rights reserved. Better Homes and Gardens® Real Estate is a registered trademark owned by Meredith Operations Corporation, licensed to Better Homes and Gardens Real Estate LLC and used with permission. Better Homes and Gardens Real Estate LLC fully supports the principles of the Fair Housing Act and the Equal Opportunity Act. Listing information is deemed reliable but is not guaranteed accurate.
Each office is independently owned and operated.
Any services or products provided by third parties are not provided by, affiliated with or related to Better Homes and Gardens Real Estate LLC, or its affiliated companies.