
3383 Lawrence St, Scottdale, GA 30079
Local realty services provided by:Better Homes and Gardens Real Estate Metro Brokers
Listed by: kerri dobo
Office: keller williams realty metro atlanta
MLS#:7844261
Source:FIRSTMLS
Price summary
- Price:$200,000
- Price per sq. ft.:$247.52
About this home
Tucked beneath a canopy of mature trees just minutes from Avondale Estates and downtown Decatur, this beautifully updated 2-bedroom, 1-bath cottage blends vintage charm with thoughtful modern updates. A classic gable roofline, wrought-iron railings, and mature landscaping welcome you home. Inside, the light-filled living room features an exposed wood beam ceiling detail and flows easily into a cozy dining nook - perfect for morning coffee or entertaining. The updated kitchen is a true showstopper, with crisp white shaker cabinets, quartz countertops, subway tile backsplash, and stainless steel appliances, all set against a soothing sage-green accent wall. A dedicated laundry and pantry area adds everyday convenience.Both bedrooms offer comfortable retreats, including a spacious primary suite anchored by a charming whitewashed brick fireplace and built-in shelving - ideal for cozy nights in. Step outside to enjoy the wooded privacy, offering a peaceful backyard patio space for grilling and gathering, with plenty of room to garden, relax, or simply enjoy the surrounding greenery. With its unbeatable location close to Avondale Estates' shops and restaurants and downtown Decatur's vibrant square, this move-in-ready cottage offers the perfect blend of character, comfort, and convenience....
Contact an agent
Home facts
- Year built:1948
- Subdivision & Development:Eskimo Heights
- Listing ID #:7844261
- Updated:September 25, 2026 at 03:41 AM
Rooms and interior
- Bedrooms:2
- Total bathrooms:1
- Full bathrooms:1
- Dining Description:Separate Dining Room
- Kitchen Description:Cabinets White, Dishwasher, Gas Range, Microwave, Refrigerator, Stone Counters
- Living area:808 sq. ft.
Heating and cooling
- Cooling:Central Air
- Heating:Natural Gas
- Central air:Yes
Structure and exterior
- Roof:Shingle
- Year built:1948
- Building area:808 sq. ft.
- Lot area:0.17 Acres
- Lot Features:Back Yard
- Architectural Style:Bungalow
- Construction Materials:Vinyl Siding
- Exterior Features:Patio
- Levels:1 Story
Schools
- High school:Druid Hills
- Middle school:Druid Hills
- Elementary school:Avondale
Utilities
- Water:Public, Water Available
- Sewer:Public Sewer, Sewer Available
Finances and disclosures
- Price:$200,000
- Price per sq. ft.:$247.52
- Tax amount:$2,866 (2026)
Features and amenities
- Laundry features:In Hall
- Amenities:Beamed Ceilings, Low Flow Plumbing Fixtures
Parking
- Total parking spaces:3
- Parking description:Driveway
 Listings identified with the FMLS IDX logo come from FMLS and are held by brokerage firms other than the owner of this website. The listing brokerage is identified in any listing details. Information is deemed reliable but is not guaranteed. If you believe any FMLS listing contains material that infringes your copyrighted work please click here (https://www.fmls.com/dmca) to review our DMCA policy and learn how to submit a takedown request. ©2026 First Multiple Listing Service, Inc.
New listings near 3383 Lawrence St
- Coming Soon
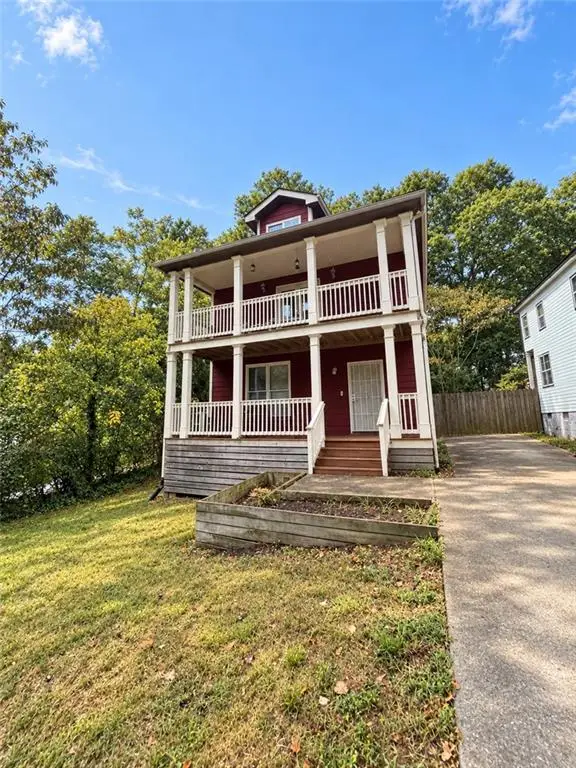 $439,900Coming Soon3 beds 3 baths2,016 sq. ft.
488 Third Avenue, Scottdale, GA 30079
MLS# 7836828Listed by: KELLER WILLIAMS REALTY METRO ATLANTA - New
 $699,900Active4 beds 3 baths2,500 sq. ft.
347 Seventh Avenue, Scottdale, GA 30079
MLS# 10852538Listed by: Coldwell Banker Realty - New
 $360,000Active3 beds 2 baths1,894 sq. ft.
848 East Avenue, Scottdale, GA 30079
MLS# 7841751Listed by: KELLER WILLIAMS REALTY WEST ATLANTA - New
 $1,050,000Active5 beds 4 baths4,000 sq. ft.
3009 Orion Drive, Decatur, GA 30033
MLS# 10850345Listed by: Coldwell Banker Realty - New
 $608,988Active4 beds 4 baths2,300 sq. ft.
712 Auguste Avenue, Scottdale, GA 30079
MLS# 10850372Listed by: Weekley Homes Realty - New
 $570,000Active4 beds 3 baths2,459 sq. ft.
577 Lantern Wood Drive, Scottdale, GA 30079
MLS# 10849916Listed by: Keller Williams Realty - New
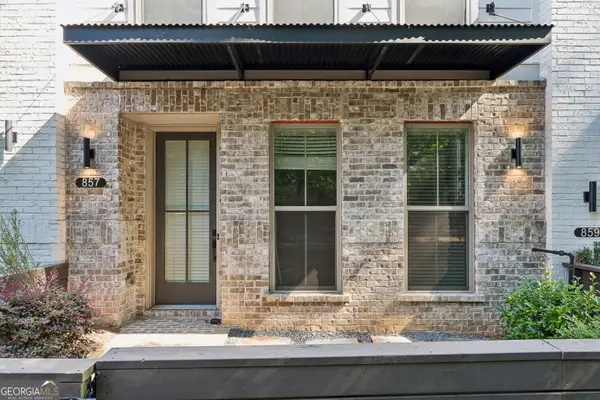 $474,900Active3 beds 4 baths2,142 sq. ft.
857 Constellation Drive, Decatur, GA 30033
MLS# 10849532Listed by: Keller Williams Realty - New
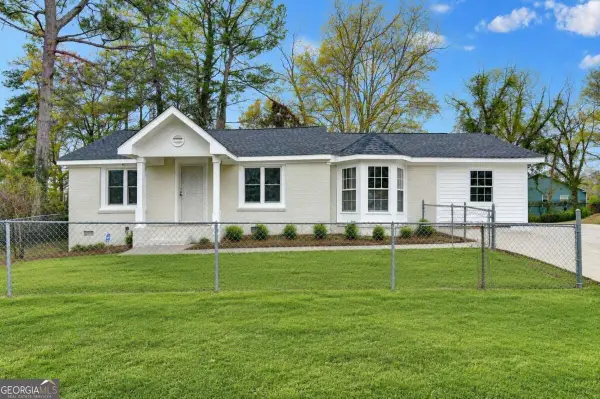 $369,000Active4 beds 3 baths1,715 sq. ft.
574 Glendale Road, Scottdale, GA 30079
MLS# 10849476Listed by: Virtual Properties Realty.com - New
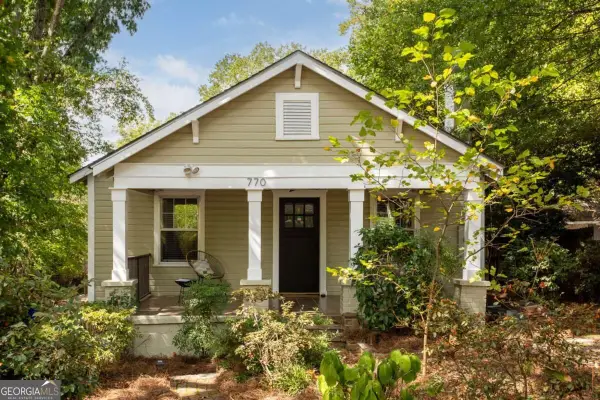 $325,000Active2 beds 2 baths1,001 sq. ft.
770 Mclendon Drive, Scottdale, GA 30079
MLS# 10847794Listed by: Keller Williams Realty


Protect your home and budget from life's surprises with an Assurant Home Warranty, backed by a partner that supports you through every step of homeownership. Explore Plans.
© 2026 Better Homes and Gardens Real Estate LLC. An Anywhere Real Estate company. All rights reserved. Better Homes and Gardens® Real Estate is a registered trademark owned by Meredith Operations Corporation, licensed to Better Homes and Gardens Real Estate LLC and used with permission. Better Homes and Gardens Real Estate LLC fully supports the principles of the Fair Housing Act and the Equal Opportunity Act. Listing information is deemed reliable but is not guaranteed accurate.
Each office is independently owned and operated.
Any services or products provided by third parties are not provided by, affiliated with or related to Better Homes and Gardens Real Estate LLC, or its affiliated companies.