
847 Angora Alley, Scottdale, GA 30079
Local realty services provided by:Better Homes and Gardens Real Estate Metro Brokers
847 Angora Alley,Scottdale, GA 30079
$2,400
- 3 Beds
- 4 Baths
- 1,732 sq. ft.
- Townhouse
- Active
Listed by: dante campbell
Office: rockhaven realty, llc.
MLS#:7803700
Source:FIRSTMLS
Price summary
- Price:$2,400
- Price per sq. ft.:$1.39
About this home
Move right into this beautifully maintained, fully furnished 2022 townhome offering style, comfort, and convenience! This spacious home comes complete with living room furniture, dining table, office desk, bedroom furniture in the primary suite and one upstairs guest room, a 60" living room TV, refrigerator, washer, and dryer-making for a truly turnkey rental experience. The home also features an open-concept floor plan, a modern kitchen with stainless steel appliances and granite countertops, spacious bedrooms, an attached garage, and contemporary finishes throughout. The existing Vivint security system is installed, and tenants may transfer monitoring service into their own name if desired. Conveniently located near shopping, dining, entertainment, and major highways. Pets are welcome with owner approval. Minimum 12-month lease. Security deposit equal to one month's rent. Gross household income must be at least three times the monthly rent. Credit, background, and eviction screening required for all applicants 18 years and older. Available for immediate occupancy....
Contact an agent
Home facts
- Year built:2022
- Listing ID #:7803700
- Updated:July 13, 2026 at 05:46 PM
Rooms and interior
- Bedrooms:3
- Total bathrooms:4
- Full bathrooms:3
- Half bathrooms:1
- Flooring:Laminate
- Bathrooms Description:Double Vanity
- Kitchen Description:Dishwasher, Disposal, Gas Range, Kitchen Island, Microwave, Refrigerator, View to Family Room
- Living area:1,732 sq. ft.
Heating and cooling
- Cooling:Ceiling Fan(s), Central Air
- Heating:Hot Water, Natural Gas
- Central air:Yes
Structure and exterior
- Roof:Composition
- Year built:2022
- Building area:1,732 sq. ft.
- Lot area:0.06 Acres
- Lot Features:Corner Lot, Level
- Architectural Style:Townhouse, Traditional
- Construction Materials:Vinyl Siding
- Exterior Features:Courtyard, Deck
- Levels:3+ Story
Schools
- High school:Druid Hills
- Middle school:Druid Hills
- Elementary school:McLendon
Utilities
- Water:Public, Water Available
- Sewer:Public Sewer, Sewer Available
Finances and disclosures
- Price:$2,400
- Price per sq. ft.:$1.39
Features and amenities
- Laundry features:Dryer, In Hall, Upper Level, Washer
- Amenities:Disappearing Attic Stairs, Gas Water Heater, Walk-In Closet(s)
Parking
- Total parking spaces:2
- Parking description:Attached, Garage, Garage Faces Rear, Garage Faces Side
- Garage spaces:2
 Listings identified with the FMLS IDX logo come from FMLS and are held by brokerage firms other than the owner of this website. The listing brokerage is identified in any listing details. Information is deemed reliable but is not guaranteed. If you believe any FMLS listing contains material that infringes your copyrighted work please click here (https://www.fmls.com/dmca) to review our DMCA policy and learn how to submit a takedown request. ©2026 First Multiple Listing Service, Inc.
New listings near 847 Angora Alley
- New
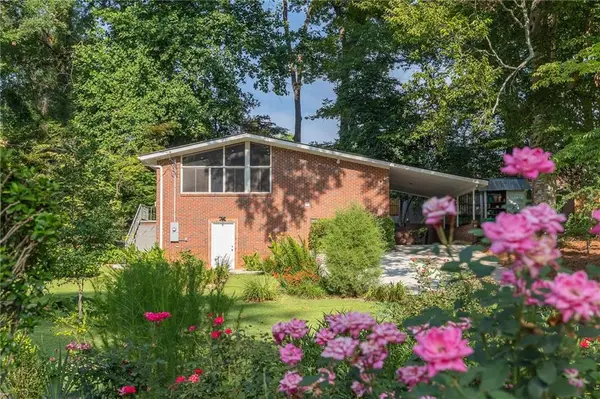 $389,000Active3 beds 2 baths1,054 sq. ft.
2988 Vine Circle, Decatur, GA 30033
MLS# 7803831Listed by: KELLER WILLIAMS REALTY INTOWN ATL - New
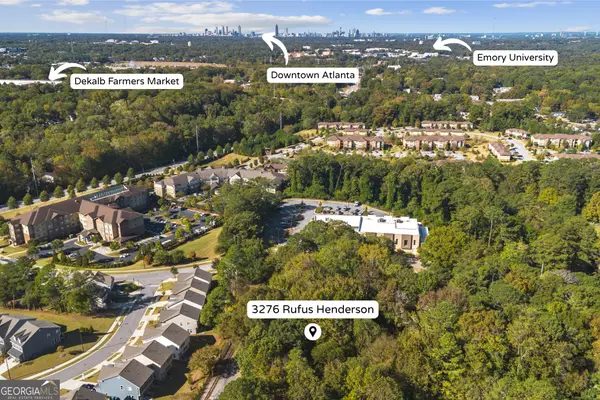 $875,000Active2.2 Acres
3276 Rufus Henderson Drive, Scottdale, GA 30079
MLS# 10803869Listed by: Fathom Realty GA, LLC - New
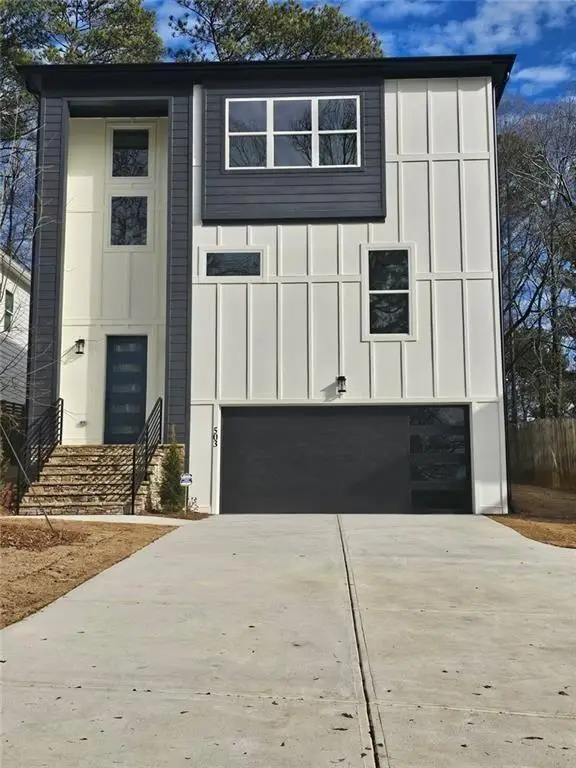 Listed by BHGRE$599,999Active4 beds 4 baths2,575 sq. ft.
503 Glendale Road, Scottdale, GA 30079
MLS# 7802981Listed by: BHGRE METRO BROKERS - New
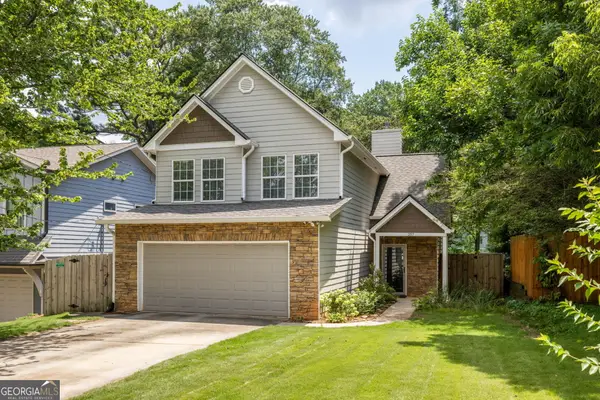 $475,000Active3 beds 3 baths1,884 sq. ft.
257 1st Avenue, Avondale Est, GA 30002
MLS# 10802945Listed by: Compass - New
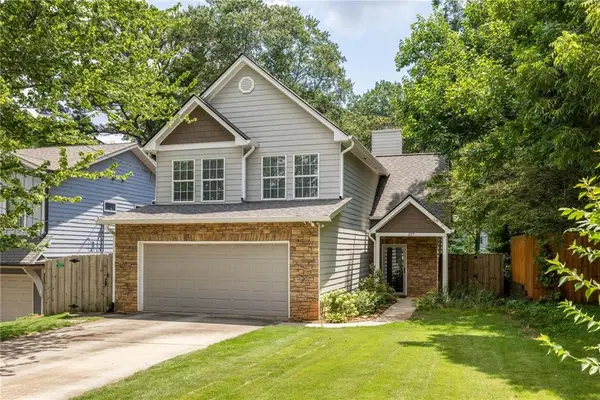 $475,000Active3 beds 3 baths1,884 sq. ft.
257 1st Avenue, Avondale Estates, GA 30002
MLS# 7795296Listed by: COMPASS - New
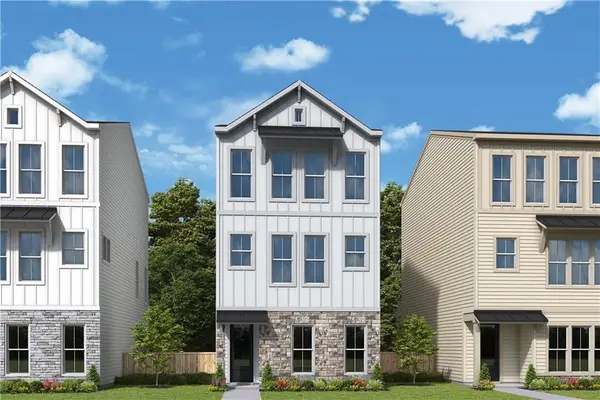 $506,067Active4 beds 4 baths1,919 sq. ft.
3070 Sonata Terrace, Scottdale, GA 30079
MLS# 7802442Listed by: WEEKLEY HOMES REALTY - New
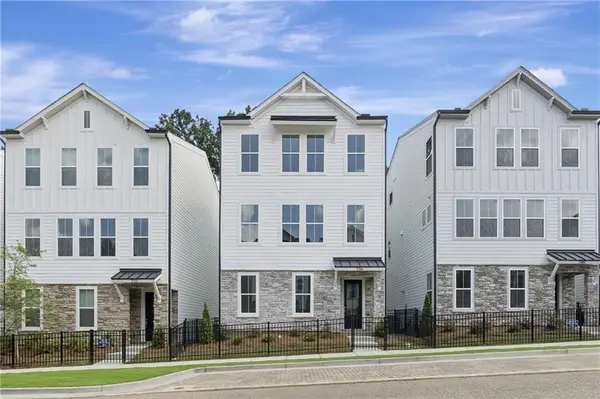 $565,545Active4 beds 4 baths2,300 sq. ft.
736 Auguste Avenue, Scottdale, GA 30079
MLS# 7802401Listed by: WEEKLEY HOMES REALTY - New
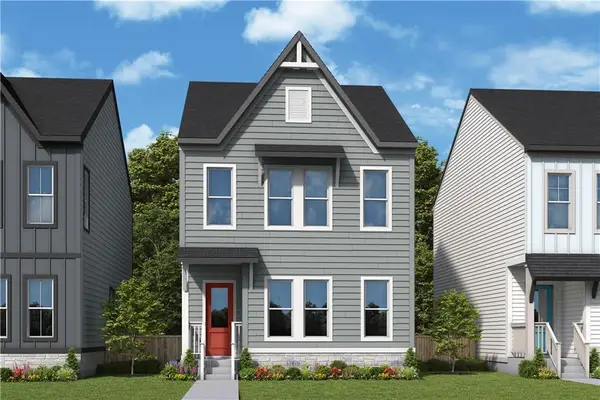 $548,682Active4 beds 4 baths2,265 sq. ft.
799 Auguste Avenue, Scottdale, GA 30079
MLS# 7802430Listed by: WEEKLEY HOMES REALTY - Coming Soon
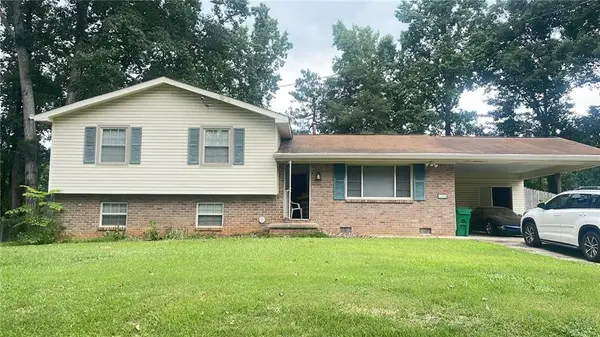 $275,000Coming Soon3 beds 2 baths
1229 De Leon Court, Clarkston, GA 30021
MLS# 7800703Listed by: MARK SPAIN REAL ESTATE


Protect your home and budget from life's surprises with an Assurant Home Warranty, backed by a partner that supports you through every step of homeownership. Explore Plans.
© 2026 Better Homes and Gardens Real Estate LLC. An Anywhere Real Estate company. All rights reserved. Better Homes and Gardens® Real Estate is a registered trademark owned by Meredith Operations Corporation, licensed to Better Homes and Gardens Real Estate LLC and used with permission. Better Homes and Gardens Real Estate LLC fully supports the principles of the Fair Housing Act and the Equal Opportunity Act. Listing information is deemed reliable but is not guaranteed accurate.
Each office is independently owned and operated.
Any services or products provided by third parties are not provided by, affiliated with or related to Better Homes and Gardens Real Estate LLC, or its affiliated companies.