
141 Sherrells Ford Drive, Senoia, GA 30276
Local realty services provided by:Better Homes and Gardens Real Estate Metro Brokers
141 Sherrells Ford Drive,Senoia, GA 30276
$569,900
- 3 Beds
- 3 Baths
- 2,670 sq. ft.
- Single family
- Active
Listed by: heather lloyd
Office: keller williams realty atl. partners
MLS#:10796310
Source:METROMLS
Price summary
- Price:$569,900
- Price per sq. ft.:$213.45
About this home
What if every Saturday started with a stroll to your favorite coffee shop, evenings ended beneath cafe lights in your own backyard, and historic downtown Senoia was just a short walk or golf cart ride away? The dream of being in the center of it all is available with this gracious floorplan that has three bedrooms with flexibility for a fourth bedroom. Nearly every surface has been thoughtfully redesigned from the beautiful premium engineered hardwood flooring to modern smooth ceilings, as well as new carpet, updated lighting, designer finishes, and a stunning chef-inspired kitchen appointed with premium appliances. The result is a home that feels both elevated and inviting, blending modern luxury with timeless classic southern living charm. Designed for easy everyday living, the main level features a seamless floor plan that has a primary ensuite with a walk-in closet. The newly expanded flexible living space on the main level creates the perfect setting for a sunroom, dining room or a home office with views of the beautifully landscaped backyard. Utilize the well-appointed fully renovated kitchen with all new Kitchen Aid appliances including an induction range or you can just step outside to the outdoor kitchen to prepare diverse culinary experiences. Upstairs offers room to grow with two extraordinarily spacious secondary bedrooms and a dedicated full bath, PLUS an additional flexible living space. Optionally use these rooms interchangeably as a 3rd and 4th bedrooms as both have huge closets, or utilize them as a home office, homeschool space, fitness room, playroom, or private guest retreat as this home gives you the flexibility to make it fit your needs. It's the perfect layout for multigenerational living, expanding families or those looking for easy main level living. The outdoor setting is just as impressive. Beautiful landscaping frames the classic Cape Cod exterior, while the fully fenced backyard feels like a private garden retreat. An expansive custom deck, outdoor kitchen, raised garden beds, multiple entertaining areas, and enchanting cafe lights create the perfect setting for everything from quiet mornings with coffee to evenings spent with family and friends. Don't miss the darling outbuilding that has electricity and can be a workshop for him or a garden shed for her. This isn't just a beautifully renovated home. It's the Senoia lifestyle you've been dreaming of. Welcome to the home that gets you back to the living part of life! ***Located in a USDA eligible area with No HOA. A free 12 month interest rate buy-down and free appraisal is available with preferred mortgage broker Sylvia Campbell NMLS#1634439 Friends First Mortgage*** Reach out to the listing agent Heather Lloyd for your private tour today....
Contact an agent
Home facts
- Year built:1998
- Subdivision & Development:Willow Dell
- Listing ID #:10796310
- Updated:September 19, 2026 at 11:01 AM
Rooms and interior
- Bedrooms:3
- Total bathrooms:3
- Full bathrooms:2
- Half bathrooms:1
- Flooring:Carpet, Hardwood, Tile
- Kitchen Description:Breakfast Room, Dishwasher, Microwave, Pantry, Refrigerator
- Bedroom Description:Master On Main Level, Walk-In Closet(s)
- Basement Description:Crawl Space
- Living area:2,670 sq. ft.
Heating and cooling
- Cooling:Central Air
- Heating:Central
- Central air:Yes
Structure and exterior
- Roof:Composition
- Year built:1998
- Building area:2,670 sq. ft.
- Lot area:0.58 Acres
- Lot Features:Private
- Architectural Style:Cape Cod
- Construction Materials:Vinyl Siding
- Exterior Features:Deck, Garden
- Levels:2 Story
Schools
- High school:East Coweta
- Middle school:East Coweta
- Elementary school:Eastside
Utilities
- Water:Public, Water Available
- Sewer:Public Sewer, Sewer Available
Finances and disclosures
- Price:$569,900
- Price per sq. ft.:$213.45
- Tax amount:$4,162 (2025)
Features and amenities
- Appliances:Dishwasher, Gas Water Heater, Microwave, Refrigerator
- Laundry features:Laundry, Laundry Closet
- Amenities:Carbon Monoxide Detector(s), Gas Water Heater
Parking
- Total parking spaces:2
- Parking description:Garage, Side/Rear Entrance
- Garage:Yes
 2026 Georgia MLS. All rights reserved. Information Deem Reliable But Not Guaranteed September 19, 2026
New listings near 141 Sherrells Ford Drive
- Coming Soon
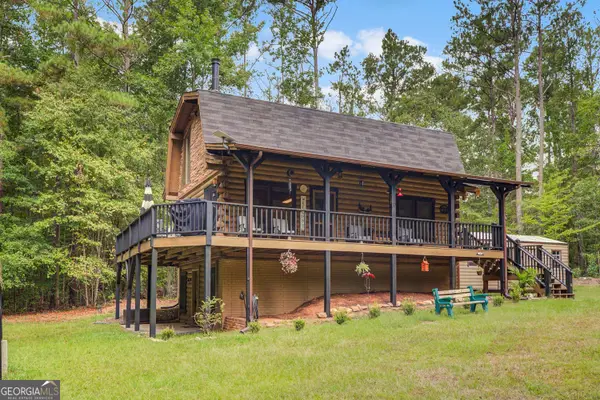 $525,000Coming Soon2 beds 2 baths1,896 sq. ft.
162 Thompson Road, Senoia, GA 30276
MLS# 10848821Listed by: Brick and Branch Real Estate - New
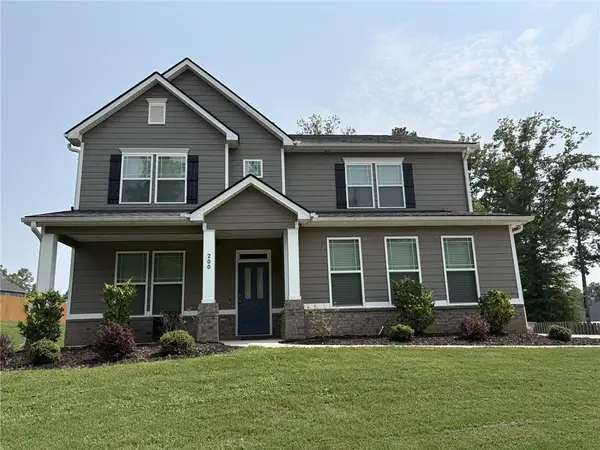 $519,900Active5 beds 3 baths3,301 sq. ft.
200 Darien Drive, Senoia, GA 30276
MLS# 7840523Listed by: SIMPLY LIST - New
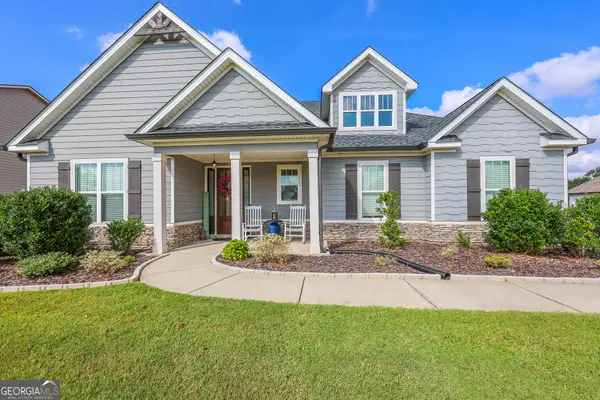 $599,900Active4 beds 4 baths2,770 sq. ft.
275 Graceton Farms Drive, Senoia, GA 30276
MLS# 10848886Listed by: Gari & Gari Realty - New
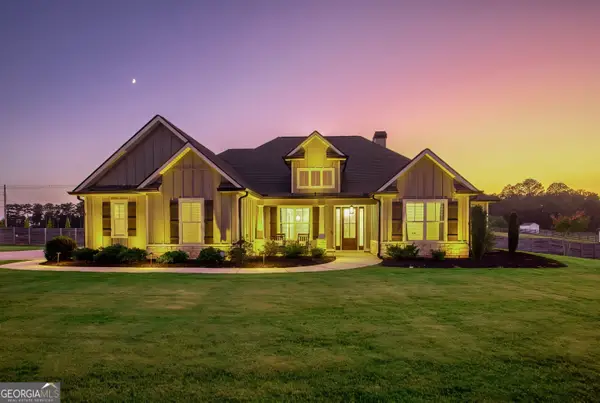 $639,900Active4 beds 4 baths2,979 sq. ft.
155 Graceton Farms Drive, Senoia, GA 30276
MLS# 10848616Listed by: BHHS Georgia Properties - New
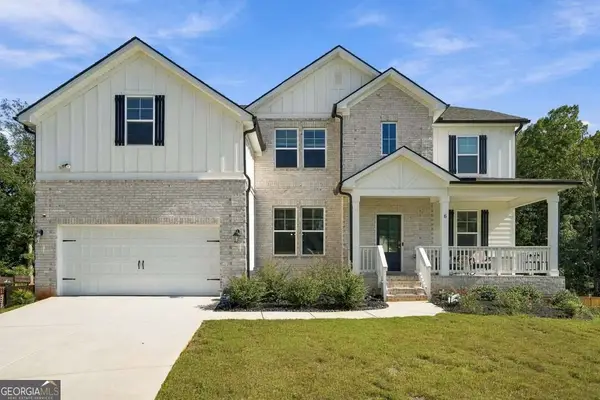 $899,000Active6 beds 5 baths
6 Slick Court #SLICK CT, Senoia, GA 30276
MLS# 10847055Listed by: Real Estate Gurus Realty - New
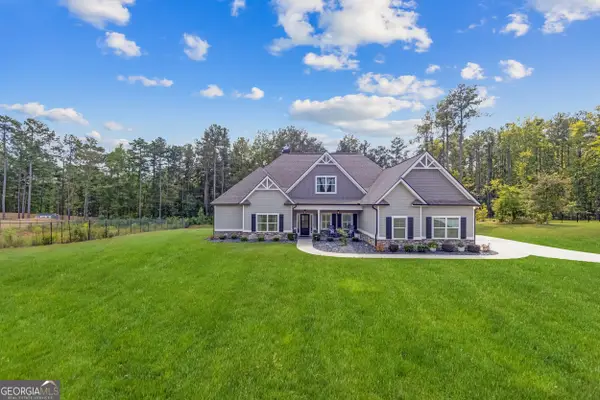 $849,000Active5 beds 4 baths3,690 sq. ft.
82 Riverstone Drive, Senoia, GA 30276
MLS# 10846907Listed by: Rawlings Realty LLC - New
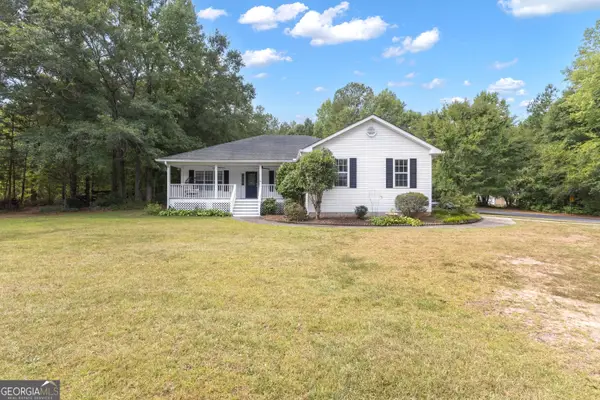 $385,000Active3 beds 2 baths1,574 sq. ft.
8 Melba Court, Senoia, GA 30276
MLS# 10846692Listed by: Keller Williams Realty Atl. Partners - New
 $449,750Active4 beds 3 baths2,188 sq. ft.
32 Meadows Creek Lane, Senoia, GA 30276
MLS# 10846332Listed by: Ansley Real Estate | Christie's Int  $355,000Pending3 beds 2 baths1,468 sq. ft.
137 Suwanee Court, Senoia, GA 30276
MLS# 10846121Listed by: BHHS Georgia Properties- New
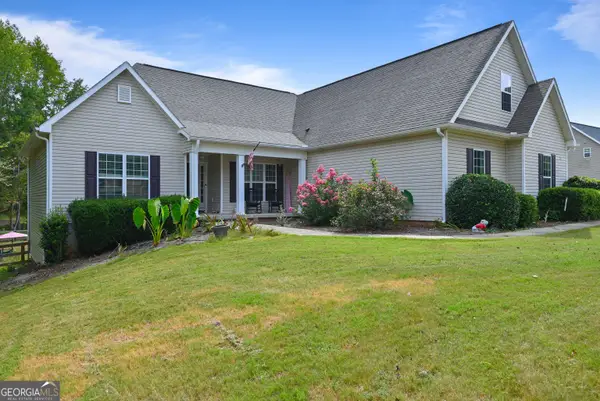 $579,900Active5 beds 4 baths5,163 sq. ft.
42 Meadows Lane, Senoia, GA 30276
MLS# 10845791Listed by: Virtual Properties Realty.com


Protect your home and budget from life's surprises with an Assurant Home Warranty, backed by a partner that supports you through every step of homeownership. Explore Plans.
© 2026 Better Homes and Gardens Real Estate LLC. An Anywhere Real Estate company. All rights reserved. Better Homes and Gardens® Real Estate is a registered trademark owned by Meredith Operations Corporation, licensed to Better Homes and Gardens Real Estate LLC and used with permission. Better Homes and Gardens Real Estate LLC fully supports the principles of the Fair Housing Act and the Equal Opportunity Act. Listing information is deemed reliable but is not guaranteed accurate.
Each office is independently owned and operated.
Any services or products provided by third parties are not provided by, affiliated with or related to Better Homes and Gardens Real Estate LLC, or its affiliated companies.