
1735 Highway 85, Senoia, GA 30276
Local realty services provided by:Better Homes and Gardens Real Estate Metro Brokers
1735 Highway 85,Senoia, GA 30276
$720,000
- 2 Beds
- 3 Baths
- 2,583 sq. ft.
- Single family
- Active
Listed by: dawn cochran
Office: southern classic realtors
MLS#:7854355
Source:FIRSTMLS
Price summary
- Price:$720,000
- Price per sq. ft.:$278.75
About this home
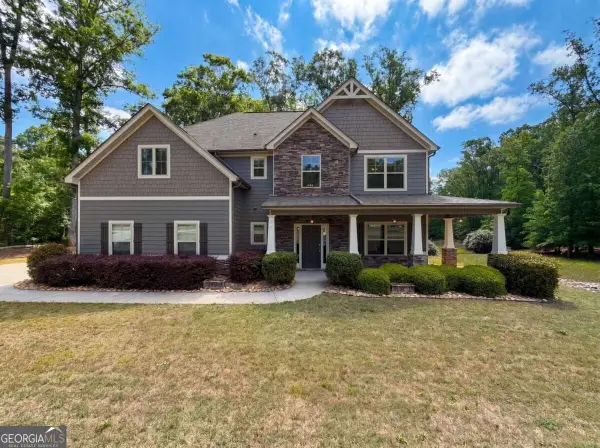
If you're dreaming of a true, timeless farmhouse, this is the real deal! Bring your horses, cows, donkeys, goats and chickens! You do not want to miss this adorable mini farm just 3 miles from historic downtown Senoia! Situated on 15.9 beautiful acres, this unique property offers privacy, space and versatility, with approximately 6 acres of fenced pasture, a 23' x 24' barn with electricity, loft, two stalls and adjoining fenced paddock, plus a 15' x 34' pole barn/RV canopy. A creek runs along the front of the property, while the home is tucked well off the road at the rear for a very private setting. Gardeners will love the multiple gardening areas and the new cedar greenhouse, as well as the existing pecan, black walnut, pear, and nectarine trees, and blackberry, blueberry, and raspberry bushes. This 2 bedroom, 2.5 bath home offers a spacious, open floor plan filled with character. The impressive great room features soaring beamed ceilings, beautiful heart pine hardwood floors, a brick, wood burning fireplace and shiplap accents. Recessed lighting has been added to the great room, and overhead lighting and ceiling fans throughout the home have been updated. The large kitchen opens seamlessly to the great room and features quartz countertops, tile backsplash, center island and all-new stainless steel appliances. An adjoining formal dining room with new LVP flooring offers flexibility and could easily serve as a sunroom or additional sitting area. The spacious primary suite is conveniently located on the main level and features a recently renovated bath with beautiful tile flooring, new vanity and lighting, tiled shower with glass door and TWO walk-in closets. A renovated half bath is also located just off the kitchen. Upstairs, a huge open loft provides incredible additional living space and offers the potential for a third bedroom, home office, recreation room or studio. A second bedroom and full bath with dual vanities and a tub/shower with tiled surround complete the upper level. Numerous recent improvements make this property ready to enjoy, including a new metal roof with gutter guard system, new well pump and new water filtration system. The front of the home has been updated with new porch decking and a beautiful new front door. The majority of the home's interior has also been freshly painted, along with the updated lighting, fans and recessed lighting. Whether you've dreamed of keeping horses at home, starting a hobby farm, creating a homestead, gardening on a larger scale or simply enjoying acreage and privacy without giving up convenience, this special Senoia property offers endless possibilities-all just minutes from shopping, dining, entertainment and the charm of historic downtown Senoia. (Please note when touring the property, there may be honey bees on the premises - do not approach the bee boxes)...
Contact an agent
Home facts
- Year built:1973
- Subdivision & Development:None
- Listing ID #:7854355
- Updated:October 16, 2026 at 04:48 PM
Rooms and interior
- Bedrooms:2
- Total bathrooms:3
- Full bathrooms:2
- Half bathrooms:1
- Flooring:Carpet, Ceramic Tile, Hardwood, Vinyl
- Dining Description:Great Room, Open Concept
- Bathrooms Description:Double Vanity, Shower Only
- Kitchen Description:Breakfast Bar, Country Kitchen, Dishwasher, Electric Range, Kitchen Island, Microwave, Refrigerator, Solid Surface Counters
- Bedroom Description:Master on Main
- Basement Description:Crawl Space
- Living area:2,583 sq. ft.
Heating and cooling
- Cooling:Ceiling Fan(s), Central Air
- Heating:Central, Electric
- Central air:Yes
Structure and exterior
- Roof:Metal
- Year built:1973
- Building area:2,583 sq. ft.
- Lot area:15.9 Acres
- Lot Features:Back Yard, Creek On Lot, Farm, Front Yard, Pasture, Private
- Architectural Style:Country, Farmhouse
- Construction Materials:Cement Siding, Concrete
- Exterior Features:Covered, Enclosed, Front Porch, Garden, Private Yard, Rear Stairs, Wrap Around
- Levels:1.5 Story
Schools
- High school:East Coweta
- Middle school:East Coweta
- Elementary school:Eastside - Coweta
Utilities
- Water:Well
- Sewer:Septic Tank
Finances and disclosures
- Price:$720,000
- Price per sq. ft.:$278.75
- Tax amount:$2,755 (2026)
Features and amenities
- Laundry features:Dryer, In Kitchen, Main Level, Washer
- Amenities:Beamed Ceilings, Cathedral Ceiling(s), Electric Water Heater, High Ceilings 9 ft Lower, High Ceilings 9 ft Main, High Ceilings 9 ft Upper, High Speed Internet, His and Hers Closets, Walk-In Closet(s)
Parking
- Total parking spaces:2
- Parking description:2 Carport Space(s), Attached, Carport
- Carport spaces:2
 Listings identified with the FMLS IDX logo come from FMLS and are held by brokerage firms other than the owner of this website. The listing brokerage is identified in any listing details. Information is deemed reliable but is not guaranteed. If you believe any FMLS listing contains material that infringes your copyrighted work please click here (https://www.fmls.com/dmca) to review our DMCA policy and learn how to submit a takedown request. ©2026 First Multiple Listing Service, Inc.
New listings near 1735 Highway 85
- Coming Soon
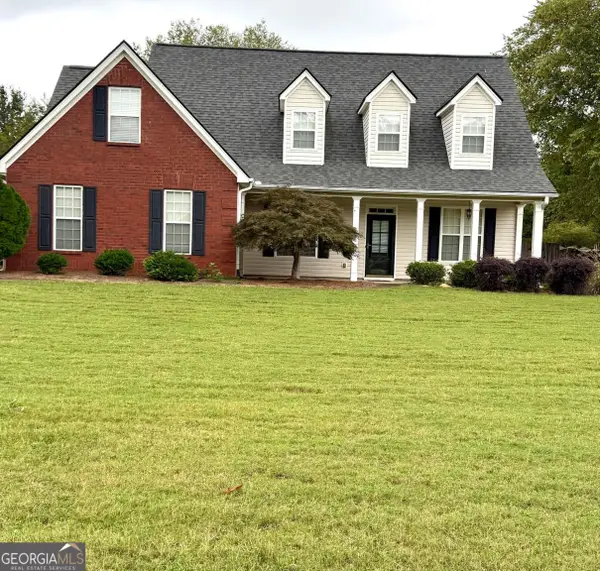 $449,900Coming Soon3 beds 3 baths2,285 sq. ft.
35 Wrightsburg Court, Senoia, GA 30276
MLS# 10868795Listed by: Dwelli - New
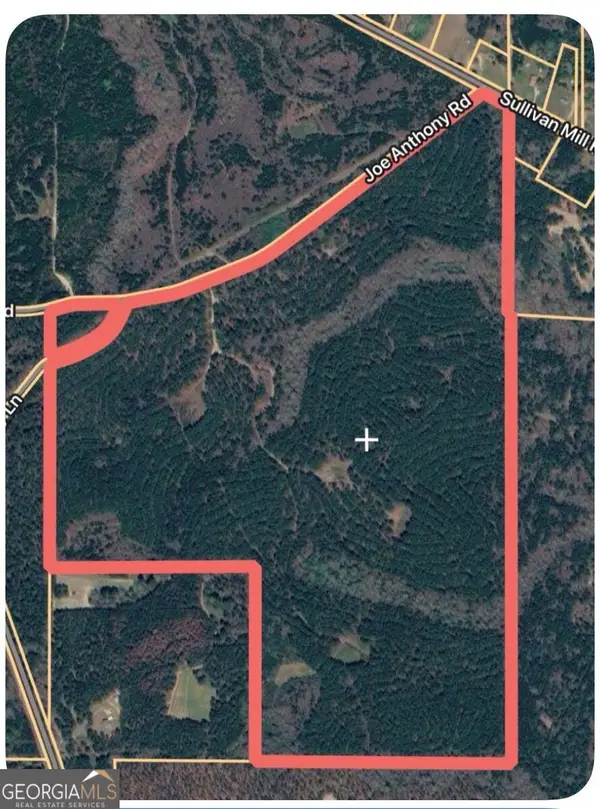 $2,276,000Active204.31 Acres
0 Joe Anthony Rd, Senoia, GA 30276
MLS# 10874186Listed by: Gene Reynolds Realty Inc. - New
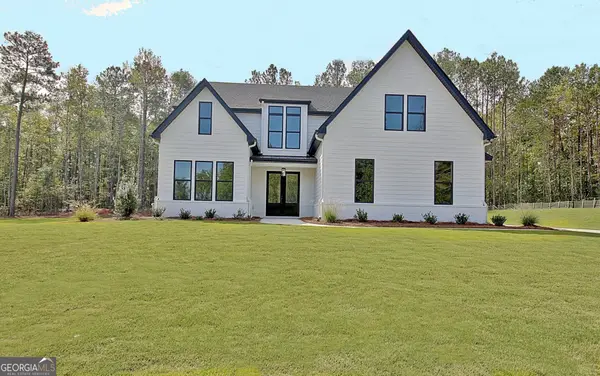 $719,900Active4 beds 4 baths3,113 sq. ft.
188 Ryeland Drive, Senoia, GA 30276
MLS# 10873814Listed by: Keller Williams Realty Atl. Partners - New
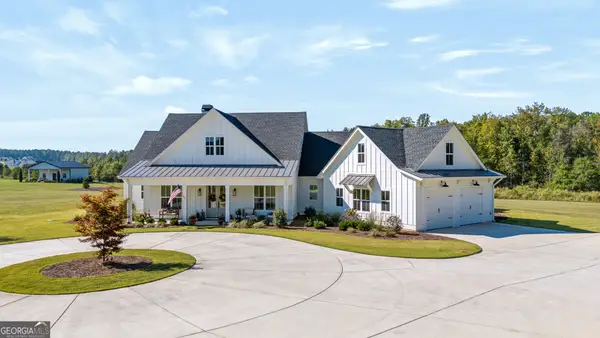 $849,000Active4 beds 4 baths3,092 sq. ft.
689 Elders Mill Road, Senoia, GA 30276
MLS# 10873106Listed by: BHHS Georgia Properties - New
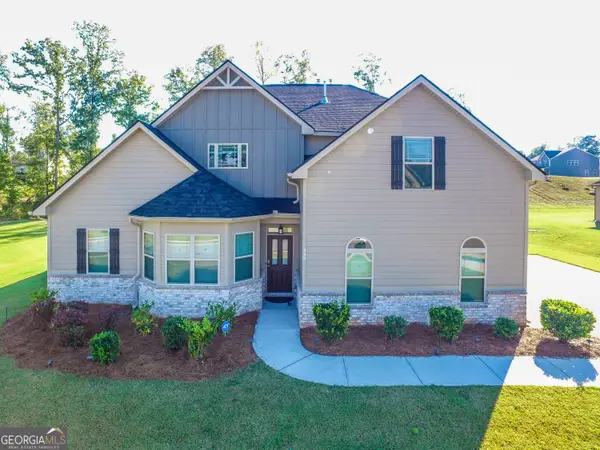 $509,900Active4 beds 4 baths2,996 sq. ft.
330 Darien Drive, Senoia, GA 30276
MLS# 10872765Listed by: BHHS Georgia Properties - New
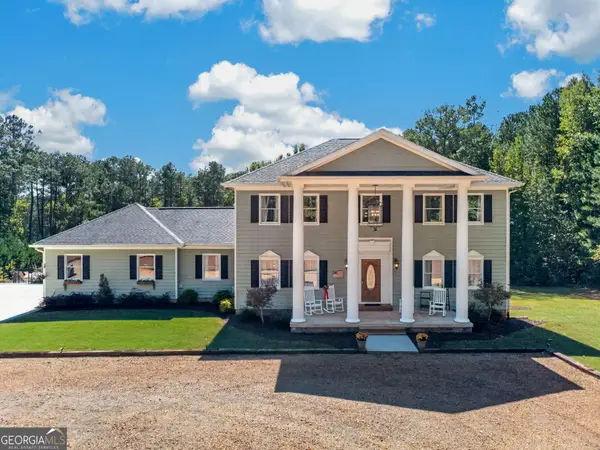 $799,000Active5 beds 3 baths3,134 sq. ft.
5705 Gordon Road, Senoia, GA 30276
MLS# 10872797Listed by: eXp Realty - New
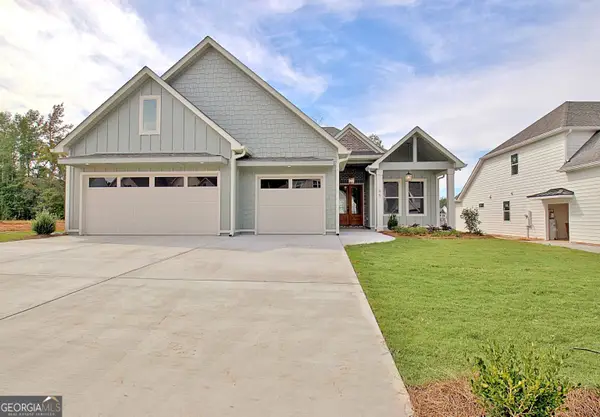 $654,000Active4 beds 3 baths2,250 sq. ft.
95 Loring Lane, Senoia, GA 30276
MLS# 10872251Listed by: Keller Williams Realty Atl. Partners - New
 $1,680,000Active4 beds 5 baths4,662 sq. ft.
LOT 1 (40+/- AC Line Creek Rd, Senoia, GA 30276
MLS# 10871762Listed by: Southern Classic Realtors - New
 $450,000Active4 beds 3 baths2,755 sq. ft.
92 Old Bailey Farms Drive, Senoia, GA 30276
MLS# 10871469Listed by: Mark Spain Real Estate


Protect your home and budget from life's surprises with an Assurant Home Warranty, backed by a partner that supports you through every step of homeownership. Explore Plans.
© 2026 Better Homes and Gardens Real Estate LLC. An Anywhere Real Estate company. All rights reserved. Better Homes and Gardens® Real Estate is a registered trademark owned by Meredith Operations Corporation, licensed to Better Homes and Gardens Real Estate LLC and used with permission. Better Homes and Gardens Real Estate LLC fully supports the principles of the Fair Housing Act and the Equal Opportunity Act. Listing information is deemed reliable but is not guaranteed accurate.
Each office is independently owned and operated.
Any services or products provided by third parties are not provided by, affiliated with or related to Better Homes and Gardens Real Estate LLC, or its affiliated companies.