
188 Ryeland Drive, Senoia, GA 30276
Local realty services provided by:Better Homes and Gardens Real Estate Jackson Realty
188 Ryeland Drive,Senoia, GA 30276
$719,900
- 4 Beds
- 4 Baths
- 3,113 sq. ft.
- Single family
- Active
Listed by: cindy barnard
Office: keller williams realty atl. partners
MLS#:10873814
Source:METROMLS
Price summary
- Price:$719,900
- Price per sq. ft.:$231.26
- Monthly HOA dues:$54.17
About this home
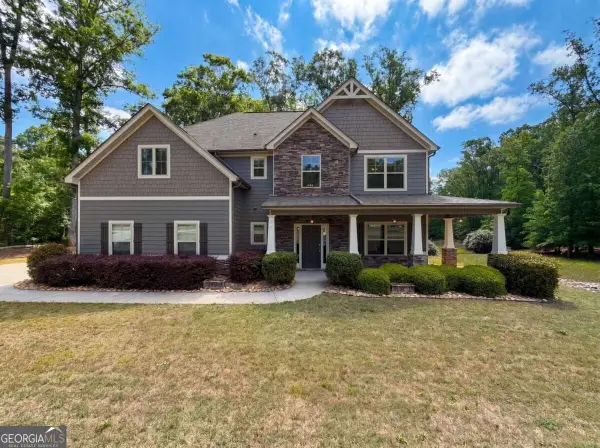
100% complete and a $20,000.00 builder incentive towards your closing costs this house should be your next home! Custom built by Barentine Downing Construction, Inc., this beautiful four-bedroom, four-bath home offers the perfect blend of comfort, style, and everyday convenience, complete with a spacious three-car garage. From the moment you arrive, the covered front porch creates a warm and inviting first impression, featuring a tongue-and-groove ceiling and beautiful double entry front doors as well as a welcoming foyer. The covered back porch provides an ideal setting for relaxing, entertaining, or enjoying peaceful mornings while overlooking the yard with front and rear irrigation. Inside, thoughtful design meets effortless livability. A guest bedroom and full bath near the entry offer privacy and convenience for visitors. The spacious laundry room includes additional cabinetry above the washer and dryer area, making organization easy. The main-level primary suite is a true retreat, featuring a generous closet, separate vanities, a slipper tub, private toilet room, and linen closet. The open-concept great room, complete with a fireplace, flows seamlessly into the kitchen and breakfast area, creating a welcoming space for gatherings and everyday living. The kitchen is designed to impress with quartz countertops and backsplash, a large island with a ceramic farmhouse sink, and stainless steel appliances, including a gas stove, microwave drawer, and dishwasher. A spacious pantry with a dedicated coffee bar area and an additional storage closet near the garage provide plenty of room to keep everything organized. Upstairs, two bedrooms, two full baths, and an additional media area offer flexible space for family, guests, a home office, or movie nights. Throughout the home, premium features add comfort and peace of mind, including quartz countertops, a tankless water heater, natural gas, high-speed internet, and foam insulation in the rafters and LVP throughout the home. With its inviting outdoor spaces, spacious layout, upscale finishes, and thoughtful design, this home is truly a must-see. Come experience the comfort, quality, and lifestyle this exceptional home has to offer-and make it yours!...
Contact an agent
Home facts
- Year built:2026
- Subdivision & Development:Greyfairs
- Listing ID #:10873814
- Updated:October 16, 2026 at 08:26 PM
Rooms and interior
- Bedrooms:4
- Total bathrooms:4
- Full bathrooms:4
- Bathrooms Description:Double Vanity, Separate Shower, Soaking Tub, Tile Bath
- Kitchen Description:Breakfast Bar, Breakfast Room, Dishwasher, Kitchen Island, Microwave, Oven/Range (Combo), Pantry, Solid Surface Counters, Stainless Steel Appliance(s), Walk-in Pantry
- Bedroom Description:Master On Main Level, Split Bedroom Plan, Walk-In Closet(s)
- Living area:3,113 sq. ft.
Heating and cooling
- Cooling:Ceiling Fan(s), Central Air, Electric
- Heating:Central, Natural Gas
- Central air:Yes
Structure and exterior
- Roof:Composition
- Year built:2026
- Building area:3,113 sq. ft.
- Lot area:1.06 Acres
- Lot Features:Level
- Architectural Style:Traditional
- Construction Materials:Brick
- Exterior Features:Deck/Patio, Garden, Sprinkler System
- Foundation Description:Slab
- Levels:2 Story
Schools
- High school:East Coweta
- Middle school:East Coweta
- Elementary school:Poplar Road
Utilities
- Water:Public, Water Available
- Sewer:Septic Tank
Finances and disclosures
- Price:$719,900
- Price per sq. ft.:$231.26
- Tax amount:$844 (2025)
Features and amenities
- Appliances:Dishwasher, Microwave, Oven/Range (Combo), Stainless Steel Appliance(s), Tankless Water Heater
- Laundry features:Laundry
- Amenities:Beamed Ceilings, Carbon Monoxide Detector(s), Double Pane Windows, High Ceilings, Smoke Detector(s), Tankless Water Heater, Tray Ceiling(s), Vaulted Ceiling(s)
Parking
- Total parking spaces:3
- Parking description:Attached, Garage, Garage Door Opener, Parking Pad
- Garage:Yes
 2026 Georgia MLS. All rights reserved. Information Deem Reliable But Not Guaranteed October 16, 2026
New listings near 188 Ryeland Drive
- Coming Soon
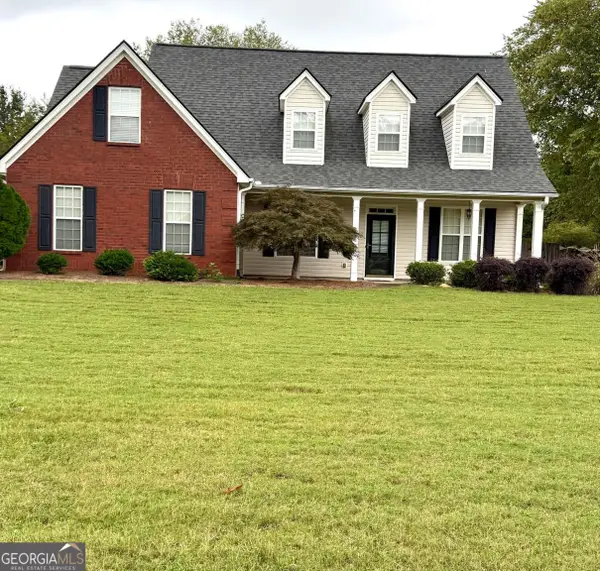 $449,900Coming Soon3 beds 3 baths2,285 sq. ft.
35 Wrightsburg Court, Senoia, GA 30276
MLS# 10868795Listed by: Dwelli - New
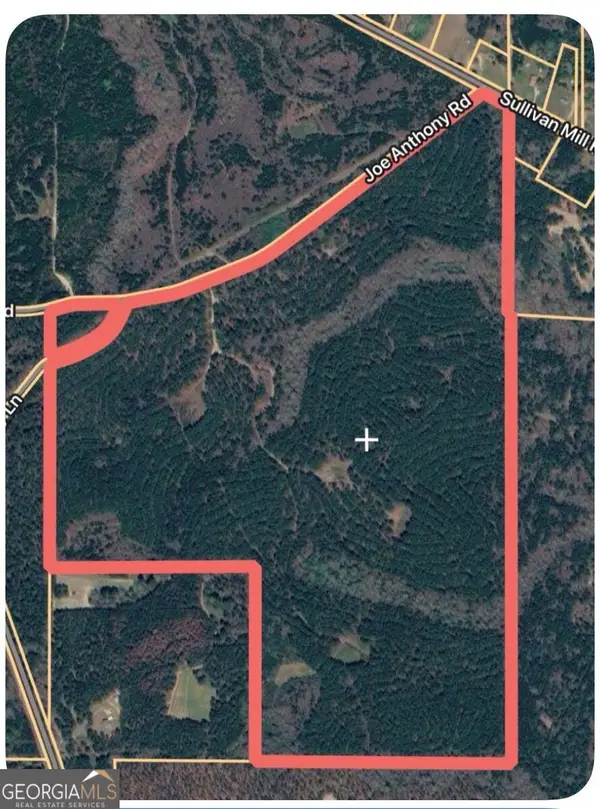 $2,276,000Active204.31 Acres
0 Joe Anthony Rd, Senoia, GA 30276
MLS# 10874186Listed by: Gene Reynolds Realty Inc. - New
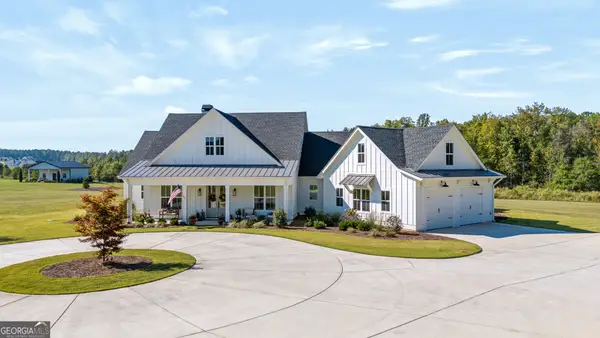 $849,000Active4 beds 4 baths3,092 sq. ft.
689 Elders Mill Road, Senoia, GA 30276
MLS# 10873106Listed by: BHHS Georgia Properties - New
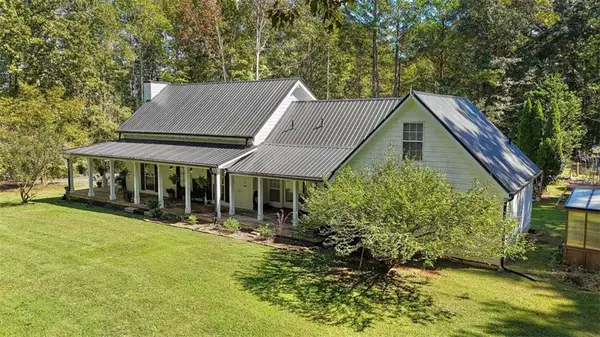 $720,000Active2 beds 3 baths2,583 sq. ft.
1735 Highway 85, Senoia, GA 30276
MLS# 7854355Listed by: SOUTHERN CLASSIC REALTORS - New
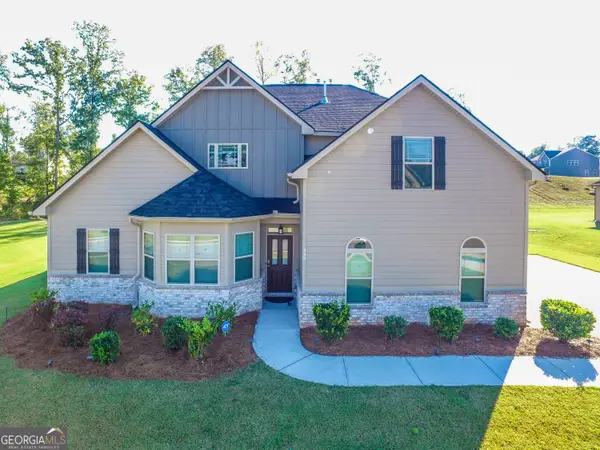 $509,900Active4 beds 4 baths2,996 sq. ft.
330 Darien Drive, Senoia, GA 30276
MLS# 10872765Listed by: BHHS Georgia Properties - New
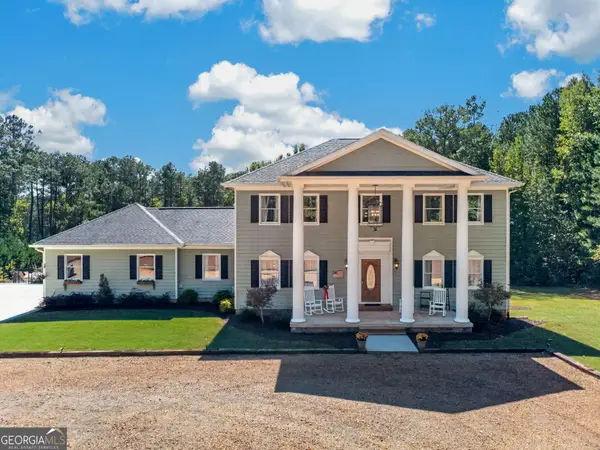 $799,000Active5 beds 3 baths3,134 sq. ft.
5705 Gordon Road, Senoia, GA 30276
MLS# 10872797Listed by: eXp Realty - New
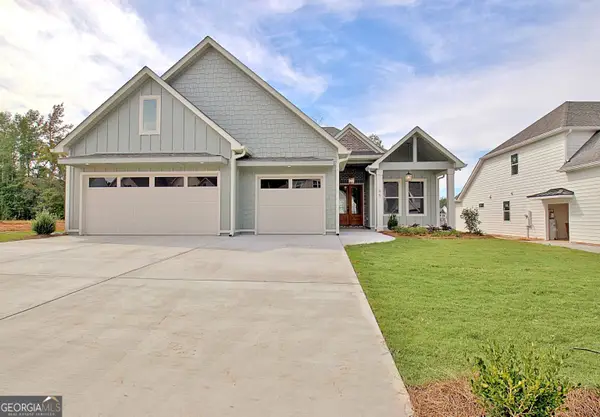 $654,000Active4 beds 3 baths2,250 sq. ft.
95 Loring Lane, Senoia, GA 30276
MLS# 10872251Listed by: Keller Williams Realty Atl. Partners - New
 $1,680,000Active4 beds 5 baths4,662 sq. ft.
LOT 1 (40+/- AC Line Creek Rd, Senoia, GA 30276
MLS# 10871762Listed by: Southern Classic Realtors - New
 $450,000Active4 beds 3 baths2,755 sq. ft.
92 Old Bailey Farms Drive, Senoia, GA 30276
MLS# 10871469Listed by: Mark Spain Real Estate


Protect your home and budget from life's surprises with an Assurant Home Warranty, backed by a partner that supports you through every step of homeownership. Explore Plans.
© 2026 Better Homes and Gardens Real Estate LLC. An Anywhere Real Estate company. All rights reserved. Better Homes and Gardens® Real Estate is a registered trademark owned by Meredith Operations Corporation, licensed to Better Homes and Gardens Real Estate LLC and used with permission. Better Homes and Gardens Real Estate LLC fully supports the principles of the Fair Housing Act and the Equal Opportunity Act. Listing information is deemed reliable but is not guaranteed accurate.
Each office is independently owned and operated.
Any services or products provided by third parties are not provided by, affiliated with or related to Better Homes and Gardens Real Estate LLC, or its affiliated companies.