
260 Nixon Road, Senoia, GA 30276
Local realty services provided by:Better Homes and Gardens Real Estate Metro Brokers
260 Nixon Road,Senoia, GA 30276
$829,000
- 6 Beds
- 5 Baths
- 4,189 sq. ft.
- Single family
- Active
Listed by: jacqueline campbell
Office: remax concierge
MLS#:10802989
Source:METROMLS
Price summary
- Price:$829,000
- Price per sq. ft.:$197.9
About this home
NO HOA! FINISHED BASEMENT that includes a full, working kitchen. Cape Cod / Southern Living exterior has front and back porches and sits on 6 VERY PRIVATE acres with a long driveway and lush canopy of trees surrounding the home. HUGE DETACHED RV AND EXPANDED GARAGE/PARKING for all the toys you'll want to have. MULTI-GENERATIONAL SETUP and HIGH SPEED INTERNET! 3 bedrooms (including primary suite) on the main floor, with 2 bedrooms PLUS a large loft area upstairs and 1 bedroom on the terrace level. This well maintained traditional layout home has common spaces that feel intimate and warm but tons of additional spaces to gather--both inside and out!-- with friends and loved ones. UPDATED kitchen and master bath, with stylish finishes like upgraded lighting fixtures, plumbing fixtures, granite, and cabinets. Finished basement has living area, kitchen, full bath, bedroom, and storage. NEW / NEWER MECHANICAL SYSTEMS mean the heavy lifting for maintaining the home has been done: Roof 2020, 5-ton HVAC in 2023 has ongoing maintenance plan through Progressive Heating and Air, new water heater, new 1,500-gallon septic drain field. Renovated porches, paved driveway, and Zoysia grass front/back. Bonus: 24x40 under-roof space w/ electric, 12x40 enclosed, and boat/RV garage door. Poured foundation basement walls, with 2 car attached garage and additional detached garages large enough to accommodate supersized RV and boat....
Contact an agent
Home facts
- Year built:2002
- Subdivision & Development:NONE
- Listing ID #:10802989
- Updated:August 25, 2026 at 11:02 AM
Rooms and interior
- Bedrooms:6
- Total bathrooms:5
- Full bathrooms:4
- Half bathrooms:1
- Flooring:Carpet, Hardwood, Vinyl
- Dining Description:Separate Room
- Bathrooms Description:Double Vanity, Separate Shower, Soaking Tub, Tile Bath
- Kitchen Description:Breakfast Area, Dishwasher, Kitchen Island, Microwave, Oven/Range (Combo), Second Kitchen, Solid Surface Counters, Stainless Steel Appliance(s)
- Bedroom Description:Master On Main Level, Walk-In Closet(s)
- Basement Description:Bath Finished, Concrete, Daylight, Exterior Entry, Finished, Full, Interior Entry
- Living area:4,189 sq. ft.
Heating and cooling
- Cooling:Ceiling Fan(s), Central Air, Electric, Heat Pump
- Heating:Central, Electric, Heat Pump
- Central air:Yes
Structure and exterior
- Roof:Composition
- Year built:2002
- Building area:4,189 sq. ft.
- Lot area:6 Acres
- Lot Features:Private
- Architectural Style:Cape Cod, Ranch, Traditional
- Construction Materials:Vinyl Siding
- Exterior Features:Deck, Deck/Patio, Garden
- Levels:3+ Story
Schools
- High school:East Coweta
- Middle school:East Coweta
- Elementary school:Eastside
Utilities
- Water:Private, Well
- Sewer:Septic Tank
Finances and disclosures
- Price:$829,000
- Price per sq. ft.:$197.9
- Tax amount:$4,785 (2024)
Features and amenities
- Appliances:Dishwasher, Electric Water Heater, Microwave, Oven/Range (Combo), Stainless Steel Appliance(s)
- Laundry features:In Mud Room, Laundry
- Amenities:Double Pane Windows, Electric Water Heater, High Ceilings, In-Law Floorplan, Smoke Detector(s), Vaulted Ceiling(s)
Parking
- Total parking spaces:4
- Parking description:Attached, Detached Parking, Garage, Garage Door Opener, Kitchen Level, Parking Pad, RV / Boat Parking, Storage
- Garage:Yes
 2026 Georgia MLS. All rights reserved. Information Deem Reliable But Not Guaranteed August 25, 2026
New listings near 260 Nixon Road
- New
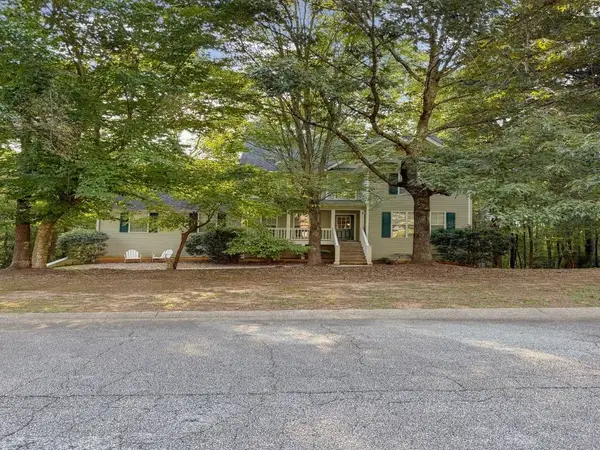 $471,500Active6 beds 4 baths3,163 sq. ft.
80 Teal, Senoia, GA 30276
MLS# 7807972Listed by: TALLY REAL ESTATE GROUP, LLC - New
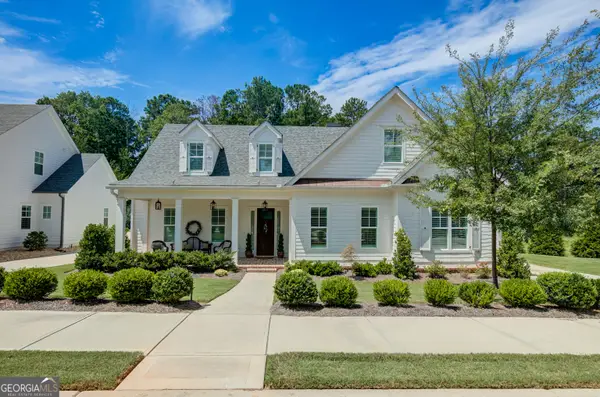 $969,000Active4 beds 4 baths3,357 sq. ft.
315 Traditions Way, Senoia, GA 30276
MLS# 10832029Listed by: Southern Real Estate Properties - New
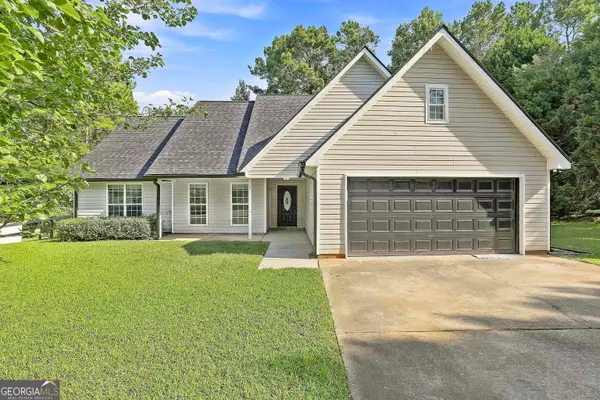 $335,000Active3 beds 2 baths1,534 sq. ft.
677 Al Roberts Road, Senoia, GA 30276
MLS# 10831683Listed by: Keller Williams Southern Premier RE - New
 $692,635Active4 beds 3 baths2,948 sq. ft.
6-56 First Flight Drive, Senoia, GA 30276
MLS# 10831348Listed by: Lindsey Marketing Group - New
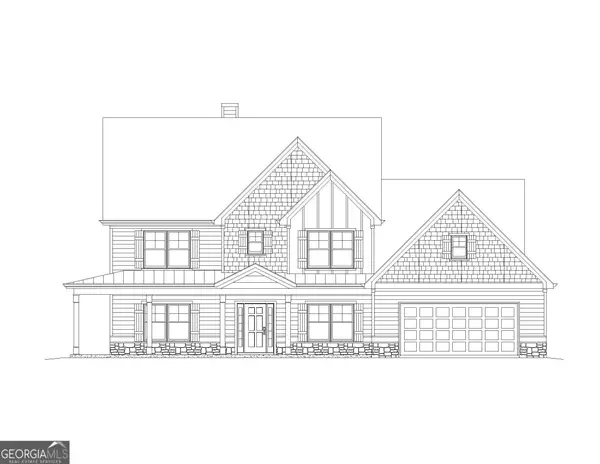 $706,030Active4 beds 4 baths3,509 sq. ft.
6-55 First Flight Drive, Senoia, GA 30276
MLS# 10831352Listed by: Lindsey Marketing Group - New
 $776,690Active5 beds 5 baths4,215 sq. ft.
144 Gloria Cove, Senoia, GA 30276
MLS# 10831273Listed by: Lindsey Marketing Group - New
 $780,555Active4 beds 4 baths3,702 sq. ft.
393 Grove Park, Senoia, GA 30276
MLS# 10831299Listed by: Lindsey Marketing Group - New
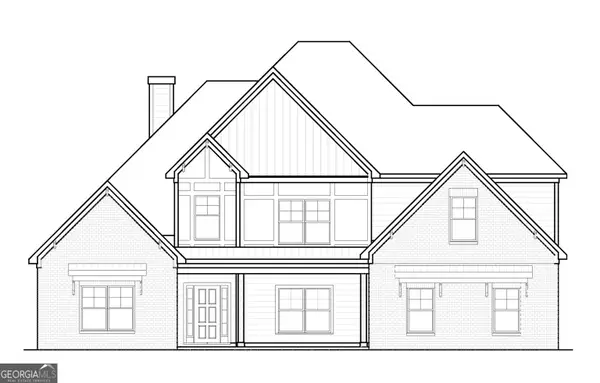 $816,665Active5 beds 5 baths4,215 sq. ft.
5-44 Tattersall Way, Senoia, GA 30276
MLS# 10831320Listed by: Lindsey Marketing Group - New
 $485,000Active3 beds 2 baths2,098 sq. ft.
210 Southridge, Senoia, GA 30276
MLS# 10831321Listed by: Keller Williams Realty Atl. Partners - New
 $920,000Active5 beds 4 baths4,209 sq. ft.
695 Dead Oak Road, Senoia, GA 30276
MLS# 10831158Listed by: Keller Williams Realty Atl. Partners


Protect your home and budget from life's surprises with an Assurant Home Warranty, backed by a partner that supports you through every step of homeownership. Explore Plans.
© 2026 Better Homes and Gardens Real Estate LLC. An Anywhere Real Estate company. All rights reserved. Better Homes and Gardens® Real Estate is a registered trademark owned by Meredith Operations Corporation, licensed to Better Homes and Gardens Real Estate LLC and used with permission. Better Homes and Gardens Real Estate LLC fully supports the principles of the Fair Housing Act and the Equal Opportunity Act. Listing information is deemed reliable but is not guaranteed accurate.
Each office is independently owned and operated.
Any services or products provided by third parties are not provided by, affiliated with or related to Better Homes and Gardens Real Estate LLC, or its affiliated companies.