
43 Starlight Drive, Senoia, GA 30276
Local realty services provided by:Better Homes and Gardens Real Estate Metro Brokers
43 Starlight Drive,Senoia, GA 30276
$925,000
- 5 Beds
- 4 Baths
- 3,952 sq. ft.
- Single family
- Active
Listed by: maria addison
Office: chapman hall realtors atlanta north
MLS#:10886881
Source:METROMLS
Price summary
- Price:$925,000
- Price per sq. ft.:$234.06
About this home
LUXURY LIVING, PRIVACY & ELEGANCE-3.37 ACRES JUST 4 MINUTES FROM DOWNTOWN SENOIA! Built in 2025, this stunning 3,952 sq. ft. beautifully appointed living space home features 5 bedrooms, 3.5 bathrooms, and exceptional custom upgrades throughout. Situated on a fully fenced 3.37-acre corner lot, the property offers a beautiful custom iron automatic gate with coded entry for added privacy and security. The elegant open-concept design showcases soaring ceilings, exposed beams, custom wood ceiling details, and a beautiful fireplace. The gourmet kitchen features an oversized island, spacious walk-in pantry with custom cabinetry and organizers, stainless steel appliances, and a premium gas cooktop. The luxurious main-level owner's suite offers a walk-in shower and separate soaking tub. Every bedroom feature custom California-style walk-in closet with beautifully designed cabinetry and organizers. The main level also includes two additional bedrooms with a Jack-and-Jill bathroom and a bonus room with its own fireplace, perfect for an office or fitness room. Upstairs offers two additional bedrooms, a full bath, and a spacious second living area. Beautifully appointed with custom, high-end plantation shutters throughout, adding timeless elegance and sophistication. Gorgeous hardwood floors throughout, upscale fixtures, custom accent walls, a separate laundry room, and a two-car garage with additional storage complete this exceptional home. Enjoy outdoor dining and entertaining on the covered patio overlooking your private acreage. Sprinkler system installed. Too many upgrades to list - a truly exceptional property that MUST BE SEEN!...
Contact an agent
Home facts
- Year built:2025
- Subdivision & Development:Georgian Pines Sub
- Listing ID #:10886881
- Updated:November 09, 2026 at 12:16 PM
Rooms and interior
- Bedrooms:5
- Total bathrooms:4
- Full bathrooms:3
- Half bathrooms:1
- Flooring:Hardwood
- Bathrooms Description:Double Vanity, Separate Shower, Soaking Tub, Tile Bath
- Kitchen Description:Breakfast Area, Breakfast Bar, Cooktop, Dishwasher, Kitchen Island, Microwave, Oven (Wall), Pantry, Refrigerator, Solid Surface Counters, Stainless Steel Appliance(s), Walk-in Pantry
- Bedroom Description:Master On Main Level, Walk-In Closet(s)
- Living area:3,952 sq. ft.
Heating and cooling
- Cooling:Ceiling Fan(s), Central Air, Dual, Electric, Heat Pump, Zoned
- Heating:Central, Dual, Electric, Zoned
- Central air:Yes
Structure and exterior
- Roof:Composition
- Year built:2025
- Building area:3,952 sq. ft.
- Lot area:3.37 Acres
- Lot Features:Corner Lot, Private
- Architectural Style:Contemporary
- Construction Materials:Concrete
- Exterior Features:Deck/Patio, Sprinkler System
- Foundation Description:Slab
- Levels:2 Story
Schools
- High school:East Coweta
- Middle school:East Coweta
- Elementary school:Eastside
Utilities
- Water:Public
- Sewer:Septic Tank
Finances and disclosures
- Price:$925,000
- Price per sq. ft.:$234.06
Features and amenities
- Appliances:Cooktop, Dishwasher, Dryer, Electric Water Heater, Microwave, Oven (Wall), Refrigerator, Stainless Steel Appliance(s), Washer
- Laundry features:Dryer, In Mud Room, Laundry, Washer
- Amenities:Beamed Ceilings, Double Pane Windows, Electric Water Heater, High Ceilings, Pulldown Attic Stairs, Tray Ceiling(s)
Parking
- Total parking spaces:2
- Parking description:Attached, Garage, Garage Door Opener, Kitchen Level, Side/Rear Entrance
- Garage:Yes
 2026 Georgia MLS. All rights reserved. Information Deem Reliable But Not Guaranteed November 9, 2026
New listings near 43 Starlight Drive
- New
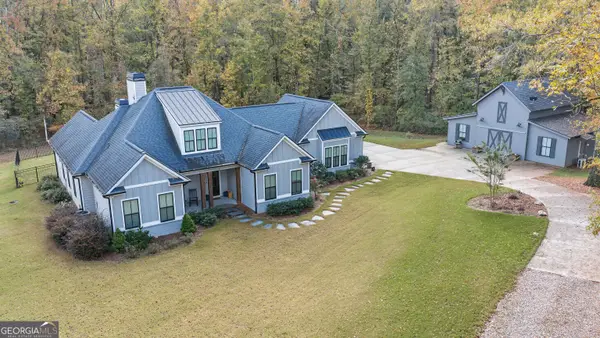 $849,900Active4 beds 3 baths2,245 sq. ft.
861 Elders Mill Road, Senoia, GA 30276
MLS# 10886127Listed by: Southern Classic Realtors - New
 $495,000Active3 beds 2 baths2,112 sq. ft.
1058 Sid Hunter Road, Senoia, GA 30276
MLS# 10885964Listed by: BHHS Georgia Properties - New
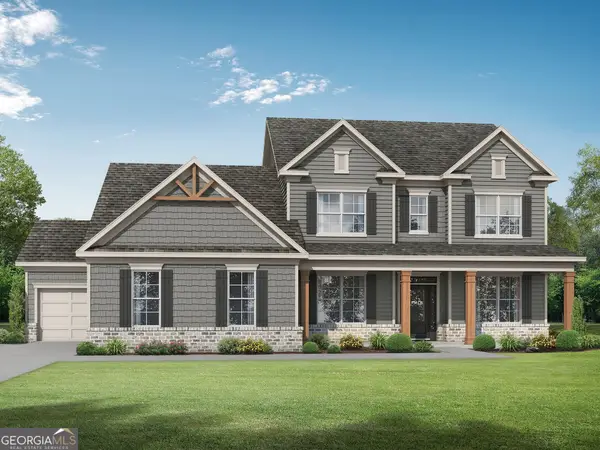 $949,900Active4 beds 4 baths3,554 sq. ft.
79 Cloverfield Trail, Senoia, GA 30276
MLS# 10885121Listed by: Re/Max Tru, Inc. - New
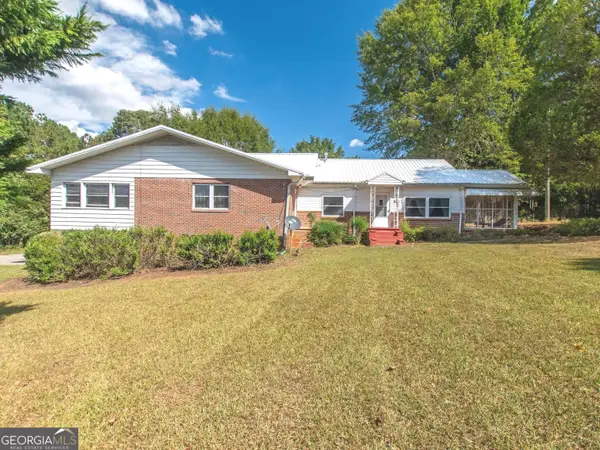 $1,865,000Active3 beds 2 baths3,039 sq. ft.
940 Sid Hunter Road, Senoia, GA 30276
MLS# 10884857Listed by: BHHS Georgia Properties - New
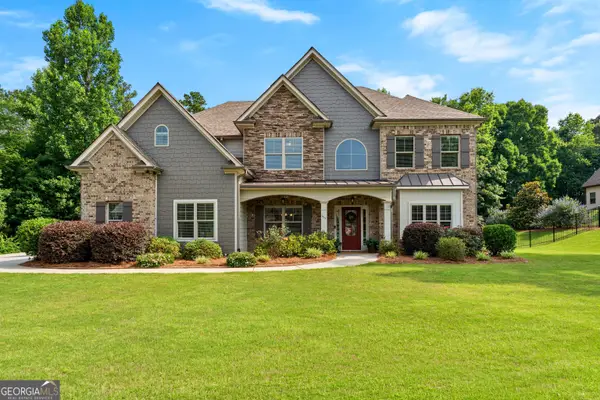 $875,000Active4 beds 4 baths3,800 sq. ft.
155 Southmill Lane, Senoia, GA 30276
MLS# 10884703Listed by: DeGolian Realty - New
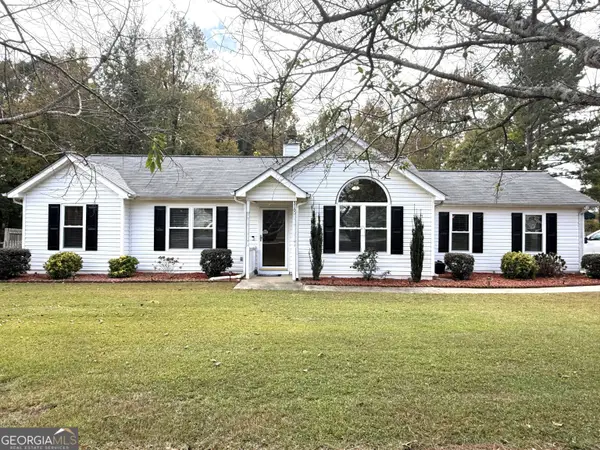 $349,000Active3 beds 2 baths1,702 sq. ft.
310 Peeks Crossing Drive, Senoia, GA 30276
MLS# 10883573Listed by: Southern Classic Realtors - New
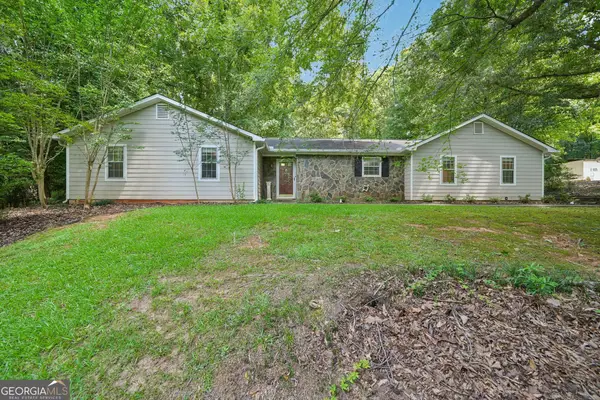 $379,000Active3 beds 2 baths1,884 sq. ft.
185 Starrs Mill Drive, Senoia, GA 30276
MLS# 10883642Listed by: Joe Stockdale Real Estate - New
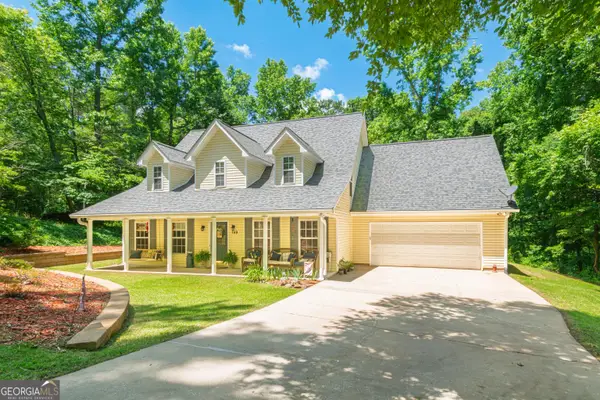 $439,900Active4 beds 2 baths2,700 sq. ft.
159 Hutchinson Lake Road, Senoia, GA 30276
MLS# 10882987Listed by: Top Producers Realty - New
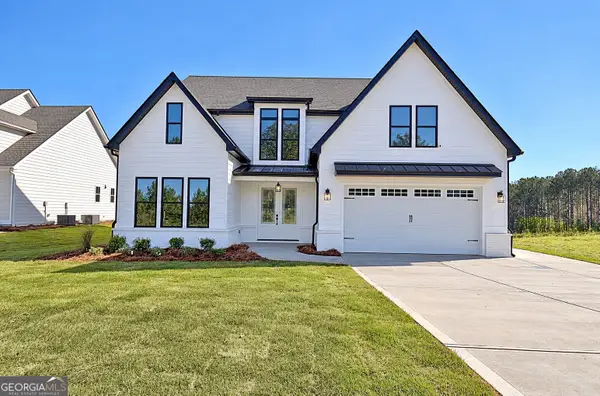 $699,900Active4 beds 4 baths3,113 sq. ft.
50 Loring Lane, Senoia, GA 30276
MLS# 10882758Listed by: Keller Williams Realty Atl. Partners


Protect your home and budget from life's surprises with an Assurant Home Warranty, backed by a partner that supports you through every step of homeownership. Explore Plans.
© 2026 Better Homes and Gardens Real Estate LLC. An Anywhere Real Estate company. All rights reserved. Better Homes and Gardens® Real Estate is a registered trademark owned by Meredith Operations Corporation, licensed to Better Homes and Gardens Real Estate LLC and used with permission. Better Homes and Gardens Real Estate LLC fully supports the principles of the Fair Housing Act and the Equal Opportunity Act. Listing information is deemed reliable but is not guaranteed accurate.
Each office is independently owned and operated.
Any services or products provided by third parties are not provided by, affiliated with or related to Better Homes and Gardens Real Estate LLC, or its affiliated companies.