
82 Riverstone Drive, Senoia, GA 30276
Local realty services provided by:Better Homes and Gardens Real Estate Metro Brokers
82 Riverstone Drive,Senoia, GA 30276
$799,000
- 5 Beds
- 6 Baths
- 3,690 sq. ft.
- Single family
- Active
Listed by: randall rawlings
Office: rawlings realty llc
MLS#:10846907
Source:METROMLS
Price summary
- Price:$799,000
- Price per sq. ft.:$216.53
About this home
***MOTIVATED SELLERS!!!!! RELOCATING*** This home is situated on a full 1-acre lot, offers 5 bedrooms, 3.5 baths, and approximately 3,690 square feet of living space with an impressive list of custom features and upgrades. Hardwood flooring extends throughout the entire lower level, complemented by plantation shutters and a beautifully maintained interior that was repainted in 2024. The kitchen features a custom pantry offering excellent storage and organization, while the spacious primary suite includes a custom-designed closet. Step outside to an exceptional space for relaxing and entertaining. A large screened back porch overlooks the heated pool and spa, complete with convenient wireless controls. The home also features gas logs supplied by an owned, buried 250-gallon propane tank and a whole-home water softener. The garage has been upgraded with designed tile flooring and tool cabinets, creating a clean and functional workspace. A separate 12x20 insulated workshop with electricity provides additional space for hobbies, projects, or storage. With a full acre, generous living space, a heated pool and spa, screened porch, workshop, and numerous custom upgrades, 82 Riverstone Drive offers a wonderful combination of indoor comfort and outdoor living in Senoia's Riverstone community....
Contact an agent
Home facts
- Year built:2022
- Subdivision & Development:Riverstone
- Listing ID #:10846907
- Updated:November 03, 2026 at 12:36 PM
Rooms and interior
- Bedrooms:5
- Total bathrooms:6
- Full bathrooms:5
- Half bathrooms:1
- Flooring:Carpet, Hardwood
- Dining Description:Seats 12+, Separate Room
- Kitchen Description:Breakfast Area, Convection Oven, Cooktop, Dishwasher, Disposal, Double Oven, Kitchen Island, Pantry, Walk-in Pantry
- Bedroom Description:Master On Main Level, Walk-In Closet(s)
- Living area:3,690 sq. ft.
Heating and cooling
- Cooling:Ceiling Fan(s), Central Air, Dual, Electric
- Heating:Central, Dual, Electric, Zoned
- Central air:Yes
Structure and exterior
- Roof:Composition
- Year built:2022
- Building area:3,690 sq. ft.
- Lot area:1 Acres
- Lot Features:Level
- Architectural Style:Traditional
- Exterior Features:Deck/Patio, Screened
- Foundation Description:Slab
- Levels:2 Story
Schools
- High school:East Coweta
- Middle school:East Coweta
- Elementary school:Eastside
Utilities
- Water:Public
- Sewer:Septic Tank
Finances and disclosures
- Price:$799,000
- Price per sq. ft.:$216.53
- Tax amount:$6,342 (2025)
Features and amenities
- Appliances:Convection Oven, Cooktop, Dishwasher, Disposal, Double Oven, Electric Water Heater
- Laundry features:Laundry, Laundry Closet
- Amenities:Electric Water Heater, High Ceilings, Security System, Smoke Detector(s), Tray Ceiling(s), Window Treatments
- Pool features:In Ground
Parking
- Total parking spaces:3
- Parking description:Garage, Garage Door Opener, Kitchen Level
- Garage:Yes
 2026 Georgia MLS. All rights reserved. Information Deem Reliable But Not Guaranteed November 3, 2026
New listings near 82 Riverstone Drive
- New
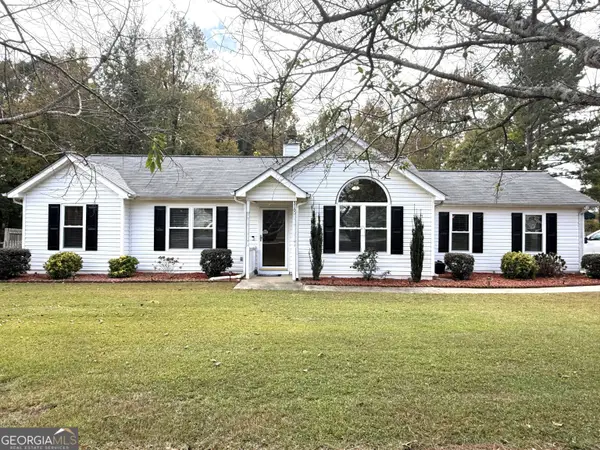 $349,000Active3 beds 2 baths1,702 sq. ft.
310 Peeks Crossing Drive, Senoia, GA 30276
MLS# 10883573Listed by: Southern Classic Realtors - New
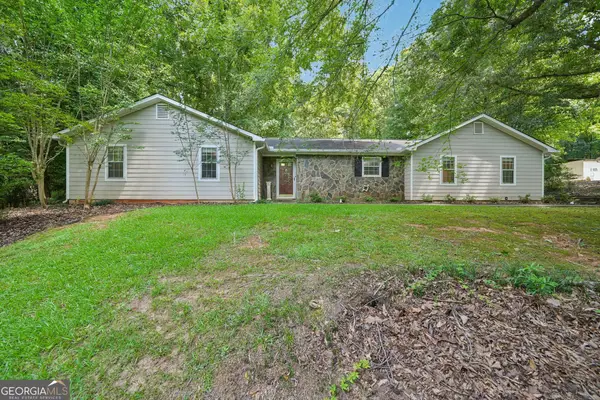 $379,000Active3 beds 2 baths1,884 sq. ft.
185 Starrs Mill Drive, Senoia, GA 30276
MLS# 10883642Listed by: Joe Stockdale Real Estate - New
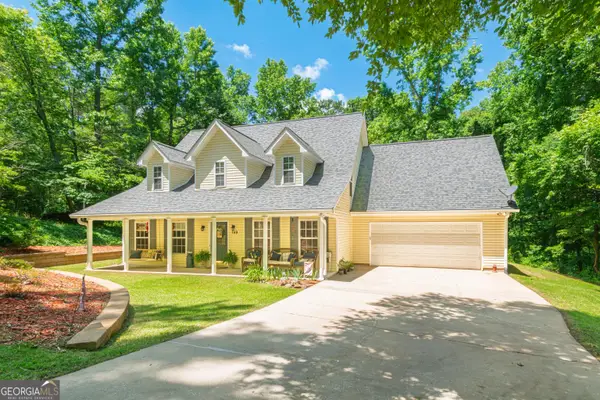 $439,900Active4 beds 2 baths2,700 sq. ft.
159 Hutchinson Lake Road, Senoia, GA 30276
MLS# 10882987Listed by: Top Producers Realty - New
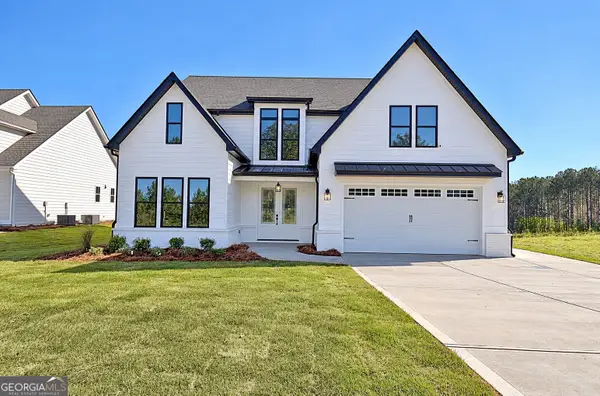 $699,900Active4 beds 4 baths3,113 sq. ft.
50 Loring Lane, Senoia, GA 30276
MLS# 10882758Listed by: Keller Williams Realty Atl. Partners - New
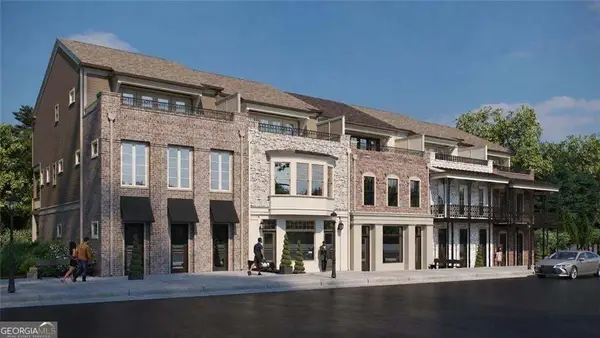 $919,900Active3 beds 4 baths3,263 sq. ft.
49 Bourbon Street #9, Senoia, GA 30276
MLS# 10882685Listed by: LLane & Co. - New
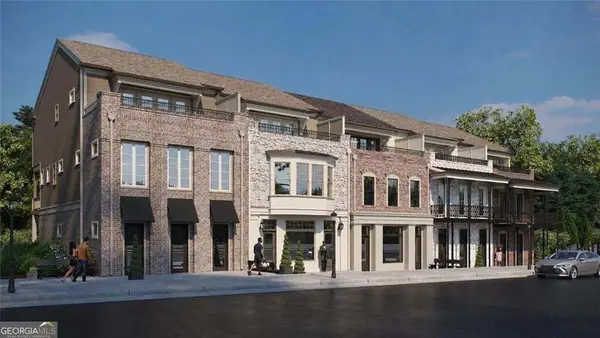 $874,900Active3 beds 4 baths3,263 sq. ft.
61 Bourbon Street #7, Senoia, GA 30276
MLS# 10882686Listed by: LLane & Co. - New
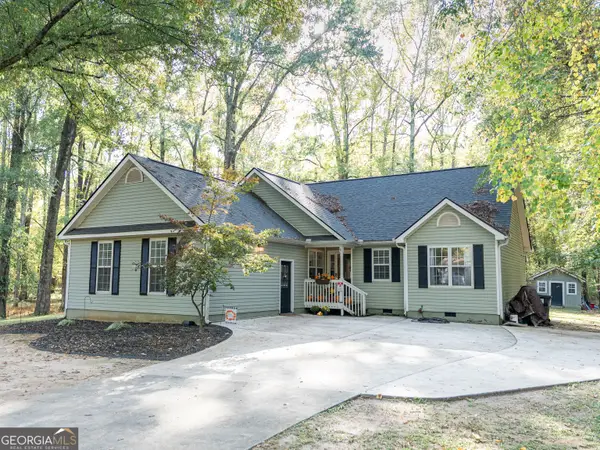 $355,500Active3 beds 2 baths1,720 sq. ft.
475 Lone Oak Drive, Senoia, GA 30276
MLS# 10882688Listed by: Keller Williams Realty Atl. Partners 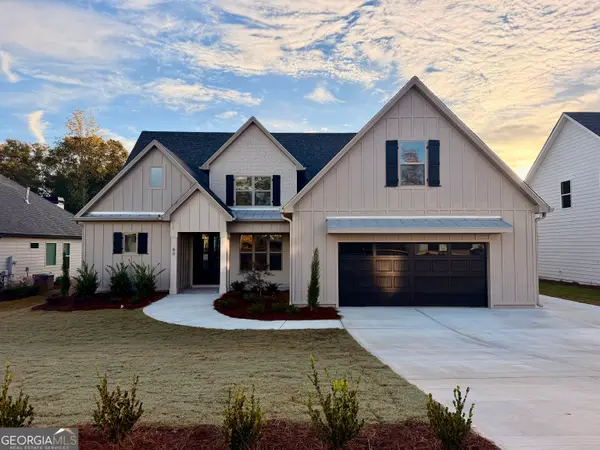 $740,000Pending4 beds 4 baths3,282 sq. ft.
80 Loring Lane, Senoia, GA 30276
MLS# 10882588Listed by: Keller Williams Realty Atl. Partners- New
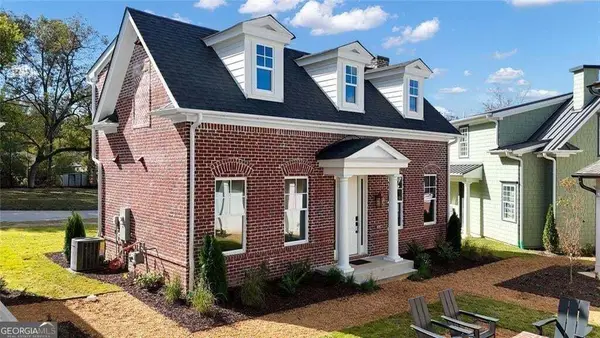 $525,000Active3 beds 3 baths1,283 sq. ft.
124 Morgan Street, Senoia, GA 30276
MLS# 10882503Listed by: LLane & Co. - New
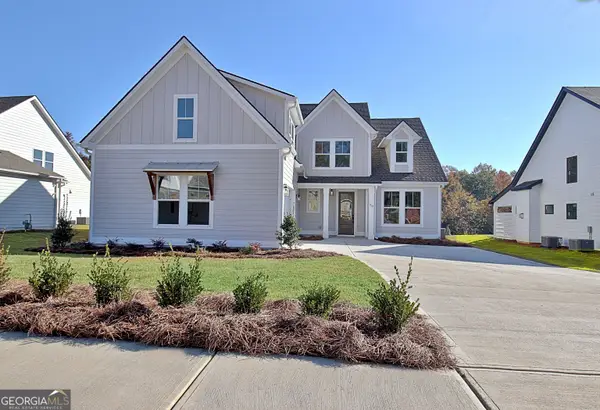 $659,900Active4 beds 3 baths2,550 sq. ft.
60 Loring Lane, Senoia, GA 30276
MLS# 10882397Listed by: Keller Williams Realty Atl. Partners


Protect your home and budget from life's surprises with an Assurant Home Warranty, backed by a partner that supports you through every step of homeownership. Explore Plans.
© 2026 Better Homes and Gardens Real Estate LLC. An Anywhere Real Estate company. All rights reserved. Better Homes and Gardens® Real Estate is a registered trademark owned by Meredith Operations Corporation, licensed to Better Homes and Gardens Real Estate LLC and used with permission. Better Homes and Gardens Real Estate LLC fully supports the principles of the Fair Housing Act and the Equal Opportunity Act. Listing information is deemed reliable but is not guaranteed accurate.
Each office is independently owned and operated.
Any services or products provided by third parties are not provided by, affiliated with or related to Better Homes and Gardens Real Estate LLC, or its affiliated companies.