
131 Wynnward Way, Sharpsburg, GA 30277
Local realty services provided by:Better Homes and Gardens Real Estate Jackson Realty
131 Wynnward Way,Sharpsburg, GA 30277
$949,000
- 4 Beds
- 4 Baths
- 3,700 sq. ft.
- Single family
- Active
Listed by: beth johnson, ashton thompson
Office: ansley real estate | christie's int
MLS#:10805844
Source:METROMLS
Price summary
- Price:$949,000
- Price per sq. ft.:$256.49
- Monthly HOA dues:$52.08
About this home
MULTIPLE OFFERS ** Some homes are built to impress. This one was built to bring people together. At the heart of this exceptional Northwynn Craftsman lies a rare interior courtyard featuring a soaring stacked stone fireplace-a remarkable outdoor entertainment and living space equally suited for big game Saturdays, an elegant Thanksgiving dinner beneath the open sky, or peaceful evenings beside the fire. From the moment you enter, soaring 10-foot ceilings, exposed wood beams, rounded drywall corners, custom wainscoting, extensive crown molding, transom windows, coffered ceilings, and wide-plank hardwood floors establish a level of craftsmanship rarely found. The living room centerpiece is a floor-to-ceiling stacked stone fireplace flanked by custom built-in bookcases while walls of custom windows fill the home with natural light. Designed for both the home chef and effortless entertaining, the gourmet kitchen offers stainless steel appliances, a pot filler, wine cooler, oversized breakfast island, walk-in pantry, abundant custom cabinetry and casual dining area. French doors open into an inviting keeping room with its own stacked stone fireplace and charming alcove. The vast primary suite is privately situated on the main level, offering direct access to the covered rear patio. The spa bath features an indulgent soaking tub, oversized custom-tiled shower, dual vanities and designer finishes that create a true retreat. Two additional main-level bedrooms share a beautifully appointed Jack-and-Jill bath, while a dedicated executive office, elegant formal dining room and fully functional mudroom complete the thoughtfully designed main floor. Upstairs, the spacious media room overlooks the living room below and includes a full bath and walk-in closet, offering flexibility as a media retreat, guest suite or fourth bedroom. Outdoor living is equally impressive with a covered rear patio, professionally designed landscaping, lush sodded lawn and extensive custom landscape lighting that beautifully showcases the property after sunset. An expansive four-car garage layout features two separate, side-loading two-car bays, offering the ultimate setup for collectors, hobbyists, or multi-vehicle families. With carriage-style doors, this thoughtful design maximizes storage flexibility while maintaining the home's stunning, symmetrical curb appeal. This is more than a luxury home-it is a home designed for gathering, celebrating and creating lasting memories....
Contact an agent
Home facts
- Year built:2014
- Subdivision & Development:Northwynn
- Listing ID #:10805844
- Updated:August 07, 2026 at 10:51 AM
Rooms and interior
- Bedrooms:4
- Total bathrooms:4
- Full bathrooms:3
- Half bathrooms:1
- Flooring:Carpet, Hardwood, Tile
- Dining Description:Separate Room
- Bathrooms Description:Double Vanity, Separate Shower, Soaking Tub, Tile Bath
- Kitchen Description:Breakfast Area, Breakfast Bar, Cooktop, Dishwasher, Kitchen Island, Oven (Wall), Pantry, Solid Surface Counters, Stainless Steel Appliance(s), Walk-in Pantry
- Bedroom Description:Master On Main Level, Split Bedroom Plan, Walk-In Closet(s)
- Living area:3,700 sq. ft.
Heating and cooling
- Cooling:Central Air
- Heating:Central, Natural Gas
- Central air:Yes
Structure and exterior
- Roof:Composition
- Year built:2014
- Building area:3,700 sq. ft.
- Lot area:0.9 Acres
- Lot Features:Level, Open Lot
- Architectural Style:Craftsman, Ranch, Traditional
- Construction Materials:Concrete, Stone
- Exterior Features:Deck/Patio, Sprinkler System
- Foundation Description:Slab
- Levels:1.5 Story
Schools
- High school:East Coweta
- Middle school:Lee
- Elementary school:Willis Road
Utilities
- Water:Public
- Sewer:Septic Tank
Finances and disclosures
- Price:$949,000
- Price per sq. ft.:$256.49
- Tax amount:$7,466 (25)
Features and amenities
- Appliances:Cooktop, Dishwasher, Oven (Wall), Stainless Steel Appliance(s)
- Laundry features:In Mud Room, Laundry
- Amenities:Beamed Ceilings, Bookcases, Double Pane Windows, High Ceilings, Home Theater, Tray Ceiling(s), Vaulted Ceiling(s)
Parking
- Total parking spaces:4
- Parking description:Attached, Detached Parking, Garage, Garage Door Opener, Kitchen Level, Parking Pad, Side/Rear Entrance, Storage
- Garage:Yes
 2026 Georgia MLS. All rights reserved. Information Deem Reliable But Not Guaranteed August 7, 2026
New listings near 131 Wynnward Way
- New
 $550,000Active3 beds 4 baths4,704 sq. ft.
40 Jacksons Valley, Sharpsburg, GA 30277
MLS# 10820967Listed by: Darby Real Estate - New
 $689,900Active5 beds 3 baths3,960 sq. ft.
150 Indian Bluff Drive, Sharpsburg, GA 30277
MLS# 10820866Listed by: Southern Classic Realtors - Coming Soon
 $699,900Coming Soon5 beds 4 baths
10 Highland Park Dr, Sharpsburg, GA 30277
MLS# 10819943Listed by: eXp Realty - New
 $1,820,160Active-- beds -- baths
0 Cannon Road, Sharpsburg, GA 30277
MLS# 10819736Listed by: Virtual Properties Realty.com - New
 $385,000Active4 beds 3 baths2,599 sq. ft.
81 Saint Charles Place, Sharpsburg, GA 30277
MLS# 10819870Listed by: Dwelli - New
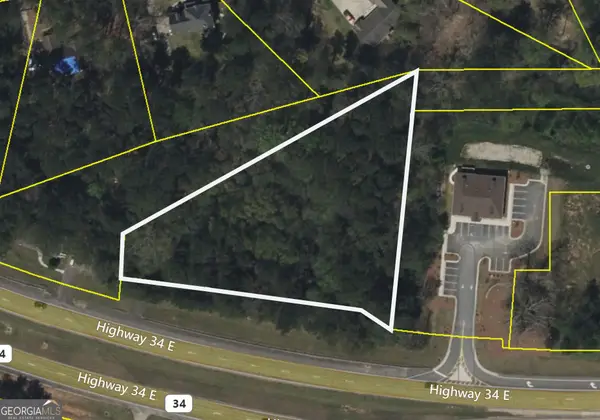 $579,000Active1.8 Acres
0 Highway 34, Sharpsburg, GA 30277
MLS# 10819882Listed by: BHHS Georgia Properties - New
 Listed by BHGRE$599,900Active4 beds 3 baths2,842 sq. ft.
277 Silverbell Lane, Sharpsburg, GA 30277
MLS# 10818713Listed by: BHGRE Metro Brokers - New
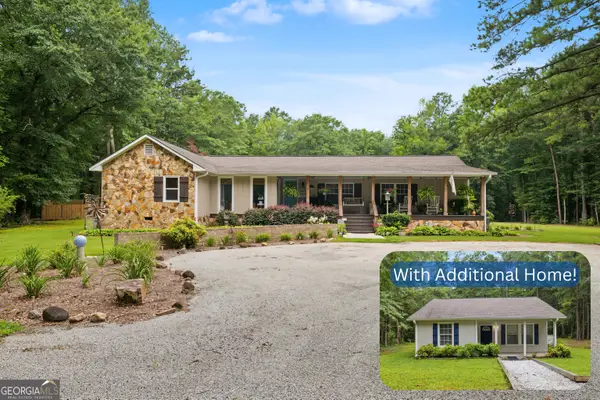 $648,000Active6 beds 4 baths3,740 sq. ft.
331 Clearwater Road, Sharpsburg, GA 30277
MLS# 10817804Listed by: Brick and Branch Real Estate - Open Sun, 2 to 4pm
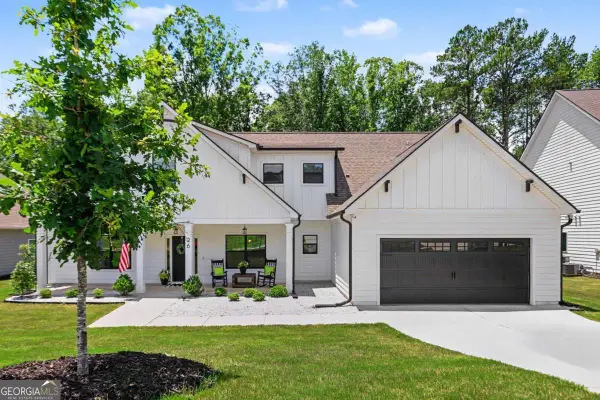 $569,000Active4 beds 3 baths2,807 sq. ft.
26 Baral Ridge, Sharpsburg, GA 30277
MLS# 10791292Listed by: REMAX Concierge - New
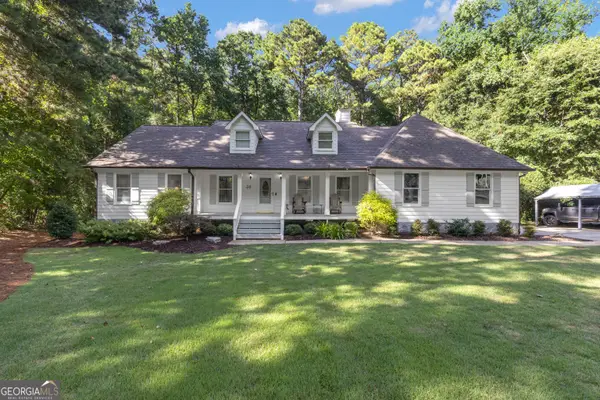 $419,000Active4 beds 3 baths3,000 sq. ft.
30 1st Mannassas Way E, Sharpsburg, GA 30277
MLS# 10816458Listed by: Keller Williams Realty Atl. Partners


Protect your home and budget from life's surprises with an Assurant Home Warranty, backed by a partner that supports you through every step of homeownership. Explore Plans.
© 2026 Better Homes and Gardens Real Estate LLC. An Anywhere Real Estate company. All rights reserved. Better Homes and Gardens® Real Estate is a registered trademark owned by Meredith Operations Corporation, licensed to Better Homes and Gardens Real Estate LLC and used with permission. Better Homes and Gardens Real Estate LLC fully supports the principles of the Fair Housing Act and the Equal Opportunity Act. Listing information is deemed reliable but is not guaranteed accurate.
Each office is independently owned and operated.
Any services or products provided by third parties are not provided by, affiliated with or related to Better Homes and Gardens Real Estate LLC, or its affiliated companies.