
277 Silverbell Lane, Sharpsburg, GA 30277
Local realty services provided by:Better Homes and Gardens Real Estate Metro Brokers
277 Silverbell Lane,Sharpsburg, GA 30277
$599,900
- 4 Beds
- 3 Baths
- 2,842 sq. ft.
- Single family
- Active
Listed by:
 Allison Wilder(404) 843 - 2500Better Homes and Gardens Real Estate Metro Brokers
Office: bhgre metro brokers
MLS#:10818713
Source:METROMLS
Price summary
- Price:$599,900
- Price per sq. ft.:$211.08
- Monthly HOA dues:$52.5
About this home
Welcome to this beautifully updated 4-bedroom, 2.5-bath home in the highly sought-after Persimmon Creek North Community. Situated on a level 1.3-acre lot with an expansive, fully fenced, private backyard which features an extended and covered back patio area complete with a T.V and retractable movie viewing screen, making it the perfect setting for outdoor movie nights or game-day gatherings with family and friends. Inside, you'll find extensive upgrades throughout. As you enter, you will find a spacious room to your left currently functioning as a home office, but could also be utilized as a formal Dining Room. The large family room with soaring vaulted ceilings, plenty of natural light and fireplace with either wood burning or natural gas options, offers the perfect place to relax and unwind. The chef-inspired kitchen with bar seating, is open to a large dining space and connected to the inviting fireside keeping room. The oversized, main-level owner's suite is a true retreat, complete with a spa-like bathroom featuring separate vanities, a free standing tub, and a beautifully tiled walk-in shower with a frameless glass enclosure. Upstairs, three generously sized secondary bedrooms each offer walk-in closets. The hall bathroom showcases a custom dual-sink vanity, quartz countertops and subway tile. Additional features include, two year old roof, iSpring water filtration system, sprinkler system in front and back yard, and the garage is already wired for an EV charger. Top rated Coweta County Schools: Canongate Elementary, Blake Bass Middle, Northgate High. Residents of Persimmon Creek North (PCN) enjoy neighborhood social events throughout the year, creating plenty of opportunities to connect with neighbors and build lasting friendships. Combined with amenities including the community pool and playground, it's a place where you'll truly feel at home. Buyer can take advantage of a one year, 1% rate buy down if using preferred Lender....
Contact an agent
Home facts
- Year built:2007
- Subdivision & Development:PERSIMMON CREEK ESTATES
- Listing ID #:10818713
- Updated:August 07, 2026 at 10:51 AM
Rooms and interior
- Bedrooms:4
- Total bathrooms:3
- Full bathrooms:2
- Half bathrooms:1
- Flooring:Hardwood
- Dining Description:Separate Room
- Bathrooms Description:Double Vanity, Soaking Tub
- Kitchen Description:Breakfast Area, Breakfast Bar, Dishwasher, Kitchen Island, Microwave, Oven/Range (Combo), Refrigerator, Solid Surface Counters, Walk-in Pantry
- Bedroom Description:Master On Main Level, Walk-In Closet(s)
- Living area:2,842 sq. ft.
Heating and cooling
- Cooling:Central Air
- Heating:Central
- Central air:Yes
Structure and exterior
- Roof:Composition
- Year built:2007
- Building area:2,842 sq. ft.
- Lot area:1.31 Acres
- Lot Features:Level
- Architectural Style:Traditional
- Construction Materials:Stone
- Exterior Features:Deck/Patio
- Foundation Description:Slab
- Levels:2 Story
Schools
- High school:Northgate
- Middle school:Blake Bass
- Elementary school:Cannongate
Utilities
- Water:Public, Water Available
- Sewer:Septic Tank
Finances and disclosures
- Price:$599,900
- Price per sq. ft.:$211.08
- Tax amount:$2,413 (2025)
Features and amenities
- Appliances:Dishwasher, Gas Water Heater, Microwave, Oven/Range (Combo), Refrigerator
- Laundry features:Laundry
- Amenities:Gas Water Heater, High Ceilings
Parking
- Parking description:Garage
- Garage:Yes
2026 Georgia MLS. All rights reserved. Information Deem Reliable But Not Guaranteed August 7, 2026New listings near 277 Silverbell Lane
- New
 $435,000Active3 beds 2 baths2,541 sq. ft.
1351 Minix Road, Sharpsburg, GA 30277
MLS# 7817594Listed by: SELF PROPERTY ADVISORS, LLC - New
 $550,000Active3 beds 4 baths4,704 sq. ft.
40 Jacksons Valley, Sharpsburg, GA 30277
MLS# 10820967Listed by: Darby Real Estate - New
 $689,900Active5 beds 3 baths3,960 sq. ft.
150 Indian Bluff Drive, Sharpsburg, GA 30277
MLS# 10820866Listed by: Southern Classic Realtors - Coming Soon
 $699,900Coming Soon5 beds 4 baths
10 Highland Park Dr, Sharpsburg, GA 30277
MLS# 10819943Listed by: eXp Realty - New
 $1,820,160Active-- beds -- baths
0 Cannon Road, Sharpsburg, GA 30277
MLS# 10819736Listed by: Virtual Properties Realty.com - New
 $385,000Active4 beds 3 baths2,599 sq. ft.
81 Saint Charles Place, Sharpsburg, GA 30277
MLS# 10819870Listed by: Dwelli - New
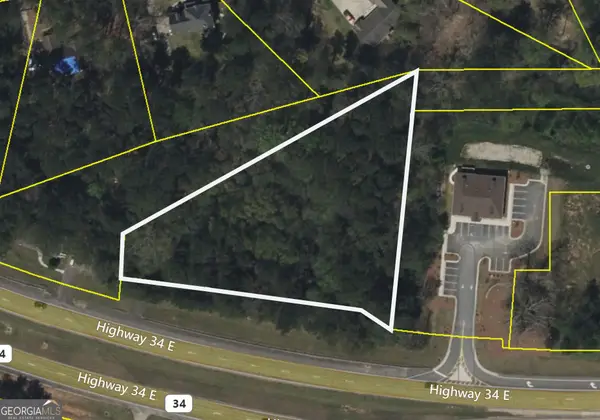 $579,000Active1.8 Acres
0 Highway 34, Sharpsburg, GA 30277
MLS# 10819882Listed by: BHHS Georgia Properties - New
 Listed by BHGRE$599,900Active4 beds 3 baths2,842 sq. ft.
277 Silverbell Lane, Sharpsburg, GA 30277
MLS# 10818713Listed by: BHGRE Metro Brokers - New
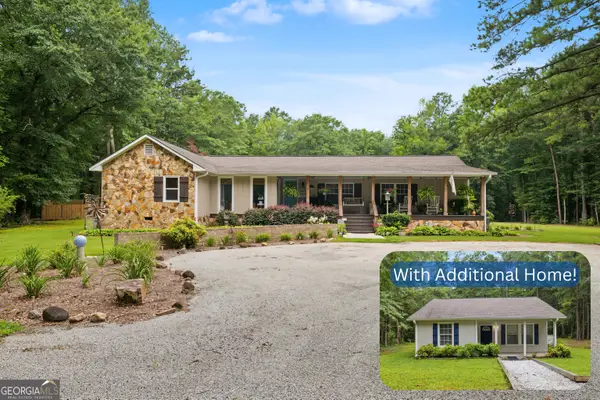 $648,000Active6 beds 4 baths3,740 sq. ft.
331 Clearwater Road, Sharpsburg, GA 30277
MLS# 10817804Listed by: Brick and Branch Real Estate - Open Sun, 2 to 4pm
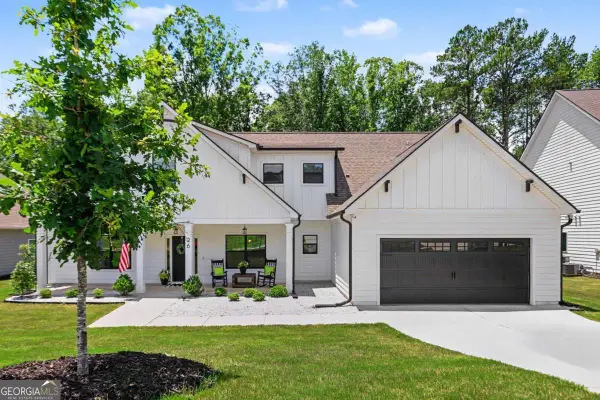 $569,000Active4 beds 3 baths2,807 sq. ft.
26 Baral Ridge, Sharpsburg, GA 30277
MLS# 10791292Listed by: REMAX Concierge


Protect your home and budget from life's surprises with an Assurant Home Warranty, backed by a partner that supports you through every step of homeownership. Explore Plans.
© 2026 Better Homes and Gardens Real Estate LLC. An Anywhere Real Estate company. All rights reserved. Better Homes and Gardens® Real Estate is a registered trademark owned by Meredith Operations Corporation, licensed to Better Homes and Gardens Real Estate LLC and used with permission. Better Homes and Gardens Real Estate LLC fully supports the principles of the Fair Housing Act and the Equal Opportunity Act. Listing information is deemed reliable but is not guaranteed accurate.
Each office is independently owned and operated.
Any services or products provided by third parties are not provided by, affiliated with or related to Better Homes and Gardens Real Estate LLC, or its affiliated companies.