
4424 Lower Fayetteville Road, Sharpsburg, GA 30277
Local realty services provided by:Better Homes and Gardens Real Estate Metro Brokers
4424 Lower Fayetteville Road,Sharpsburg, GA 30277
$597,000
- 4 Beds
- 4 Baths
- 3,248 sq. ft.
- Single family
- Active
Listed by: christina parker
Office: trelora realty, inc.
MLS#:10826213
Source:METROMLS
Price summary
- Price:$597,000
- Price per sq. ft.:$183.81
About this home
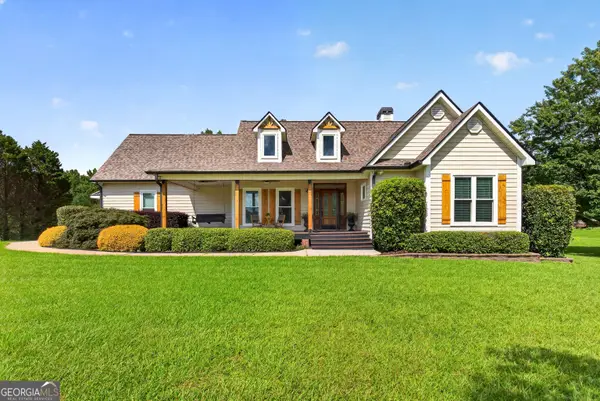
Updated home minutes from everything! This charming home on 8 acres features 4 bedrooms & 3.5 bathrooms, including a terrace-level suite with kitchen, bathroom, laundry, and living space. Nestled within secluded acreage and surrounded by other large properties, ensuring your peace and quiet. Location is truly a highlight - close to Newnan & Peachtree City, with convenient access to shopping and dining. Plus, this home is in the Northgate district and has no HOA. Updated kitchen featuring a large island, stainless steel appliances, and sleek quartz countertops. A flexible main-floor space can easily serve as a home office, craft room, or play room. Upstairs, the primary suite provides a tranquil retreat with an ensuite bathroom featuring a clawfoot tub, separate shower, double vanity. New solid hardwoods throughout, new Hardie siding, and over 1,000 sq ft of finished living space added since previous sale. Well maintained and ready to move in! Flexible purchase structures considered.
Contact an agent
Home facts
- Year built:1988
- Subdivision & Development:None
- Listing ID #:10826213
- Updated:August 15, 2026 at 12:34 AM
Rooms and interior
- Bedrooms:4
- Total bathrooms:4
- Full bathrooms:3
- Half bathrooms:1
- Flooring:Carpet, Hardwood, Tile
- Dining Description:Separate Room
- Bathrooms Description:Double Vanity, Separate Shower, Tile Bath
- Kitchen Description:Dishwasher, Oven/Range (Combo), Refrigerator, Stainless Steel Appliance(s)
- Bedroom Description:Walk-In Closet(s)
- Basement Description:Bath Finished, Exterior Entry, Finished, Interior Entry
- Living area:3,248 sq. ft.
Heating and cooling
- Cooling:Central Air, Electric, Zoned
- Heating:Central, Electric, Forced Air, Heat Pump, Zoned
- Central air:Yes
Structure and exterior
- Roof:Composition
- Year built:1988
- Building area:3,248 sq. ft.
- Lot area:8.32 Acres
- Lot Features:Pasture, Private
- Architectural Style:Colonial
- Construction Materials:Concrete
- Exterior Features:Deck
- Foundation Description:Block
- Levels:2 Story
Schools
- High school:Northgate
- Middle school:Blake Bass
- Elementary school:Willis Road
Utilities
- Water:Well
- Sewer:Septic Tank
Finances and disclosures
- Price:$597,000
- Price per sq. ft.:$183.81
- Tax amount:$4,506 (2025)
Features and amenities
- Appliances:Dishwasher, Dryer, Electric Water Heater, Oven/Range (Combo), Refrigerator, Stainless Steel Appliance(s), Washer, Water Softener
- Laundry features:Common Area, Dryer, In Basement, Laundry, Washer
- Amenities:Bay Window(s), Carbon Monoxide Detector(s), Double Pane Windows, Electric Water Heater, In-Law Floorplan, Pulldown Attic Stairs, Smoke Detector(s), Water Softener
Parking
- Total parking spaces:2
- Parking description:Carport, Guest, Parking Pad
 2026 Georgia MLS. All rights reserved. Information Deem Reliable But Not Guaranteed August 15, 2026
New listings near 4424 Lower Fayetteville Road
- New
 $395,000Active3 beds 2 baths1,698 sq. ft.
15 Stonewood Way, Sharpsburg, GA 30277
MLS# 10826543Listed by: Brick and Branch Real Estate - Coming Soon
 $660,000Coming Soon5 beds 3 baths
374 Persimmon Drive, Sharpsburg, GA 30277
MLS# 10826270Listed by: Chattahoochee Realty of Georgia - Coming Soon
 $460,000Coming Soon4 beds 3 baths
110 Lyndhurst Way, Sharpsburg, GA 30277
MLS# 10825697Listed by: Keller Williams Realty Atl. Partners - New
 $100,000Active3 beds 2 baths1,296 sq. ft.
19 Peachtree Lake Drive, Sharpsburg, GA 30277
MLS# 7821042Listed by: LISA T. NELSON - Open Sat, 10am to 12pmNew
 $575,000Active4 beds 3 baths2,594 sq. ft.
466 Bob Smith Road, Sharpsburg, GA 30277
MLS# 10825027Listed by: Keller Williams Realty Atl. Partners - Coming Soon
 $614,900Coming Soon4 beds 4 baths
12 Shagbark Drive, Sharpsburg, GA 30277
MLS# 10822897Listed by: Southern Classic Realtors - New
 $499,900Active4 beds 3 baths2,660 sq. ft.
32 Oakhurst Trail #12, Sharpsburg, GA 30277
MLS# 10822416Listed by: Preferred Realty Services, Inc - New
 $549,900Active5 beds 4 baths4,088 sq. ft.
80 Hamstead Park Drive, Sharpsburg, GA 30277
MLS# 10822376Listed by: Bush Real Estate - Coming Soon
 $429,900Coming Soon4 beds 3 baths
10 New York Avenue, Sharpsburg, GA 30277
MLS# 10822177Listed by: Barfield Realty LLC


Protect your home and budget from life's surprises with an Assurant Home Warranty, backed by a partner that supports you through every step of homeownership. Explore Plans.
© 2026 Better Homes and Gardens Real Estate LLC. An Anywhere Real Estate company. All rights reserved. Better Homes and Gardens® Real Estate is a registered trademark owned by Meredith Operations Corporation, licensed to Better Homes and Gardens Real Estate LLC and used with permission. Better Homes and Gardens Real Estate LLC fully supports the principles of the Fair Housing Act and the Equal Opportunity Act. Listing information is deemed reliable but is not guaranteed accurate.
Each office is independently owned and operated.
Any services or products provided by third parties are not provided by, affiliated with or related to Better Homes and Gardens Real Estate LLC, or its affiliated companies.