
4691 Lower Fayetteville Road, Sharpsburg, GA 30277
Local realty services provided by:Better Homes and Gardens Real Estate Metro Brokers
Listed by: miranda penfield
Office: atlanta fine homes sotheby's international
MLS#:7867997
Source:FIRSTMLS
Price summary
- Price:$975,000
- Price per sq. ft.:$137.36
About this home
16+ Acre private gated estate with pond and dock! Exceptional value in Coweta County! Discover an extraordinary opportunity to own a magnificent 16+ acre private gated estate, perfectly positioned just minutes from Peachtree City and convenient access to I-85 and Newnan. Offering an exceptional combination of acreage, privacy, waterfront beauty, and location, this remarkable property presents endless possibilities to create your dream estate. Boasting over 7,000 square feet of living space, this European style residence features an expansive open-concept design, soaring ceilings, beautiful hardwoods, travertine flooring, and breathtaking panoramic views of the pond. The dramatic vaulted grand room serves as the heart of the home, showcasing spectacular water views. The oversized kitchen is designed for entertaining, featuring granite countertops, a massive center gathering island, double ovens, and abundant space for family and friends. The thoughtfully designed floor plan offers an oversized main-level owner's retreat, along with an additional main-level guest suite. The fully finished terrace level provides incredible flexibility for multigenerational living, extended family, or entertaining, complete with a spacious recreation room, pub style bar, stunning full-wall stone fireplace, and four additional guest suites, including a second owner's retreat. Beyond the home, 16+ acres of gently rolling landscape create a private sanctuary unlike anything else. A gated entrance welcomes you into this secluded retreat, expansive park like grounds, and peaceful natural surroundings offer the perfect backdrop for an extraordinary lifestyle. Covered drive-under parking and a separate two-car garage add convenience and functionality. The true opportunity lies in the possibilities! Enjoy the existing residence, personalize it to your vision, or bring your builder and reimagine this spectacular property. This is rare opportunity with exceptional potential....
Contact an agent
Home facts
- Year built:1992
- Subdivision & Development:None
- Listing ID #:7867997
- Updated:November 13, 2026 at 10:53 PM
Rooms and interior
- Bedrooms:6
- Total bathrooms:6
- Full bathrooms:5
- Half bathrooms:1
- Flooring:Ceramic Tile, Hardwood
- Dining Description:Dining L, Seats 12+
- Bathrooms Description:Double Vanity, Separate His/Hers, Separate Tub/Shower, Soaking Tub
- Kitchen Description:Cabinets Stain, Dishwasher, Disposal, Electric Cooktop, Electric Oven, Keeping Room, Kitchen Island, Microwave, Pantry Walk-In, Refrigerator, Stone Counters, View to Family Room
- Bedroom Description:Master on Main, Oversized Master
- Basement Description:Daylight, Exterior Entry, Finished, Finished Bath, Interior Entry
- Living area:7,098 sq. ft.
Heating and cooling
- Cooling:Central Air
- Heating:Central, Natural Gas
- Central air:Yes
Structure and exterior
- Roof:Composition
- Year built:1992
- Building area:7,098 sq. ft.
- Lot area:16.22 Acres
- Lot Features:Back Yard, Front Yard, Level, Private, Wooded
- Architectural Style:European
- Construction Materials:Stucco, Synthetic Stucco
- Exterior Features:Deck, Private Yard
- Levels:2 Story
Schools
- High school:East Coweta
- Middle school:Blake Bass
- Elementary school:Willis Road
Utilities
- Water:Public
- Sewer:Septic Tank
Finances and disclosures
- Price:$975,000
- Price per sq. ft.:$137.36
- Tax amount:$10,798 (2025)
Features and amenities
- Laundry features:Laundry Room, Main Level
- Amenities:Bookcases, Entrance Foyer, High Ceilings 10 ft Lower, High Ceilings 10 ft Main, High Speed Internet, Walk-In Closet(s), Wet Bar
Parking
- Parking description:1 Carport Space(s), Carport, Covered, Garage, Garage Faces Side, Kitchen Level, Level Driveway
- Garage spaces:2
- Carport spaces:1
 Listings identified with the FMLS IDX logo come from FMLS and are held by brokerage firms other than the owner of this website. The listing brokerage is identified in any listing details. Information is deemed reliable but is not guaranteed. If you believe any FMLS listing contains material that infringes your copyrighted work please click here (https://www.fmls.com/dmca) to review our DMCA policy and learn how to submit a takedown request. ©2026 First Multiple Listing Service, Inc.
New listings near 4691 Lower Fayetteville Road
- New
 $394,900Active3 beds 3 baths2,392 sq. ft.
35 Park Timbers Drive, Sharpsburg, GA 30277
MLS# 10890590Listed by: Legacy Realty Group - New
 $180,000Active5.19 Acres
0 Tope, Sharpsburg, GA 30277
MLS# 7866981Listed by: ORCHARD BROKERAGE LLC - New
 $325,000Active3 beds 2 baths1,760 sq. ft.
86 Thomas Overby Drive, Sharpsburg, GA 30277
MLS# 10890238Listed by: Lindsey's Inc., Realtors - New
 $495,000Active4 beds 4 baths2,740 sq. ft.
35 Palmer Place, Sharpsburg, GA 30277
MLS# 10889321Listed by: Southern Classic Realtors - New
 $365,000Active3 beds 2 baths
131 Pecan Lake Drive, Sharpsburg, GA 30277
MLS# 10888748Listed by: Weichert Realtors - The Collective - Open Sun, 1 to 3pmNew
 $380,000Active3 beds 2 baths1,801 sq. ft.
131 Bartlett Drive, Sharpsburg, GA 30277
MLS# 10888412Listed by: BHHS Georgia Properties - New
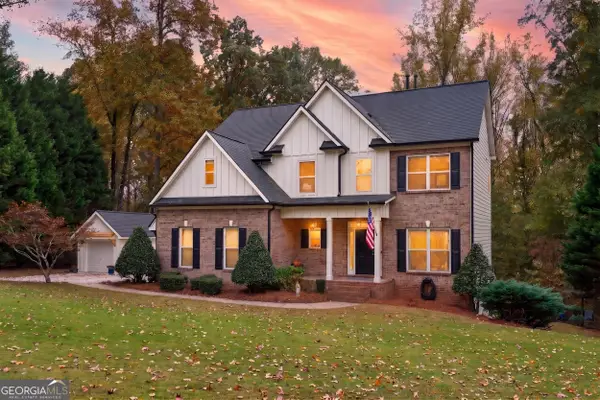 $564,222Active4 beds 4 baths3,432 sq. ft.
7 Rosebay Way, Sharpsburg, GA 30277
MLS# 10888259Listed by: Jeannie Doole & Assoc. Real Estate - New
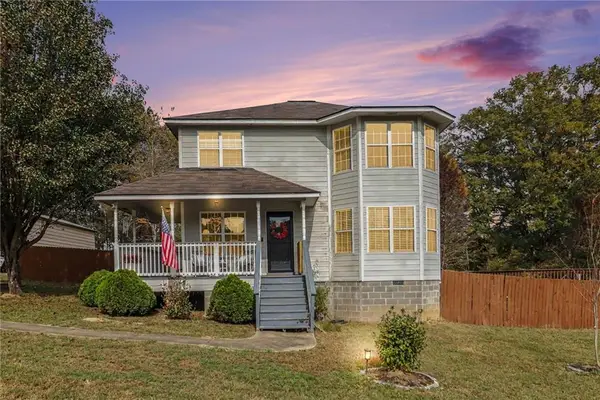 $360,000Active3 beds 3 baths1,620 sq. ft.
988 Tope Road, Sharpsburg, GA 30277
MLS# 7863787Listed by: ORCHARD BROKERAGE LLC - New
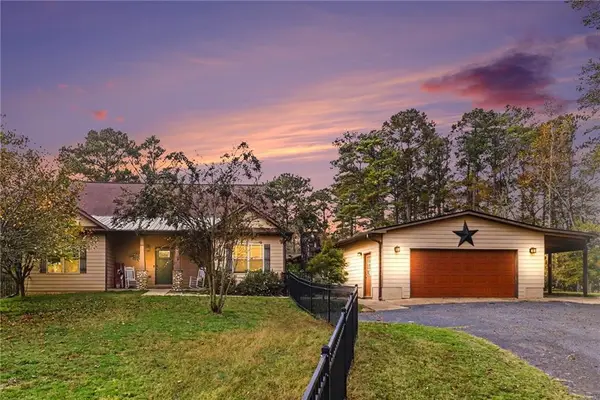 $635,000Active6 beds 5 baths3,545 sq. ft.
984 Tope Road, Sharpsburg, GA 30277
MLS# 7863858Listed by: ORCHARD BROKERAGE LLC


Protect your home and budget from life's surprises with an Assurant Home Warranty, backed by a partner that supports you through every step of homeownership. Explore Plans.
© 2026 Better Homes and Gardens Real Estate LLC. An Anywhere Real Estate company. All rights reserved. Better Homes and Gardens® Real Estate is a registered trademark owned by Meredith Operations Corporation, licensed to Better Homes and Gardens Real Estate LLC and used with permission. Better Homes and Gardens Real Estate LLC fully supports the principles of the Fair Housing Act and the Equal Opportunity Act. Listing information is deemed reliable but is not guaranteed accurate.
Each office is independently owned and operated.
Any services or products provided by third parties are not provided by, affiliated with or related to Better Homes and Gardens Real Estate LLC, or its affiliated companies.