
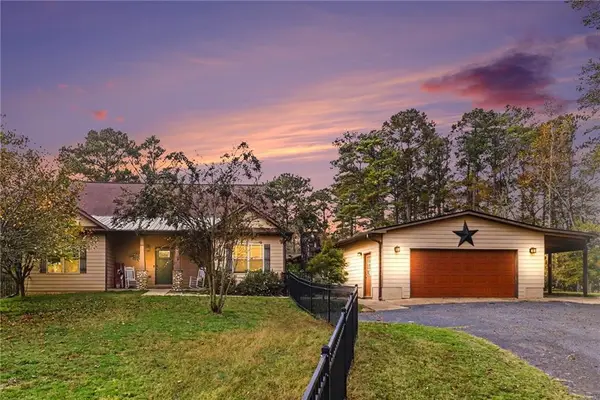
86 Thomas Overby Drive, Sharpsburg, GA 30277
Local realty services provided by:Better Homes and Gardens Real Estate Jackson Realty
Listed by: tom barron
Office: lindsey's inc., realtors
MLS#:10890238
Source:METROMLS
Price summary
- Price:$325,000
- Price per sq. ft.:$184.66
About this home
TERRIFIC RANCH HOME WITH AN OPEN, SPACIOUS FLOOR PLAN ON A BEAUTIFUL, LEVEL LOT! This wonderful home offers comfortable living with a thoughtfully designed floor plan and numerous desirable features! Beautiful LVP flooring throughout the main living areas, including the Kitchen, Breakfast Area, Family Room, and Dining Room! The spacious Kitchen showcases granite countertops, stainless steel appliances, a breakfast bar, and a bright Breakfast Area with a charming bay window! Inviting Family Room features a wood-burning fireplace with gas starter! Separate Dining Room is perfect for entertaining! The vaulted Primary Bedroom on the Main Level offers a walk-in closet with custom built-ins! Spacious vaulted Primary Bathroom features granite countertops, double vanities, a garden tub, and a separate shower! Two additional vaulted Guest Bedrooms on the Main Level, both with ceiling fans and closets, share a tiled Guest Bathroom with vanity and tub/shower combination! Upstairs, you'll find a versatile Bonus Room or 4th Bedroom with a closet, plus a huge floored attic offering exceptional storage space! Beautiful plantation shutters enhance the Family Room, Dining Room, and Breakfast Area! NEW GAS WATER HEATER INSTALLED IN 2026! Step outside to enjoy the concrete patio overlooking the large, fenced backyard, perfect for outdoor entertaining, pets, and everyday enjoyment! The backyard also features a convenient 10' x 16' storage building for additional storage! FANTASTIC RANCH HOME WITH A FLEXIBLE FLOOR PLAN, WONDERFUL OUTDOOR SPACE, AND SO MUCH MORE! MOTIVATED SELLER!!...
Contact an agent
Home facts
- Year built:1994
- Subdivision & Development:Thomas Overby Place
- Listing ID #:10890238
- Updated:November 14, 2026 at 12:32 AM
Rooms and interior
- Bedrooms:3
- Total bathrooms:2
- Full bathrooms:2
- Flooring:Carpet, Tile, Vinyl
- Dining Description:Separate Room
- Bathrooms Description:Double Vanity, Separate Shower, Soaking Tub, Tile Bath
- Kitchen Description:Breakfast Area, Breakfast Bar, Dishwasher, Disposal, Microwave, Oven/Range (Combo), Pantry, Solid Surface Counters, Stainless Steel Appliance(s)
- Bedroom Description:Master On Main Level, Walk-In Closet(s)
- Living area:1,760 sq. ft.
Heating and cooling
- Cooling:Ceiling Fan(s), Central Air, Electric
- Heating:Central, Forced Air, Natural Gas
- Central air:Yes
Structure and exterior
- Roof:Composition
- Year built:1994
- Building area:1,760 sq. ft.
- Lot area:0.83 Acres
- Lot Features:Level, Private
- Architectural Style:Ranch, Traditional
- Construction Materials:Press Board
- Exterior Features:Deck/Patio
- Foundation Description:Slab
- Levels:1.5 Story
Schools
- High school:Northgate
- Middle school:Blake Bass
- Elementary school:Thomas Crossroads
Utilities
- Water:Public, Water Available
- Sewer:Public Sewer
Finances and disclosures
- Price:$325,000
- Price per sq. ft.:$184.66
- Tax amount:$864 (2026)
Features and amenities
- Appliances:Dishwasher, Disposal, Gas Water Heater, Microwave, Oven/Range (Combo), Stainless Steel Appliance(s)
- Laundry features:Common Area, In Hall
- Amenities:Double Pane Windows, Gas Water Heater, High Ceilings, Pulldown Attic Stairs, Satellite Dish, Smoke Detector(s), Vaulted Ceiling(s)
Parking
- Total parking spaces:2
- Parking description:Attached, Garage, Kitchen Level, Side/Rear Entrance
- Garage:Yes
 2026 Georgia MLS. All rights reserved. Information Deem Reliable But Not Guaranteed November 14, 2026
New listings near 86 Thomas Overby Drive
- New
 $394,900Active3 beds 3 baths2,392 sq. ft.
35 Park Timbers Drive, Sharpsburg, GA 30277
MLS# 10890590Listed by: Legacy Realty Group - New
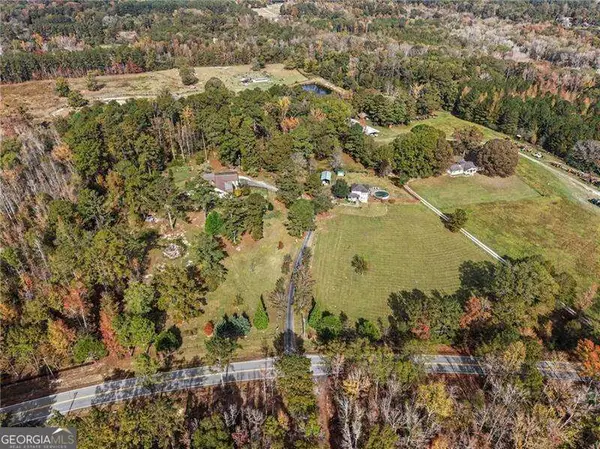 $180,000Active5.19 Acres
0 Tope, Sharpsburg, GA 30277
MLS# 10890412Listed by: Orchard Brokerage, LLC - New
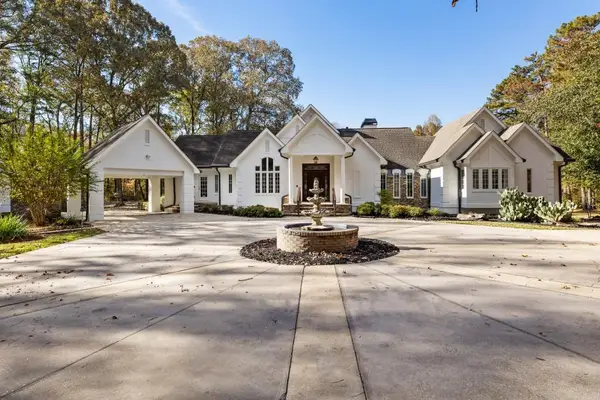 $975,000Active6 beds 6 baths7,098 sq. ft.
4691 Lower Fayetteville Road, Sharpsburg, GA 30277
MLS# 7867997Listed by: ATLANTA FINE HOMES SOTHEBY'S INTERNATIONAL - New
 $495,000Active4 beds 4 baths2,740 sq. ft.
35 Palmer Place, Sharpsburg, GA 30277
MLS# 10889321Listed by: Southern Classic Realtors - New
 $365,000Active3 beds 2 baths
131 Pecan Lake Drive, Sharpsburg, GA 30277
MLS# 10888748Listed by: Weichert Realtors - The Collective - Open Sun, 1 to 3pmNew
 $380,000Active3 beds 2 baths1,801 sq. ft.
131 Bartlett Drive, Sharpsburg, GA 30277
MLS# 10888412Listed by: BHHS Georgia Properties - New
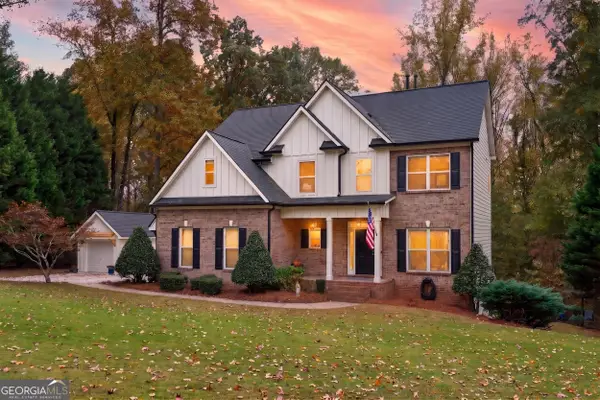 $564,222Active4 beds 4 baths3,432 sq. ft.
7 Rosebay Way, Sharpsburg, GA 30277
MLS# 10888259Listed by: Jeannie Doole & Assoc. Real Estate - New
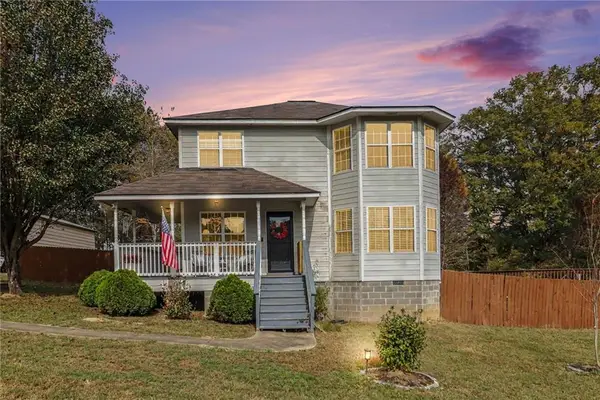 $360,000Active3 beds 3 baths1,620 sq. ft.
988 Tope Road, Sharpsburg, GA 30277
MLS# 7863787Listed by: ORCHARD BROKERAGE LLC - New
 $635,000Active6 beds 5 baths3,545 sq. ft.
984 Tope Road, Sharpsburg, GA 30277
MLS# 7863858Listed by: ORCHARD BROKERAGE LLC


Protect your home and budget from life's surprises with an Assurant Home Warranty, backed by a partner that supports you through every step of homeownership. Explore Plans.
© 2026 Better Homes and Gardens Real Estate LLC. An Anywhere Real Estate company. All rights reserved. Better Homes and Gardens® Real Estate is a registered trademark owned by Meredith Operations Corporation, licensed to Better Homes and Gardens Real Estate LLC and used with permission. Better Homes and Gardens Real Estate LLC fully supports the principles of the Fair Housing Act and the Equal Opportunity Act. Listing information is deemed reliable but is not guaranteed accurate.
Each office is independently owned and operated.
Any services or products provided by third parties are not provided by, affiliated with or related to Better Homes and Gardens Real Estate LLC, or its affiliated companies.